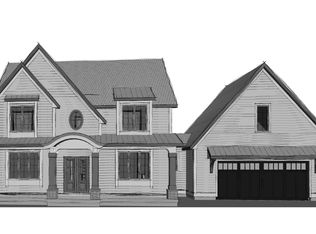
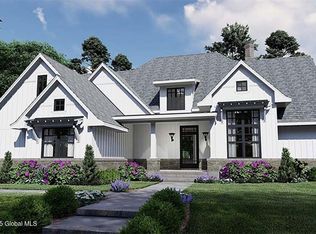
Welcome to Homestead Landing! Nestled among expansive open spaces with generous setbacks, this picturesque community offers homesites from just over an acre to nearly 10 acres—ideal for privacy, tranquility, and a neighborhood feel. Enjoy public water, sewer, and natural gas. Build your dream home with award-winning Bella Home Builders, selecting from various styles and layouts, or customize your new home. Homestead Landing blends elegance, comfort, and accessibility. Images shown represent the builder's work and may include options or upgrades not in the base price. TO BE BUILT
Pending
$1,286,996
30 Catalina Drive, Ballston Spa, NY 12020
4beds
3,187sqft
Single Family Residence, Residential
Built in 2026
1.05 Acres Lot
$181,900 Zestimate®
$404/sqft
$-- HOA
What's special
- 326 days
- 12
- 0
Zillow last checked:
Listing updated:
Listed by:
Sterling Real Estate Group 518-688-2211,
Richard Gargiulo 518-369-7804
Source: Global MLS,MLS#: 202528786
Facts & features
Interior
Bedrooms & bathrooms
- Bedrooms: 4
- Bathrooms: 3
- Full bathrooms: 2
- 1/2 bathrooms: 1
Primary bedroom
- Description: See builder plan
- Level: First
Bedroom
- Description: See builder plan
- Level: First
Bedroom
- Description: See builder plan
- Level: First
Primary bathroom
- Description: See builder plan
- Level: First
Full bathroom
- Description: See builder plan
- Level: First
Half bathroom
- Description: See Builder plan
- Level: First
Dining room
- Description: See builder plan
- Level: First
Foyer
- Description: See builder plan
- Level: First
Great room
- Description: See builder plan
- Level: First
Kitchen
- Description: See builder plan
- Level: First
Laundry
- Description: See builder plan
- Level: First
Mud room
- Description: See builder plan
- Level: First
Heating
- Forced Air, Natural Gas
Cooling
- Central Air
Appliances
- Included: Dishwasher, Disposal, Gas Oven, Gas Water Heater, Microwave, Range, Range Hood
- Laundry: Laundry Room, Upper Level
Features
- Grinder Pump, High Speed Internet, Walk-In Closet(s), Ceramic Tile Bath, Kitchen Island
- Flooring: Ceramic Tile, Hardwood
- Doors: Sliding Doors
- Windows: Low Emissivity Windows, Screens, Egress Window
- Basement: Full,Sump Pump,Unfinished
- Number of fireplaces: 1
- Fireplace features: Family Room, Gas
Interior area
- Total structure area: 3,187
- Total interior livable area: 3,187 sqft
- Finished area above ground: 3,187
- Finished area below ground: 0
Property
Parking
- Total spaces: 8
- Parking features: Paved, Attached, Driveway, Garage Door Opener
- Garage spaces: 3
- Has uncovered spaces: Yes
Features
- Patio & porch: Covered, Front Porch
- Exterior features: Lighting
Lot
- Size: 1.05 Acres
- Features: Other, Level, Private, Sprinklers In Front, Cleared
Details
- Parcel number: 414289 189.7734
- Zoning description: Single Residence
- Special conditions: Standard
- Other equipment: Grinder Pump, Irrigation Equipment
Construction
Type & style
- Home type: SingleFamily
- Architectural style: Colonial,Craftsman
- Property subtype: Single Family Residence, Residential
Materials
- Drywall, Vinyl Siding
- Foundation: Concrete Perimeter
- Roof: Asphalt
Condition
- New construction: Yes
- Year built: 2026
Details
- Builder model: Custom
Utilities & green energy
- Sewer: Public Sewer
- Water: Public
- Utilities for property: Cable Available, Cable Connected, Underground Utilities
Community & HOA
Community
- Subdivision: Homestead Landing
HOA
- Has HOA: No
Location
- Region: Ballston Spa
Financial & listing details
- Price per square foot: $404/sqft
- Tax assessed value: $132,231
- Date on market: 10/31/2025
Estimated market value
$181,900
$169,000 - $196,000
$4,191/mo
Price history
| Date | Event | Price |
|---|---|---|
| 1/30/2026 | Pending sale | $1,286,996$404/sqft |
Source:  Global MLS #202528786 Report a problem Global MLS #202528786 Report a problem | ||
| 1/27/2026 | Price change | $1,286,996+21.6%$404/sqft |
Source: Global MLS #202528786 Report a problem | ||
| 11/3/2025 | Price change | $1,058,000+21.8%$332/sqft |
Source: Global MLS #202528786 Report a problem | ||
| 7/14/2025 | Price change | $868,900-20.1%$273/sqft |
Source: Global MLS #202521635 Report a problem | ||
| 6/25/2025 | Price change | $1,087,700+25.2%$341/sqft |
Source: Bella Home Builders Report a problem | ||
| 4/7/2025 | Listed for sale | $868,900$273/sqft |
Source: Global MLS #202514741 Report a problem | ||
Public tax history
| Year | Property taxes | Tax assessment |
|---|---|---|
| 2025 | -- | $80,000 |
| 2024 | -- | $80,000 |
| 2023 | -- | $80,000 |
| 2022 | -- | $80,000 |
| 2021 | -- | $80,000 +126.6% |
| 2020 | -- | $35,300 |
| 2019 | -- | $35,300 |
Find assessor info on the county website
Monthly payment
Climate risks
Neighborhood: 12020
Nearby schools
Schools provided by the listing agent
- Elementary: Ballston Spa
- High: Ballston Spa
Source: Global MLS. This data may not be complete. We recommend contacting the local school district to confirm school assignments for this home.
Similar homes
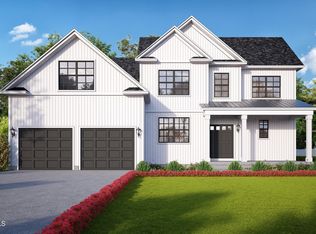
- $1,058,0004 bd3 ba3k sqft3 Catalina Drive, Ballston Spa, NY 12020Active
 Global MLS
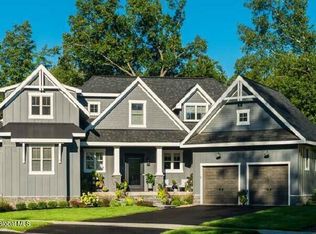
 - $1,087,7003 bd4 ba2.9k sqft2 Arlington Circle, Ballston Spa, NY 12020Active
 Global MLS
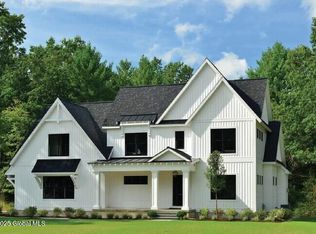
 - $999,8504 bd4 ba2.8k sqft27 Catalina Drive, Ballston Spa, NY 12020Active
 Global MLS
 - $1,087,7003 bd4 ba2.9k sqft23 Catalina Drive, Ballston Spa, NY 12020ActiveGlobal MLS
