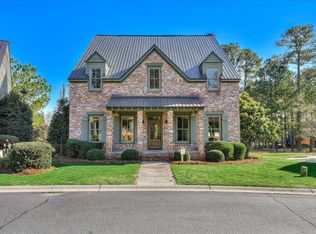
Unique Ownership Opportunity at the Renowned Champions Retreat Golf Club. The ''Snead'' is a Well Appointed 8 Bedrooms/8 Bath Cottage Located on the Picturesque Finishing Hole of The Player Course. This Turn Key Investment has Great Rental Revenue and Comes with 4 Golf Memberships. Golf Club amenities include: Private Gated Entrance, 27 Championship Holes of Golf Designed by the ''Big 3'' (Palmer, Nicklaus, Player), Private Dining & Bar, Workout Facility, and Corporate Retreat/Event Facilities.
For sale
$2,600,000
30 Champions Parkway, Evans, GA 30809
8beds
3,613sqft
Single Family Residence
Built in 2006
0.26 Acres Lot
$-- Zestimate®
$720/sqft
$117/mo HOA
What's special
Private gated entrance
- 371 days
- 412
- 11
Zillow last checked:
Listing updated:
Listed by:
Chris Blackburn 706-294-0785,
Property Partners
Source: Hive MLS,MLS#: 98203298 Originating MLS: REALTORS® of Greater Augusta
Originating MLS: REALTORS® of Greater AugustaFacts & features
Interior
Bedrooms & bathrooms
- Bedrooms: 8
- Bathrooms: 9
- Full bathrooms: 8
- 1/2 bathrooms: 1
Rooms
- Room types: Great Room, Bedroom 4, Bedroom 3, Bedroom 2, Master Bedroom, Breakfast Room, Family Room, Dining Room, Bedroom 5, Living Room
Primary bedroom
- Level: Upper
- Dimensions: 14 x 14
Bedroom 2
- Level: Upper
- Dimensions: 12 x 12
Bedroom 3
- Level: Upper
- Dimensions: 11 x 11
Bedroom 4
- Level: Upper
- Dimensions: 12 x 13
Bedroom 5
- Level: Upper
- Dimensions: 12 x 12
Breakfast room
- Level: Main
- Dimensions: 5 x 7
Dining room
- Level: Main
- Dimensions: 10 x 10
Family room
- Level: Main
- Dimensions: 8 x 12
Great room
- Level: Main
- Dimensions: 15 x 16
Kitchen
- Level: Main
- Dimensions: 10 x 20
Living room
- Level: Upper
- Dimensions: 10 x 10
Heating
- Fireplace(s), Electric, Forced Air
Cooling
- Central Air, Ceiling Fan(s), Multi Units
Appliances
- Included: Built-In Microwave, Washer, Refrigerator, Ice Maker, Dryer, Disposal, Dishwasher
Features
- Walk-in Closet(s), Blinds/Shades, Built-in Features, Walk-In Closet(s)
- Flooring: Carpet, Ceramic Tile, Hardwood
- Doors: Thermal Doors
- Windows: Thermal Windows
- Basement: None
- Attic: Pull Down Stairs
- Number of fireplaces: 1
Interior area
- Total structure area: 3,613
- Total interior livable area: 3,613 sqft
Property
Parking
- Parking features: Aggregate
Features
- Levels: Two
- Patio & porch: Covered, Front Porch, Rear Porch
- Exterior features: Thermal Doors
- Frontage type: Golf Course
Lot
- Size: 0.26 Acres
- Dimensions: 0.26
- Features: On Golf Course, See Remarks, Landscaped, Other
Details
- Parcel number: 0651262
- Special conditions: Standard
Construction
Type & style
- Home type: SingleFamily
- Property subtype: Single Family Residence
Materials
- Wood Siding
- Foundation: Crawl Space
- Roof: Metal
Condition
- New construction: No
- Year built: 2006
Utilities & green energy
- Sewer: Public Sewer
- Water: Public
Community & HOA
Community
- Subdivision: Champions Retreat
HOA
- Has HOA: Yes
- Amenities included: Clubhouse, Gated, Golf Course, Sidewalks, Street Lights, Trail(s)
- HOA fee: $1,400 annually
Location
- Region: Evans
Financial & listing details
- Price per square foot: $720/sqft
- Tax assessed value: $1,452,527
- Annual tax amount: $13,849
- Date on market: 10/1/2025
- Cumulative days on market: 371 days
- Listing agreement: Exclusive Right To Sell
- Listing terms: Cash,Conventional
Estimated market value
Not available
Estimated sales range
Not available
Not available
Price history
| Date | Event | Price |
|---|---|---|
| 10/1/2025 | Listed for sale | $2,600,000+62.5%$720/sqft |
Source:  REALTORS® of Greater Augusta #547693 Report a problem REALTORS® of Greater Augusta #547693 Report a problem | ||
| 6/26/2023 | Sold | $1,600,000$443/sqft |
Source:  Hive MLS #98173938 Report a problem Hive MLS #98173938 Report a problem | ||
| 2/24/2023 | Sold | $1,600,000+52.4%$443/sqft |
Source: Public Record Report a problem | ||
| 1/15/2021 | Sold | $1,050,000$291/sqft |
Source: Hive MLS #98042305 Report a problem | ||
Public tax history
| Year | Property taxes | Tax assessment |
|---|---|---|
| 2025 | $13,849 -0.5% | $1,452,527 +4.3% |
| 2024 | $13,916 +69.6% | $1,393,123 +72.8% |
| 2023 | $8,206 +16.9% | $806,318 +19.3% |
| 2022 | $7,020 -10.2% | $675,876 -6.1% |
| 2021 | $7,819 +9.7% | $719,430 +180% |
| 2020 | $7,129 +8% | $256,913 +8.4% |
| 2019 | $6,598 +0.1% | $237,000 +0.1% |
| 2018 | $6,589 -5.4% | $236,680 -5.1% |
| 2017 | $6,965 | $249,310 +4.3% |
| 2016 | $6,965 +8.2% | $239,055 -8.7% |
| 2015 | $6,439 | $261,971 |
Find assessor info on the county website
Monthly payment
Est. payment
Payment breakdown
Explore the cost of this home by adjusting the details. Changes won't be saved.Climate risks
Neighborhood: 30809
Nearby schools
Schools provided by the listing agent
- Elementary: Greenbrier
- Middle: Greenbrier
- High: Greenbrier
Source: Hive MLS. This data may not be complete. We recommend contacting the local school district to confirm school assignments for this home.