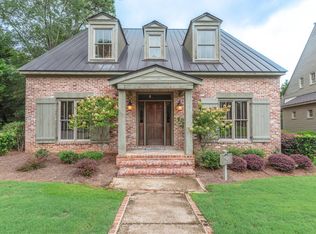
Welcome to the Blair Cottage. This remarkable 8-bedroom, 8-bathroom residence offering 4,525 square feet of refined living space in the prestigious community of Champions Retreat.
Designed with timeless Southern charm and elegance, this expansive home features beautiful hardwood floors, soaring ceilings, and an open-concept layout ideal for entertaining large gatherings or hosting guests in comfort and style.
Each of the eight spacious bedrooms includes its own private bath, providing ultimate privacy and convenience--. The generous living and dining areas flow seamlessly into a well-appointed kitchen, creating a warm and inviting atmosphere.
This is Southern living at its finest--space, sophistication, and opportunity all in one.
Unique Ownership Opportunity at the Renowned Champions Retreat Golf Club. This Turn Key Investment has Great Rental Revenue and Comes with 4 Golf Memberships. Golf Club amenities include: Private Gated Entrance, 27 Championship Holes of Golf Designed by the ''Big 3'' (Palmer, Nicklaus, Player), Private Dining & Bar, Workout Facility, and Corporate Retreat/Event Facilities.
For sale
$2,500,000
205 Minchew Lane, Evans, GA 30809
8beds
4,525sqft
Single Family Residence
Built in 2011
4,356 Square Feet Lot
$-- Zestimate®
$552/sqft
$-- HOA
What's special
Soaring ceilingsExpansive homeBeautiful hardwood floorsPrivate gated entranceWarm and inviting atmosphere
- 235 days
- 507
- 14
Zillow last checked:
Listing updated:
Listed by:
Chris Blackburn 706-294-0785,
Property Partners
Source: Hive MLS,MLS#: 98253133 Originating MLS: REALTORS® of Greater Augusta
Originating MLS: REALTORS® of Greater AugustaFacts & features
Interior
Bedrooms & bathrooms
- Bedrooms: 8
- Bathrooms: 8
- Full bathrooms: 8
Rooms
- Room types: Bedroom 8, Great Room, Dining Room, Bedroom 4, Bedroom 3, Bedroom 2, Master Bedroom, Bedroom 6, Bedroom 5, Bedroom 7
Primary bedroom
- Level: Upper
- Dimensions: 12 x 15
Bedroom 2
- Level: Main
- Dimensions: 16 x 12
Bedroom 3
- Level: Main
- Dimensions: 13 x 12
Bedroom 4
- Level: Upper
- Dimensions: 13 x 13
Bedroom 4
- Level: Upper
- Dimensions: 14 x 13
Bedroom 5
- Level: Upper
- Dimensions: 11 x 12
Bedroom 6
- Level: Upper
- Dimensions: 14 x 13
Other
- Level: Upper
- Dimensions: 12 x 11
Other
- Description: None
- Level: Upper
- Dimensions: 11 x 12
Dining room
- Level: Main
- Dimensions: 18 x 18
Great room
- Level: Main
- Dimensions: 14 x 18
Kitchen
- Level: Main
- Dimensions: 11 x 18
Heating
- Heat Pump, Fireplace(s), Electric, Forced Air, Natural Gas
Cooling
- Ceiling Fan(s), Heat Pump
Appliances
- Included: Built-In Microwave, Refrigerator, Range, Dishwasher
Features
- Walk-in Closet(s), Pantry, Walk-In Closet(s)
- Flooring: Carpet, Ceramic Tile, Hardwood
- Basement: None
- Attic: Other,See Remarks
- Number of fireplaces: 1
Interior area
- Total structure area: 4,525
- Total interior livable area: 4,525 sqft
Property
Parking
- Parking features: None
Features
- Levels: Two
- Patio & porch: Covered, Front Porch, Rear Porch
Lot
- Size: 4,356 Square Feet
- Dimensions: .10
- Features: Landscaped
Details
- Parcel number: 27
- Special conditions: Standard
Construction
Type & style
- Home type: SingleFamily
- Property subtype: Single Family Residence
Materials
- Brick, Wood Siding
- Roof: Metal
Condition
- New construction: No
- Year built: 2011
Utilities & green energy
- Sewer: Public Sewer
- Water: Public
- Utilities for property: Cable Available
Community & HOA
Community
- Security: Smoke Detector(s)
- Subdivision: Riverwood Plantation
HOA
- Has HOA: Yes
- Amenities included: Gated, Security, Sidewalks, Street Lights, Trail(s)
Location
- Region: Evans
Financial & listing details
- Price per square foot: $552/sqft
- Tax assessed value: $1,727,761
- Annual tax amount: $16,473
- Date on market: 2/19/2026
- Cumulative days on market: 236 days
- Listing agreement: Exclusive Right To Sell
- Listing terms: Cash,Conventional
Estimated market value
Not available
Estimated sales range
Not available
Not available
Price history
| Date | Event | Price |
|---|---|---|
| 5/11/2026 | Listed for sale | $2,500,000$552/sqft |
Source:  Hive MLS #98253133 Report a problem Hive MLS #98253133 Report a problem | ||
| 5/11/2026 | Listing removed | $2,500,000$552/sqft |
Source: Hive MLS #552351 Report a problem | ||
| 2/19/2026 | Listed for sale | $2,500,000+100%$552/sqft |
Source: Hive MLS #552351 Report a problem | ||
| 1/3/2022 | Sold | $1,250,000-72.5%$276/sqft |
Source: Hive MLS #98033478 Report a problem | ||
| 10/10/2014 | Sold | $4,543,000+621.1%$1,004/sqft |
Source: Public Record Report a problem | ||
| 5/2/2013 | Sold | $630,000$139/sqft |
Source: Public Record Report a problem | ||
Public tax history
| Year | Property taxes | Tax assessment |
|---|---|---|
| 2025 | $16,473 +0.5% | $1,727,761 +5.2% |
| 2024 | $16,398 +73.5% | $1,641,683 +76.7% |
| 2023 | $9,453 +18.4% | $928,838 +20.8% |
| 2022 | $7,985 +46.6% | $768,748 +53.3% |
| 2021 | $5,449 -0.1% | $501,326 +155% |
| 2020 | $5,456 +7.1% | $196,633 +7.5% |
| 2019 | $5,094 +0.9% | $182,992 +0.9% |
| 2018 | $5,051 +6.4% | $181,429 +6.8% |
| 2017 | $4,745 | $169,854 +5.7% |
| 2016 | $4,745 +9.6% | $160,717 -11.5% |
| 2015 | $4,329 -12.2% | $181,618 +0.6% |
| 2014 | $4,933 +3.4% | $180,520 |
| 2012 | $4,770 | $180,520 |
Find assessor info on the county website
Monthly payment
Est. payment
Payment breakdown
Explore the cost of this home by adjusting the details. Changes won't be saved.Climate risks
Neighborhood: 30809
Nearby schools
Schools provided by the listing agent
- Elementary: Greenbrier
- Middle: Greenbrier
- High: Greenbrier
Source: Hive MLS. This data may not be complete. We recommend contacting the local school district to confirm school assignments for this home.
Similar homes
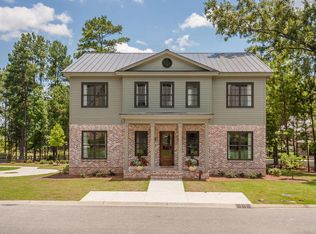
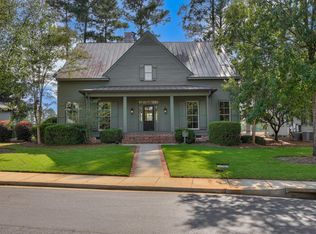
- $2,600,0008 bd9 ba3.6k sqft30 Champions Parkway, Evans, GA 30809For Sale
 MLS ID #98203298, Chris Blackburn, Property Partners. Hive MLS
 - $1,520,0006 bd7 ba5.7k sqft112 Robbie Court, Evans, GA 30809For Sale
 MLS ID #100575488, Kim Amerson-MacDonald, Meybohm Real Estate - Wheeler. Hive MLS
 - $1,250,0005 bd4 ba5.2k sqft3050 Country Club Hills Dr, North Augusta, SC 29860For Sale
 MLS ID #224413, Shannon D Rollings, Shannon Rollings Real Estate. Aiken MLS
 - $1,365,0006 bd8 ba5k sqft2840 Towering Oak Drive, Martinez, GA 30907For Sale
 MLS ID #100586506, The Stone Team, Meybohm Real Estate - Wheeler. Hive MLS
 - $1,295,0006 bd7 ba5.2k sqft4191 Old Lincolnton Road, Appling, GA 30802For SaleMLS ID #100607852, The Stone Team, Meybohm Real Estate - Wheeler. Hive MLS
- $2,999,0005 bd7 ba5.6k sqft255 Mount Vintage Plantation Dr, North Augusta, SC 29860Active
 MLS ID #10587809, Greg Oldham, Meybohm LLC. GAMLS
