Welcome to Brynmere. 1954 Vintage and perched high above Franklin Farm, Brynmere is a house designed around one idea: living well. Custom Craftsman character meets the relaxed spirit of a private resort, with a dramatic sunken living room, warm architectural details, and a collection of spaces made for gathering. The home unfolds from one experience to the next—intimate rooms for conversation, open spaces for entertaining, and effortless connections to the outdoors. There is something wonderfully indulgent about Brynmere. It is a house for long dinners, cocktails that turn into evenings, summer afternoons outside, and weekends when there is simply no reason to leave home. Elevated above its surroundings and overlooking Franklin Farm, the setting provides a sense of escape while remaining connected to everything around it. Some houses are designed primarily as shelter. Brynmere was designed for a lifestyle.
Active
$1,195,000
30 Circuit Dr, Cumberland, RI 02864
4beds
4,363sqft
Single Family Residence
Built in 1954
6,534 Square Feet Lot
$1,155,200 Zestimate®
$274/sqft
$-- HOA
What's special
Elevated above its surroundingsIntimate rooms for conversationOpen spaces for entertainingOverlooking franklin farmCustom craftsman characterWarm architectural details
- 44 days
- 1,880
- 142
Zillow last checked:
Listing updated:
Listed by:
Mickey Silva 401-681-8738,
Century 21 Envoy
Source: StateWide MLS RI,MLS#: 1424156
Facts & features
Interior
Bedrooms & bathrooms
- Bedrooms: 4
- Bathrooms: 3
- Full bathrooms: 2
- 1/2 bathrooms: 1
Heating
- Oil, Baseboard, Heat Pump
Cooling
- Central Air
Features
- Flooring: Hardwood
- Basement: Full,Walk-Out Access,Finished
- Number of fireplaces: 2
- Fireplace features: Pellet Stove, Stone
Interior area
- Total structure area: 2,463
- Total interior livable area: 4,363 sqft
- Finished area above ground: 2,463
- Finished area below ground: 1,900
Property
Parking
- Total spaces: 8
- Parking features: Attached
- Attached garage spaces: 2
Lot
- Size: 6,534 Square Feet
Details
- Parcel number: CUMBM024B0041L000
Construction
Type & style
- Home type: SingleFamily
- Architectural style: Ranch
- Property subtype: Single Family Residence
Materials
- Wood
- Foundation: Concrete Perimeter
Condition
- New construction: No
- Year built: 1954
Utilities & green energy
- Electric: 200+ Amp Service
- Sewer: Septic Tank
- Water: Public
Community & HOA
HOA
- Has HOA: No
Location
- Region: Cumberland
Financial & listing details
- Price per square foot: $274/sqft
- Tax assessed value: $13,700
- Annual tax amount: $197
- Date on market: 9/23/2026
Estimated market value
$1,155,200
$1.10M - $1.21M
$3,920/mo
Price history
| Date | Event | Price |
|---|---|---|
| 9/23/2026 | Listed for sale | $1,195,000+68.3%$274/sqft |
Source:  StateWide MLS RI #1424156 Report a problem | ||
| 7/19/2022 | Sold | $710,000+9.2%$163/sqft |
Source: StateWide MLS RI #1311425 Report a problem | ||
| 6/7/2022 | Pending sale | $649,900$149/sqft |
Source:  RE/MAX International #72992402 Report a problem | ||
| 5/31/2022 | Listed for sale | $649,900+104.4%$149/sqft |
Source: StateWide MLS RI #1311425 Report a problem | ||
| 8/29/2008 | Sold | $318,000-6.5%$73/sqft |
Source: Agent Provided Report a problem | ||
| 10/13/2000 | Sold | $340,000$78/sqft |
Source: Public Record Report a problem | ||
Public tax history
| Year | Property taxes | Tax assessment |
|---|---|---|
| 2025 | $168 +2.4% | $13,700 |
| 2024 | $164 +3.1% | $13,700 |
| 2023 | $159 -1.9% | $13,700 +26.9% |
| 2022 | $162 +1.9% | $10,800 |
| 2021 | $159 -97.8% | $10,800 |
| 2020 | $7,395 +6.5% | $10,800 -21.7% |
| 2019 | $6,947 +2.4% | $13,800 |
| 2018 | $6,785 +3130.8% | $13,800 |
| 2017 | $210 -9.1% | $13,800 +2.2% |
| 2016 | $231 | $13,500 |
| 2015 | $231 -96.2% | $13,500 |
| 2014 | $6,073 +2587.2% | $13,500 -5.6% |
| 2013 | $226 +1.3% | $14,300 |
| 2012 | $223 +1.8% | $14,300 |
| 2011 | $219 -12% | $14,300 -24.3% |
| 2010 | $249 +2.9% | $18,900 |
| 2009 | $242 +3.4% | $18,900 |
| 2008 | $234 -7.9% | $18,900 -14.1% |
| 2007 | $254 +4.1% | $22,000 |
| 2006 | $244 | $22,000 |
Find assessor info on the county website
Monthly payment
Est. payment
Payment breakdown
Explore the cost of this home by adjusting the details. Changes won't be saved.Climate risks
Neighborhood: Thompson Hill
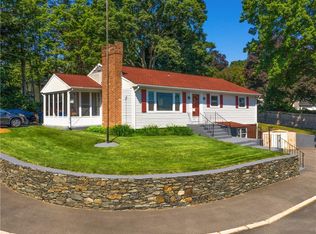
Similar homes
- $990,0004 bd3 ba4k sqft1 Kings Row, Cumberland, RI 02864For Sale

 MLS ID #1425790, The Hometown Experts Team, RE/MAX Town & Country. StateWide MLS RI
- $1,275,0004 bd3 ba5.2k sqft7 Kings Row, Cumberland, RI 02864For Sale
 MLS ID #1421370, Brenda L. Marchwicki, BisMarc Properties, LLC. StateWide MLS RI
- $899,0004 bd3 ba4.8k sqft225 Scott Rd, Cumberland, RI 02864For Sale
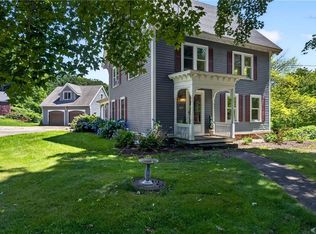 MLS ID #1427524, Maria Useinoski, REMAX Revolution. StateWide MLS RI
- $1,262,0005 bd5 ba4.5k sqft4 Jasons Grant Dr, Cumberland, RI 02864For Sale
 MLS ID #1426407, Tony Charchafliah, Century 21 Limitless. StateWide MLS RI
- $799,0003 bd3 ba2.8k sqft23 Hillside Rd, Cumberland, RI 02864For SaleMLS ID #1426922, Will LITVIN, Lighthouse Real Estate Group. StateWide MLS RI
- $849,0004 bd3 ba3.8k sqft79 Thomas Leighton Blvd, Cumberland, RI 02864For SaleMLS ID #1424483, Lexi Moronta, Home Easy Homes. StateWide MLS RI
- $899,9003 bd3 ba2.6k sqft1 Gladding Dr, Cumberland, RI 02864For SaleMLS ID #1424778, The Hometown Experts Team, RE/MAX Town & Country. StateWide MLS RI
- $850,0004 bd3 ba2.7k sqft21 Woodcrest Dr, Cumberland, RI 02864For SaleMLS ID #1427128, Aaron Coutu, Keller Williams Leading Edge. StateWide MLS RI
- $825,0004 bd3 ba3.2k sqft33 Southbury Rd, Cumberland, RI 02864For SaleMLS ID #1427697, Brendan Duckworth, Real Broker, LLC. StateWide MLS RI
- $865,0003 bd3 ba3k sqft5 Hannah Dr, Cumberland, RI 02864For SaleMLS ID #1427593, Raymond Turcotte, Coldwell Banker Realty. StateWide MLS RI
- $1,495,0004 bd4 ba5.1k sqft385 Scott Rd, Cumberland, RI 02864For SaleMLS ID #1421038, Danielle McCarthy, BHHS Commonwealth Real Estate. StateWide MLS RI
- $799,9004 bd3 ba3.5k sqft8 Woodcrest Dr, Cumberland, RI 02864For SaleMLS ID #1424783, Dave Boisvert, Coldwell Banker Realty. StateWide MLS RI
- $889,9004 bd4 ba2.8k sqft322 Nate Whipple Hwy, Cumberland, RI 02864For SaleMLS ID #1424907, Lori McPheeters, RE/MAX Town & Country. StateWide MLS RI
- $1,350,0004 bd4 ba3.2k sqft15 Tuscan Ct, Cumberland, RI 02864New ConstructionMLS ID #1418913, Jennifer Lemme, RE/MAX Town & Country. StateWide MLS RI
- $599,9994 bd3 ba2.4k sqft7 White Pine Dr, Cumberland, RI 02864For SaleMLS ID #1425437, The Hometown Experts Team, RE/MAX Town & Country. StateWide MLS RI
- $1,075,0005 bd4 ba4.5k sqft10 Winsor Ct, Lincoln, RI 02865For SaleMLS ID #1427421, Slocum Home Team, eXp Realty. StateWide MLS RI
- $1,195,0004 bd3 ba3.4k sqft42 E Lantern Rd, Lincoln, RI 02865For SaleMLS ID #1424448, Kimberly Marion, Engel & Volkers Oceanside. StateWide MLS RI
- $734,9004 bd4 ba3k sqft127 Farm Dr, Cumberland, RI 02864For SaleMLS ID #1427081, Susan Joseph, Coastal Real Estate Group. StateWide MLS RI
