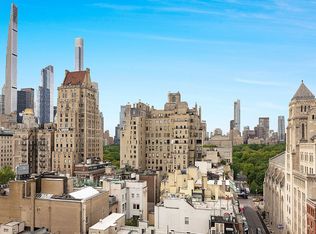
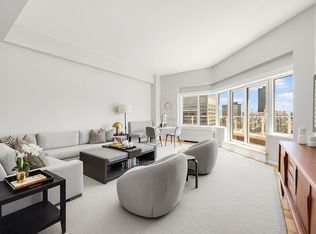
Rarely available, this beautifully renovated two-bedroom, two-and-a-half-bathroom residence offers refined Upper East Side living just one block from Central Park. Three exposures to the north, east and west fill the home with natural light while offering open-sky and city views across the neighborhood, including views toward Central Park from the primary bedroom
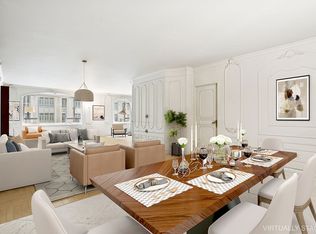
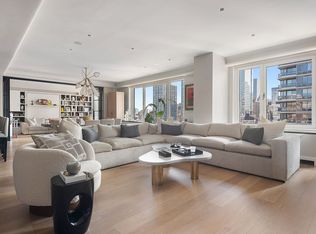
A gracious foyer with custom closets and powder room, complete with an in-unit washer/dryer, leads to an elegant living room with hardwood floors, a tray ceiling, and recessed lighting. The adjacent dining area opens directly onto a private terrace, creating a rare extension of the living space and an ideal setting for morning coffee or evening cocktails.
The windowed pass-through kitchen has been thoughtfully renovated with custom cabinetry, stone countertops, tilework, and high-end stainless-steel appliances.
Positioned between the living room and the primary suite is a versatile second bedroom currently configured as an office and TV room, separated by sliding doors that allow the space to remain open to the living area or closed off for privacy.
The primary suite enjoys views toward Central Park and features generous custom closets. Its en-suite bathroom is beautifully renovated with radiant heated floors, a glass-enclosed shower, and refined finishes. The second full bathroom also features heated floors.
Storage is exceptional throughout the home, with multiple custom closets thoughtfully integrated into the layout.
The Colony House is a full-service cooperative offering a 24-hour doorman and concierge, live-in superintendent, fitness center, roof deck, on-site parking, storage, bike room, and laundry. Pieds-à-terre and in-unit washer/dryers are permitted. Cats welcome; sorry no dogs.
Ideally located on a quintessential Upper East Side block at 65th Street and Madison Avenue, one block from Central Park and moments from the neighborhood’s best shopping, dining, and cultural institutions. A 2% flip tax applies.
In contract
$2,850,000
30 E 65th St APT 15B, New York, NY 10065
2beds
--sqft
Coop
Built in 1962
-- sqft lot
$2,764,500 Zestimate®
$--/sqft
$4,753/mo HOA
What's special
Private terraceWindowed pass-through kitchenNatural lightRoof deckRecessed lightingGlass-enclosed showerRefined finishes
- 114 days |
- 20 |
- 0 |
Zillow last checked:
Listing updated:
Listed by:
Corcoran 917-834-4287,
Steven Cohen,
Scarlett Nawrocki
Source: StreetEasy,MLS#: S1819273
Facts & features
Interior
Bedrooms & bathrooms
- Bedrooms: 2
- Bathrooms: 3
- Full bathrooms: 2
- 1/2 bathrooms: 1
Cooling
- Central Air
Appliances
- Included: Dishwasher, Washer/Dryer
- Laundry: Inside
Features
- Flooring: Hardwood
Interior area
- Total structure area: 0
Property
Parking
- Parking features: Garage
- Has garage: Yes
Features
- Patio & porch: Terrace
- Exterior features: Terrace
- Has view: Yes
- View description: City, Park/Greenbelt, Skyline
Details
- Parcel number: 013790051104109115B
- Special conditions: Resale
Construction
Type & style
- Home type: Cooperative
- Property subtype: Coop
Condition
- Year built: 1962
Community & HOA
Community
- Features: Doorman, Full Time Doorman
- Security: Doorman, Full-Time Doorman
- Subdivision: Lenox Hill
HOA
- Has HOA: Yes
- Amenities included: Laundry, Fitness Center, Elevator(s), Concierge
- Services included: Maintenance
- HOA fee: $4,753 monthly
Location
- Region: New York
Financial & listing details
- Date on market: 4/2/2026
Estimated market value
$2,764,500
$2.63M - $2.90M
$12,599/mo
Price history
| Date | Event | Price |
|---|---|---|
| 5/19/2026 | Contingent | $2,850,000 |
Source: StreetEasy #S1819273 Report a problem | ||
| 4/2/2026 | Listed for sale | $2,850,000+18.7% |
Source: StreetEasy #S1819273 Report a problem | ||
| 10/24/2022 | Listing removed | -- |
Source: StreetEasy Report a problem | ||
| 5/4/2022 | Sold | $2,401,850-3.7% |
Source: Public Record Report a problem | ||
| 4/14/2022 | Pending sale | $2,495,000 |
Source: StreetEasy Report a problem | ||
| 4/14/2022 | Listing removed | -- |
Source: StreetEasy Report a problem | ||
| 2/17/2022 | Pending sale | $2,495,000 |
Source: StreetEasy Report a problem | ||
| 1/10/2022 | Listed for sale | $2,495,000-9.3% |
Source: StreetEasy Report a problem | ||
| 7/12/2021 | Listing removed | -- |
Source: StreetEasy Report a problem | ||
| 4/1/2021 | Listed for sale | $2,750,000-5% |
Source: StreetEasy Report a problem | ||
| 10/7/2020 | Listing removed | $2,895,000 |
Source: Compass Report a problem | ||
| 8/6/2020 | Listed for sale | $2,895,000 |
Source: Compass Report a problem | ||
| 6/16/2014 | Sold | $2,895,000 |
Source: Public Record Report a problem | ||
| 3/22/2014 | Pending sale | $2,895,000 |
Source: Corcoran #3117642 Report a problem | ||
| 3/15/2014 | Sold | $2,895,000 |
Source: Agent Provided Report a problem | ||
| 3/1/2014 | Listed for sale | $2,895,000+136.3% |
Source: Corcoran #3117642 Report a problem | ||
| 3/23/2011 | Sold | $1,225,000 |
Source: Public Record Report a problem | ||
Public tax history
| Year | Property taxes | Tax assessment |
|---|---|---|
| 2010 | -- | -- |
| 2009 | -- | -- |
| 2008 | -- | -- |
| 2007 | -- | -- |
Find assessor info on the county website
Monthly payment
Climate risks
Neighborhood: Upper East Side
Nearby schools
GreatSchools rating
- 9/10East Side Elementary School, PS 267Grades: K-5Distance: 0.3 mi
- 8/10Jhs 167 Robert F WagnerGrades: 6-8Distance: 0.6 mi
- NAUrban Academy Laboratory High SchoolGrades: 9-12Distance: 0.5 mi
- $36,250-- bd-- ba147k sqft30-38 E 65th St, New York, NY 10065Sold
- $1,331,5001 bd1 ba1k sqft30 E 65th St APT 12D, New York, NY 10065Off Market
- $1,371,700-- bd-- ba-- sqft30 E 65th St APT 10B, New York, NY 10065Off Market
- $2,191,200-- bd-- ba-- sqft30 E 65th St APT 10C, New York, NY 10065Off Market
- $1,901,500-- bd-- ba-- sqft30 E 65th St APT 11A, New York, NY 10065Off Market
- $1,395,0001 bd2 ba-- sqft30 E 65th St APT 12B, New York, NY 10065For Sale
- $2,020,500-- bd-- ba-- sqft30 E 65th St #45E, New York, NY 10065Off Market
- $2,732,000-- bd-- ba-- sqft30 E 65th St #67E, New York, NY 10065Off Market
- $2,606,9002 bd2 ba-- sqft30 E 65th St #15C, New York, NY 10065Off Market
A local agent can set up tours, give advice and negotiate with sellers.
Similar homes
- $2,750,0002 bd2 ba-- sqft30 E 65th St #15A, New York, NY 10065Active
 MLS ID #S1799081, Kathy Murray, Listing by: Corcoran. StreetEasy
 - $2,750,0002 bd2 ba1.6k sqftCumberland House, New York, NY 10065Active
 MLS ID #S1799085, Alan Nickman, Listing by: Douglas Elliman. StreetEasy
 - $3,495,0002 bd3 ba-- sqft650 Park Ave, New York, NY 10065Active
 MLS ID #S1834666, Cathy Taub, Listing by: Sotheby's International Realty. StreetEasy
 - $3,500,0003 bd3 ba1.9k sqft200 E 62, New York, NY 10065Active
 MLS ID #S1794114, Jared Halpern, Listing by: Douglas Elliman. StreetEasy
 - $2,195,0002 bd3 ba-- sqft650 Park Ave APT 4D, New York, NY 10065ActiveMLS ID #S1811265, Chase Landow, Listing by: SERHANT.. StreetEasy
- $3,750,0002 bd2 ba1.1k sqft530 Park Ave #19G, New York, NY 10065ActiveMLS ID #S1826004, Fiona Dumas, Listing by: Compass. StreetEasy
- $4,250,0002 bd2 ba1.7k sqftManhattan House, New York, NY 10065ActiveMLS ID #S1824127, Devin Someck, Listing by: Living New York. StreetEasy
- $1,850,0002 bd2 ba1.4k sqft250 E 65th St APT 10C, New York, NY 10065ActiveMLS ID #S1833493, Mary Roth, Listing by: Compass. StreetEasy
- $2,800,0002 bd2 ba1.3k sqftThe Century Condominium, New York, NY 10023ActiveMLS ID #S1794990, Andrew Farber, Listing by: CORE. StreetEasy
- $1,750,0002 bd2 ba1.3k sqftSt. Tropez, New York, NY 10065ActiveMLS ID #S1814533, Kay Moon, Listing by: Corcoran. StreetEasy
- $2,700,0002 bd2 ba1.5k sqft45 E 80th St APT 17B, New York, NY 10075ActiveMLS ID #S1828384, Grayce Kelle Candido, Listing by: Highline Residential. StreetEasy
- $4,250,0002 bd2 ba1.4k sqft44 E 67th St APT 11D, New York, NY 10065ActiveMLS ID #S1800697, Randall Gianopulos, Listing by: Sotheby's International Realty. StreetEasy
- $1,550,0002 bd2 ba-- sqft420 E 64th St APT E6d, New York, NY 10065ActiveMLS ID #S1829242, Josh Lieberman, Listing by: Douglas Elliman. StreetEasy
- $2,995,0002 bd3 ba1.4k sqftOne Central Park West, New York, NY 10023ActiveMLS ID #S1832519, Michael Koeneke, Listing by: Compass. StreetEasy
- $2,995,0003 bd3 ba1.6k sqftThe Strathmore, New York, NY 10028ActiveMLS ID #S1834938, Strathmore Sales, Listing by: Corcoran. StreetEasy
- $2,495,0002 bd2 ba1.2k sqftCentral Park Place, New York, NY 10019ActiveMLS ID #S1819325, Iman Barkhordari, Listing by: Douglas Elliman. StreetEasy
- $2,650,0002 bd2 ba1.3k sqftThe Strathmore, New York, NY 10028ActiveMLS ID #S1832442, Strathmore Sales, Listing by: Corcoran. StreetEasy
- $2,875,0005 bd7 ba-- sqft45 Sutton Pl S, New York, NY 10022ActiveMLS ID #S1825978, Emily Chen, Listing by: Olshan Realty. StreetEasy
- $2,999,9992 bd3 ba-- sqft45 Sutton Pl S APT 11F, New York, NY 10022ActiveMLS ID #S1830725, Ann Marie Folan, Listing by: Douglas Elliman. StreetEasy
- $3,245,0003 bd3 ba2.3k sqft330 E 72nd St APT 11, New York, NY 10021ActiveMLS ID #S1811063, Adam Heller, Listing by: Heller Organization. StreetEasy
