Adorable condo on the 1st floor with separate access to 2nd Ave from exterior patio. The building is secured and has elevators & underground parking. This unit features wood floors, updated appliances, gas cooktop/range, built-in microwave , dishwasher , refrigerator, inside laundry, and central heating & air-conditioning. The home has been completely painted inside. There is a large walk-in closet and spacious bedroom & bath. Windows with wood blinds. Open kitchen with wood cabinets, glass doors, tile counters, breakfast bar. Stroll to local restaurants, bars, coffee houses and public transit.
For sale
$399,000
30 E Julian St Unit 104, San Jose, CA 95112
1beds
838sqft
Condominium, Residential
Built in 2000
-- sqft lot
$-- Zestimate®
$476/sqft
$560/mo HOA
What's special
- 2 days
- 315
- 44
Zillow last checked:
Listing updated:
Listed by:
William Lister 01179611 408-892-9300,
Coldwell Banker Realty 408-355-1500
Source: MLSListings Inc,MLS#: ML82053977
Facts & features
Interior
Bedrooms & bathrooms
- Bedrooms: 1
- Bathrooms: 1
- Full bathrooms: 1
Bedroom
- Features: WalkinCloset
Bathroom
- Features: ShoweroverTub1, Tile, Tub
Dining room
- Features: BreakfastBar, DiningBar, NoFormalDiningRoom
Family room
- Features: KitchenFamilyRoomCombo
Kitchen
- Features: Countertop_Tile
Heating
- Central Forced Air Gas
Cooling
- Central Air
Appliances
- Included: Gas Cooktop, Dishwasher, Disposal, Microwave, Self Cleaning Oven, Oven/Range, Refrigerator, Washer/Dryer
- Laundry: Inside
Features
- Flooring: Tile, Wood
Interior area
- Total structure area: 838
- Total interior livable area: 838 sqft
Video & virtual tour
Property
Parking
- Total spaces: 1
- Parking features: Assigned, Common, Garage Door Opener
- Garage spaces: 1
Accessibility
- Accessibility features: Elevator/Lift
Features
- Stories: 1
- Patio & porch: Balcony/Patio
Details
- Parcel number: 46761004
- Zoning: PD
- Special conditions: Standard
Construction
Type & style
- Home type: Condo
- Architectural style: Mediterranean
- Property subtype: Condominium, Residential
Materials
- Foundation: Slab
- Roof: Other
Condition
- New construction: No
- Year built: 2000
Utilities & green energy
- Gas: PublicUtilities
- Sewer: Public Sewer
- Water: Public
- Utilities for property: Public Utilities, Water Public
Community & HOA
HOA
- Has HOA: Yes
- Amenities included: Club House, Elevator
- HOA fee: $560 monthly
Location
- Region: San Jose
Financial & listing details
- Price per square foot: $476/sqft
- Tax assessed value: $520,000
- Date on market: 11/17/2026
- Listing agreement: ExclusiveRightToSell
- Listing terms: CashorConventionalLoan
Estimated market value
Not available
Estimated sales range
Not available
Not available
Price history
| Date | Event | Price |
|---|---|---|
| 11/17/2026 | Listed for sale | $399,000-5%$476/sqft |
Source:  MLSListings Inc #ML82053977 Report a problem | ||
| 10/17/2023 | Listing removed | -- |
Source: Zillow Rentals Report a problem | ||
| 10/14/2023 | Listed for rent | $2,100$3/sqft |
Source: Zillow Rentals Report a problem | ||
| 3/15/2006 | Sold | $420,000+58.5%$501/sqft |
Source: Public Record Report a problem | ||
| 12/13/2001 | Sold | $265,000$316/sqft |
Source: Public Record Report a problem | ||
Public tax history
| Year | Property taxes | Tax assessment |
|---|---|---|
| 2026 | -- | $520,000 -9.4% |
| 2025 | $7,728 +5.7% | $573,948 +2% |
| 2024 | $7,310 +10.1% | $562,696 +11.4% |
| 2023 | $6,637 -6.9% | $505,000 -6.6% |
| 2022 | $7,130 +4.5% | $540,848 +2% |
| 2021 | $6,824 +1.7% | $530,244 +1% |
| 2020 | $6,711 | $524,808 +2% |
| 2019 | $6,711 +2.7% | $514,518 +2% |
| 2018 | $6,532 | $504,430 +4.1% |
| 2017 | $6,532 +2.6% | $484,600 +4% |
| 2016 | $6,366 +27.1% | $466,000 +25.3% |
| 2015 | $5,007 +1.7% | $372,000 +1.9% |
| 2014 | $4,924 | $365,000 +14.1% |
| 2013 | -- | $320,000 +41.6% |
| 2012 | -- | $226,000 -29.2% |
| 2011 | -- | $319,000 +14.7% |
| 2010 | -- | $278,000 -12.4% |
| 2009 | -- | $317,400 -16% |
| 2008 | -- | $378,000 -3% |
| 2007 | -- | $389,800 +36.1% |
| 2006 | -- | $286,468 +2% |
| 2005 | -- | $280,852 +2% |
| 2004 | -- | $275,346 +1.9% |
| 2003 | -- | $270,300 |
Find assessor info on the county website
Monthly payment
Est. payment
Payment breakdown
Explore the cost of this home by adjusting the details. Changes won't be saved.Climate risks
Neighborhood: Downtown
Nearby schools
Schools provided by the listing agent
- District: SanJoseUnified
Source: MLSListings Inc. This data may not be complete. We recommend contacting the local school district to confirm school assignments for this home.
- $613,7002 bd2 ba1.2k sqft30 E Julian St UNIT 101, San Jose, CA 95112Off Market
- $643,0002 bd2 ba1.2k sqft30 E Julian St UNIT 102, San Jose, CA 95112Off Market
- $669,9002 bd2 ba1.3k sqft30 E Julian St UNIT 103, San Jose, CA 95112Off Market

- $689,1002 bd2 ba1.2k sqft30 E Julian St UNIT 105, San Jose, CA 95112Off Market

Similar homes
- $519,9991 bd1 ba887 sqftHOA, San Jose, CA 95113For Sale
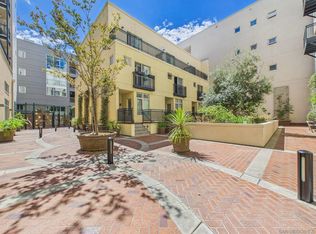 MLS ID #260027158, Lucas J Junkin, Tenant Planet. SDMLS
- $419,0001 bd1 ba800 sqft25 S 3rd St Unit 103, San Jose, CA 95113For Sale
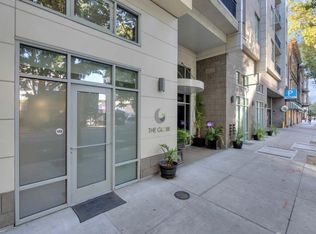 MLS ID #ML82063774, Michael Bui. MLSListings Inc
- $424,900-- bd1 ba710 sqft125 Patterson St Unit 121, San Jose, CA 95112For Sale
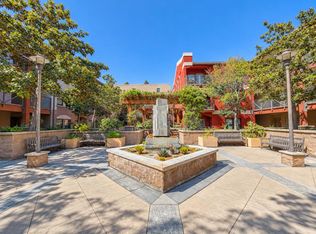 MLS ID #ML82063953, Bob Nastasi. MLSListings Inc
- $458,9002 bd2 ba832 sqft1055 N Capitol Ave APT 194, San Jose, CA 95133For Sale
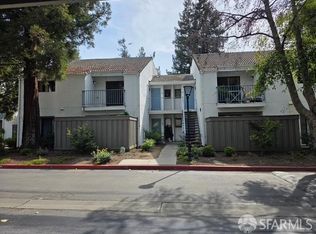 MLS ID #426176624, Ric Cheng. MetroList Services of CA
