Welcome to 30 Knoth Road, a beautifully updated and completely move-in-ready single-family residence situated on a quiet loop with minimal traffic. This spacious two story home features 3 bedrooms, 2 bathrooms, and a perfect blend of comfort and modern efficiency on a level, private yard.
Step inside to find a bright interior accented by new hardwood floors and a wood-burning fireplace in the main living space. The layout offers maximum versatility, including a large, flexible oversized laundry room (15'x14') that can easily double as a pet center, a home office, or a playroom. The entire home has been updated in 2020 from top to bottom with major mechanical and aesthetic improvements, including new kitchen cabinets, premium granite countertops, and new stainless appliances. The home's essential infrastructure is entirely refreshed with an energy-efficient Mitsubishi heat pump system for seamless heating and cooling, a new well pump, hot water heater, and pressure tank. The septic tank was replaced in 2023. The exterior features a brand new roof, new energy-efficient windows, and new doors.
The indoor living spaces transition beautifully to the outdoors, where you will find an expansive 400-square-foot back patio designed for entertaining, dining, or simply relaxing in the peaceful surroundings. The property includes an underground electric fence and a warranty. The level topography makes it ideal for lawn games and outdoor activities, anchored by a custom fire-pit perfect for cool Hudson Valley evenings under the stars.
Enjoy the peace of a country setting without sacrificing convenience in this prime location. Just 5 minutes from the center of town, 10 minutes from Gardiner, and 15 minutes from New Paltz, you are a stone's throw away from world-class hiking, local restaurants, a private airport, and endless outdoor activities.
Active
$515,000
30 Knoth Road, Wallkill, NY 12589
3beds
2,296sqft
Single Family Residence
Built in 1984
0.96 Acres Lot
$509,800 Zestimate®
$224/sqft
$-- HOA
What's special
- 7 days
- 579
- 70
Zillow last checked:
Listing updated:
Listed by:
Windsor Realty Services, Inc. 845-764-1710,
Christine Kelley 845-661-9507
Source: HVCRMLS,MLS#: 20265291
Facts & features
Interior
Bedrooms & bathrooms
- Bedrooms: 3
- Bathrooms: 2
- Full bathrooms: 1
- 1/2 bathrooms: 1
Primary bedroom
- Level: Second
- Area: 168
- Dimensions: 14 x 12
Bedroom
- Level: Second
- Area: 126
- Dimensions: 10.5 x 12
Bedroom
- Level: Second
- Area: 126
- Dimensions: 10.5 x 12
Other
- Level: First
Family room
- Level: First
- Area: 180
- Dimensions: 15 x 12
Kitchen
- Level: First
- Area: 276
- Dimensions: 23 x 12
Laundry
- Level: First
- Area: 210
- Dimensions: 15 x 14
Living room
- Level: First
- Area: 204
- Dimensions: 17 x 12
Heating
- Ductless, Heat Pump
Cooling
- Ductless
Appliances
- Included: Washer/Dryer, Refrigerator, Range, Microwave, Dishwasher
- Laundry: Electric Dryer Hookup, Laundry Room, Washer Hookup
Features
- Breakfast Bar, Eat-in Kitchen, Entrance Foyer, Granite Counters, Vaulted Ceiling(s)
- Flooring: Ceramic Tile, Laminate, Wood
- Has basement: No
- Number of fireplaces: 1
- Fireplace features: Living Room, Masonry, Wood Burning
Interior area
- Total structure area: 2,296
- Total interior livable area: 2,296 sqft
- Finished area above ground: 2,296
- Finished area below ground: 0
Property
Parking
- Total spaces: 1
- Parking features: Garage Faces Front, On Site, RV Access/Parking, Paved, Driveway, Additional Parking
- Attached garage spaces: 1
- Has uncovered spaces: Yes
Features
- Levels: Two
- Stories: 2
- Patio & porch: Front Porch, Patio
- Exterior features: Fire Pit, Private Yard, Rain Gutters, RV Hookup
- Fencing: Electric
Lot
- Size: 0.96 Acres
- Features: Back Yard, Front Yard, Level
Details
- Parcel number: 106.2245
- Zoning: RAG-2
Construction
Type & style
- Home type: SingleFamily
- Architectural style: Contemporary
- Property subtype: Single Family Residence
Materials
- Vinyl Siding
- Foundation: Block
- Roof: Asphalt
Condition
- New construction: No
- Year built: 1984
Utilities & green energy
- Electric: 200+ Amp Service
- Sewer: Septic Tank
- Water: Well
- Utilities for property: Cable Connected, Electricity Connected
Community & HOA
HOA
- Has HOA: No
Location
- Region: Shawangunk
Financial & listing details
- Price per square foot: $224/sqft
- Tax assessed value: $45,500
- Annual tax amount: $9,031
- Date on market: 9/16/2026
- Listing terms: 1031 Exchange,Cash,Conventional,FHA,VA Loan
- Electric utility on property: Yes
Estimated market value
$509,800
$484,000 - $535,000
$3,585/mo
Price history
| Date | Event | Price |
|---|---|---|
| 9/16/2026 | Listed for sale | $515,000+22.6%$224/sqft |
Source:  OneKey® MLS as distributed by MLS GRID #1048661 Report a problem OneKey® MLS as distributed by MLS GRID #1048661 Report a problem | ||
| 6/7/2023 | Sold | $420,000+29.2%$183/sqft |
Source: Public Record Report a problem | ||
| 6/26/2020 | Listing removed | $324,999$142/sqft |
Source: Kevin Gagliano #H6040507 Report a problem | ||
| 5/22/2020 | Price change | $324,999-3%$142/sqft |
Source: Kevin Gagliano #H6040507 Report a problem | ||
| 3/6/2020 | Price change | $334,999-4%$146/sqft |
Source: Kevin Gagliano #6018363 Report a problem | ||
| 2/28/2020 | Listed for sale | $349,000+194.5%$152/sqft |
Source: Kevin Gagliano #6018363 Report a problem | ||
| 1/16/2019 | Sold | $118,500-6.6%$52/sqft |
Source:  HVCRMLS #20183530 Report a problem HVCRMLS #20183530 Report a problem | ||
| 12/3/2018 | Price change | $126,900-7.3%$55/sqft |
Source: RIVER REALTY SERVICES #20183530 Report a problem | ||
| 10/24/2018 | Price change | $136,900-2.1%$60/sqft |
Source: RIVER REALTY SERVICES #20183530 Report a problem | ||
| 10/2/2018 | Price change | $139,900-3.5%$61/sqft |
Source: RIVER REALTY SERVICES #20183530 Report a problem | ||
| 9/19/2018 | Price change | $144,900-3.3%$63/sqft |
Source: RIVER REALTY SERVICES #20183530 Report a problem | ||
| 8/17/2018 | Listed for sale | $149,900$65/sqft |
Source: RIVER REALTY SERVICES #20183530 Report a problem | ||
Public tax history
| Year | Property taxes | Tax assessment |
|---|---|---|
| 2025 | -- | $45,500 |
| 2024 | -- | $45,500 |
| 2023 | -- | $45,500 |
| 2022 | -- | $45,500 |
| 2021 | -- | $45,500 |
| 2020 | -- | $45,500 |
| 2019 | -- | $45,500 |
| 2018 | -- | $45,500 |
| 2017 | $6,603 | $45,500 |
| 2016 | -- | $45,500 |
| 2015 | -- | $45,500 |
| 2014 | -- | $45,500 |
| 2013 | -- | $45,500 |
| 2011 | -- | $45,500 |
| 2010 | -- | $45,500 |
| 2009 | -- | $45,500 |
| 2008 | -- | $45,500 |
| 2007 | -- | $45,500 |
| 2006 | -- | $45,500 |
| 2005 | -- | $45,500 |
| 2004 | -- | $45,500 |
| 2003 | -- | $45,500 |
| 2002 | -- | $45,500 |
| 2001 | -- | $45,500 |
| 2000 | -- | $45,500 |
Find assessor info on the county website
Monthly payment
Climate risks
Neighborhood: 12589
Nearby schools
Schools provided by the listing agent
- Elementary: Ostrander K-6
Source: HVCRMLS. This data may not be complete. We recommend contacting the local school district to confirm school assignments for this home.
Similar homes
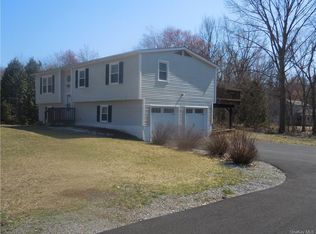
- $525,0004 bd3 ba2k sqft2 Summerset Drive, Wallkill, NY 12589For Sale
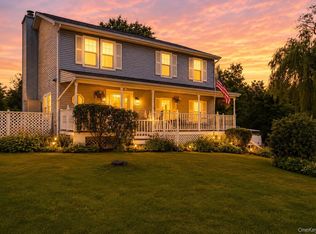
 MLS ID #1020607, Virginia Corbett, Listing by: eXp Realty. OneKey® MLS as distributed by MLS GRID
 - $589,0003 bd3 ba1.9k sqft201 Kingsview Highway, Wallkill, NY 12589Active

 MLS ID #20263478, Jason Schobert, Listing by: eXp Realty. HVCRMLS
 - $524,9993 bd3 ba2.1k sqft291 Huckleberry Turnpike, Wallkill, NY 12589For Sale
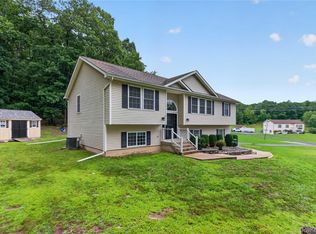 MLS ID #1036919, Jordan Childs, Listing by: Keller Williams Realty. OneKey® MLS as distributed by MLS GRID
 - $525,0005 bd3 ba2k sqft191 Bedell Avenue, Highland, NY 12528For Sale
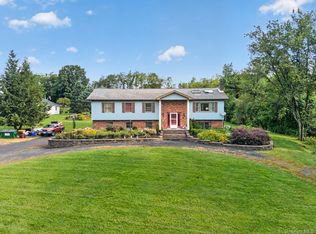 MLS ID #1049126, Michael Cahill, Listing by: HomeSmart Homes & Estates. OneKey® MLS as distributed by MLS GRID
 - $499,0004 bd2 ba2.1k sqft89 Quannacut Road, Pine Bush, NY 12566ActiveMLS ID #20264459, Louis Naccarato, Listing by: Corcoran Country Living. HVCRMLS
- $525,0003 bd3 ba2k sqft133 Bedell Avenue, Highland, NY 12528For SaleMLS ID #1041982, Tremaine Selby, Listing by: Weichert Realtors. OneKey® MLS as distributed by MLS GRID
- $650,0004 bd3 ba3k sqft463 Mckinstry Road, Gardiner, NY 12525ActiveMLS ID #20265432, Jeanine Donato-Stoddard, Listing by: Coldwell Banker Village GreenN. HVCRMLS
- $479,9003 bd2 ba1.6k sqft4314 U.S. 209, Stone Ridge, NY 12484ActiveMLS ID #20265015, Kyla Thomas, Listing by: Howard Hanna Rand Realty. HVCRMLS
- $529,5003 bd3 ba2.2k sqft51 Keats Drive, New Windsor, NY 12553For SaleMLS ID #1039107, Suzanne M Sweeney, Listing by: RE/MAX Benchmark Realty Group. OneKey® MLS as distributed by MLS GRID
- $499,0003 bd4 ba2.4k sqft400 S Ohioville Road, New Paltz, NY 12561ActiveMLS ID #20261888, Michael Carr, Listing by: eXp Realty. HVCRMLS
- $549,0004 bd3 ba2k sqft171 Decker Drive, Walden, NY 12586For SaleMLS ID #1008181, Naomi Catania, Listing by: Picture It Sold, LLC. OneKey® MLS as distributed by MLS GRID
- $558,0003 bd2 ba1.5k sqft7 Tina Drive, Highland, NY 12528ActiveMLS ID #20265142, Donna Brooks, Listing by: Compass Greater New York, LLC. HVCRMLS
- $675,0004 bd3 ba2.6k sqft12 Ridgeview Lane, Marlboro, NY 12542For SaleMLS ID #1045235, Diana Polack, Listing by: Compass Greater NY, LLC. OneKey® MLS as distributed by MLS GRID
- $515,0004 bd2 ba2.2k sqft101 Brewer Road, Newburgh, NY 12550For SaleMLS ID #1007942, Virginia Corbett, Listing by: eXp Realty. OneKey® MLS as distributed by MLS GRID
- $499,9993 bd3 ba2k sqft59 Gillespie Street, Pine Bush, NY 12566For SaleMLS ID #1042442, Richard Baxter, Listing by: Keller Williams Realty. OneKey® MLS as distributed by MLS GRID
- $525,0004 bd3 ba1.5k sqft106 Schwabie Turnpike, Kerhonkson, NY 12446ActiveMLS ID #20265489, Kristen Jock, Listing by: Compass Greater NY, LLC. HVCRMLS
- $524,9992 bd2 ba1.2k sqft119 Bakertown Road, Accord, NY 12404ActiveMLS ID #20261200, Lino Mendogni, Listing by: Exit Realty Connections. HVCRMLS
- $429,0003 bd2 ba2k sqft101 Project Thirty-Two Road, Accord, NY 12404ActiveMLS ID #20265118, Zachary Jarvis, Listing by: BHHS Nutshell Realty. HVCRMLS
- $499,0003 bd3 ba2.3k sqft80 S Ohioville Road, New Paltz, NY 12561ActiveMLS ID #20262697, Dawn Passante, Listing by: Coldwell Banker Village GreenN. HVCRMLS
- $550,0004 bd3 ba2.2k sqft9 Roxanne Boulevard, Highland, NY 12528ActiveMLS ID #20263482, Simone Edwards, Listing by: Edwards Properties. HVCRMLS
