Discover the peace and serenity of this unique 42.435-acre property, formerly part of Lakeview Golf Course. Tucked away at the end of a long driveway, this Hill View home with addition offers 2,352 square feet of living space, featuring an inviting open floor plan, four bedrooms, a loft, and a cozy sitting area. Surrounded by the beauty of nature, this property offers a wonderful opportunity to enjoy privacy, tranquility, and the simple pleasures of country living. Wander the grounds and enjoy the natural bounty of wild blueberries, blackberries, and raspberries growing right on the property. Whether you're looking for a peaceful retreat, room to roam, or a place to make your own, this special property offers space, charm, and a serene setting to call home.
Active
$729,000
30 Lakeview Pines Lane, Burnham, ME 04922
4beds
2,594sqft
Single Family Residence
Built in 2019
42.44 Acres Lot
$-- Zestimate®
$281/sqft
$-- HOA
What's special
Inviting open floor planCozy sitting areaFour bedrooms
- 4 days
- 422
- 12
Zillow last checked:
Listing updated:
Listed by:
Berkshire Hathaway HomeServices Northeast Real Estate
Source: Maine Listings,MLS#: 1683984
Facts & features
Interior
Bedrooms & bathrooms
- Bedrooms: 4
- Bathrooms: 2
- Full bathrooms: 2
Bedroom 1
- Level: First
Bedroom 2
- Level: First
Bedroom 3
- Level: First
Bedroom 4
- Level: Second
Exercise room
- Level: Basement
Family room
- Level: Basement
Kitchen
- Level: First
Laundry
- Level: First
Living room
- Level: First
Loft
- Level: Second
Heating
- Heat Pump
Cooling
- Heat Pump
Appliances
- Included: Dishwasher, Electric Range, Refrigerator
Features
- 1st Floor Bedroom, 1st Floor Primary Bedroom w/Bath, Attic, Bathtub, Pantry, Shower, Storage, Walk-In Closet(s)
- Flooring: Laminate, Tile
- Basement: Exterior Entry,Interior Entry,Walk-Out Access,Full
- Has fireplace: No
Interior area
- Total structure area: 2,594
- Total interior livable area: 2,594 sqft
- Finished area above ground: 2,352
- Finished area below ground: 242
Property
Parking
- Parking features: Gravel, 5 - 10 Spaces, On Site
Features
- Patio & porch: Deck, Porch
- Has view: Yes
- View description: Fields, Trees/Woods
Lot
- Size: 42.44 Acres
- Features: Rural, Level, Open Lot, Pasture, Right of Way, Landscaped, Wooded
Details
- Additional structures: Outbuilding
- Zoning: Residential
- Other equipment: Other
Construction
Type & style
- Home type: SingleFamily
- Architectural style: Cape Cod,Chalet,Contemporary
- Property subtype: Single Family Residence
Materials
- Wood Frame, Wood Siding
- Foundation: Poured Concrete
- Roof: Shingle
Condition
- Year built: 2019
Utilities & green energy
- Electric: Circuit Breakers
- Sewer: Private Sewer, Septic Design Available, Septic Tank
- Water: Private, Well
Community & HOA
Location
- Region: Burnham
Financial & listing details
- Price per square foot: $281/sqft
- Annual tax amount: $1
- Date on market: 10/12/2026
Estimated market value
Not available
Estimated sales range
Not available
Not available
Price history
| Date | Event | Price |
|---|---|---|
| 10/12/2026 | Listed for sale | $729,000$281/sqft |
Source:  Maine Listings #1683984 Report a problem Maine Listings #1683984 Report a problem | ||
Public tax history
Tax history is unavailable.
Monthly payment
Est. payment
Payment breakdown
Explore the cost of this home by adjusting the details. Changes won't be saved.Climate risks
Neighborhood: 04922
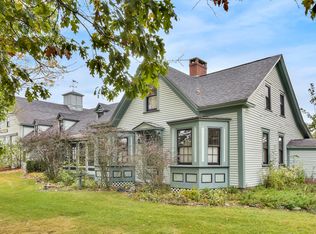
Similar homes
- $725,0003 bd3 ba3.6k sqft561 S Mountain Valley Highway, Montville, ME 04941Active
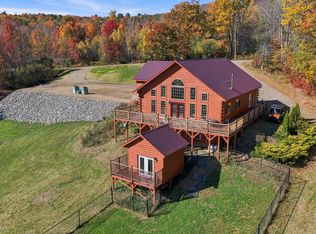
 MLS ID #1684617, Sprague & Curtis Real Estate. Maine Listings
 - $500,0005 bd2 ba2.5k sqft18 Johnson Flat Road, Burnham, ME 04922Active
 MLS ID #1678233, American Realty Company. Maine Listings
 - $799,9003 bd3 ba2.7k sqft1094 Clinton Avenue, Benton, ME 04901Active
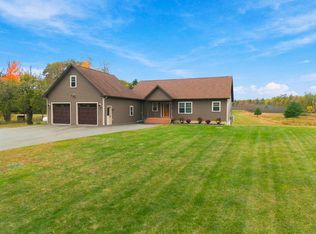 MLS ID #1683835, Coldwell Banker Plourde Real Estate. Maine Listings
 - $689,2005 bd4 ba2.7k sqft222 Thorndike Road, Unity, ME 04988Active
 MLS ID #1681570, LPT Realty. Maine Listings
 - $895,0003 bd2 ba2.5k sqft186 Main Street, Unity, ME 04988ActiveMLS ID #1678648, Harcourts Waterfront & Fine Properties. Maine Listings
- $409,0003 bd2 ba1.6k sqft20 Rowdy Lane, Burnham, ME 04922ActiveMLS ID #1665313, Keller Williams Realty. Maine Listings
- $759,0005 bd3 ba2.7k sqft219 Middle Road, Skowhegan, ME 04976ActiveMLS ID #1668703, Allied Realty. Maine Listings
- $799,0003 bd2 ba2.1k sqft37 Loon Drive, Newport, ME 04953ActiveMLS ID #1671060, Real Broker. Maine Listings
- $649,9993 bd2 ba1.7k sqft59 Camp Road, Palmyra, ME 04965ActiveMLS ID #1673500, CENTURY 21 Queen City Real Estate. Maine Listings
- $399,0004 bd2 ba1.6k sqft938 Lakins Road, Stetson, ME 04488ActiveMLS ID #1684244, Trundy & Company Real Estate. Maine Listings
- $525,0003 bd2 ba2.5k sqft9 Olde Heritage Place, Winslow, ME 04901ActiveMLS ID #1683883, EXP Realty. Maine Listings
- $749,0003 bd3 ba2.2k sqft133 Hart Street, Newport, ME 04953ActiveMLS ID #1681021, CENTURY 21 Queen City Real Estate. Maine Listings
- $449,0004 bd2 ba2.6k sqft270 Newport Road, Corinna, ME 04928ActiveMLS ID #1683154, NextHome Experience. Maine Listings
- $625,0003 bd3 ba2.7k sqft79 Glenwood Drive, Saint Albans, ME 04971ActiveMLS ID #1678698, Better Homes & Gardens Real Estate/The Masiello Group. Maine Listings
- $459,9003 bd2 ba1.6k sqft35 Morgan Pitch Road, Brooks, ME 04921ActiveMLS ID #1684001, Brookewood Realty. Maine Listings
- $649,9004 bd2 ba1.8k sqft7 Birch Island, Saint Albans, ME 04971ActiveMLS ID #1679893, NextHome Experience. Maine Listings
- $493,0003 bd3 ba3k sqft555 Hinckley Road, Clinton, ME 04927ActiveMLS ID #1682059, Coldwell Banker Realty. Maine Listings
- $599,0003 bd3 ba2.4k sqft75 Arnold Lane, Palermo, ME 04354ActiveMLS ID #1679458, Realty of Maine. Maine Listings
- $574,9003 bd2 ba1.3k sqft682 Bog Road, Albion, ME 04910ActiveMLS ID #1674205, Rizzo Mattson. Maine Listings
- $680,0003 bd3 ba2.2k sqft151 Frenchs Rock Road, Hartland, ME 04943ActiveMLS ID #1672182, NextHome Experience. Maine Listings
