Welcome to this charming Lake Peekskill cottage, where peaceful surroundings, original character and thoughtful improvements come together beautifully. Ideal for a first-time buyer, weekend getaway or anyone looking to simplify without sacrificing comfort. Easy ranch-style living with so much to love! Step into the gorgeous sunroom, currently enjoyed as an oversized dining room, where walls of windows surround you with greenery and natural light. Imagine gathering around the table for a leisurely breakfast, hosting dinner with friends or simply watching the seasons change from your own little sanctuary. From here, the layout flows into a spacious kitchen with abundant cabinetry, stainless steel refrigerator, propane gas stove, convenient breakfast bar and a sweet coffee nook to start your mornings. An interior opening overlooks the living room, creating the opportunity to hand over hot cocoa and cookies before settling in beside the beautiful brick wood-burning fireplace. Hardwood floors and a cozy atmosphere make this the kind of setting that encourages you to settle in and stay awhile. A generous entry hallway ties everything together, offering possibilities for a workspace, organizational area or other creative uses. A beautiful sliding barn door adds another touch of personality, while the stunning renovated bathroom features a stylish walk-in shower with subway tile, glass enclosure and contemporary finishes. The bedrooms are surprisingly spacious! The primary is particularly impressive with soaring ceilings, lovely woodwork and clever overhead storage accessed by a ladder above the closets. Another generously sized bedroom offers plenty of flexibility to suit your needs. And just wait until you step outside! The grounds are private, serene and easy to maintain, with a lovely level lawn framed by mature trees. Gather around the firepit under the stars, relax beneath the gazebo with a good book, enjoy outdoor dining or spend an afternoon listening to the sounds of nature. There's even a pond where you can feed the fish! The setting feels like a getaway without the upkeep of a sprawling property. Living in Lake Peekskill brings another dimension to the experience. Head down to the lake for fishing, canoeing or a relaxing afternoon by the water, then stop at one of the local delis or restaurants. Shopping, schools, hospitals, major roadways and Metro-North connections are all within reach, making everyday conveniences accessible while preserving that wonderful sense of being away from the hustle and bustle. Recent improvements include a new roof, heat pump, hot water heater, well pump, electrical panel, retaining wall, walkway and beautifully renovated bathroom. The kitchen cabinetry was updated in 2019, blending practicality with the cottage's original charm.
Filled with warmth, individuality and just the right mix of old and new, this delightful retreat offers a lifestyle that's easy to embrace. Come for the natural beauty, stay for the feeling. Home sweet home!
For sale
$415,000
30 Maple Road, Lake Peekskill, NY 10537
3beds
1,016sqft
Single Family Residence, Residential
Built in 1939
7,200 Square Feet Lot
$-- Zestimate®
$408/sqft
$-- HOA
What's special
Contemporary finishesGenerously sized bedroomStainless steel refrigeratorStunning renovated bathroomGenerous entry hallwayOriginal characterEnjoy outdoor dining
- 20 days
- 1,359
- 186
Likely to sell faster than
Zillow last checked:
Listing updated:
Listed by:
RE/MAX Classic Realty 914-243-5200,
Christine Rowley 646-302-1146
Source: OneKey® MLS as distributed by MLS GRID,MLS#: 1059084
Facts & features
Interior
Bedrooms & bathrooms
- Bedrooms: 3
- Bathrooms: 1
- Full bathrooms: 1
Primary bedroom
- Level: First
Bedroom 2
- Level: First
Bathroom 1
- Level: First
Den
- Description: large entry area/multi-purpose room
- Level: First
Dining room
- Level: First
Kitchen
- Level: First
Living room
- Level: First
Heating
- ENERGY STAR Qualified Equipment, Heat Pump, Hot Air, Oil
Cooling
- Central Air, ENERGY STAR Qualified Equipment
Appliances
- Included: Dryer, Gas Cooktop, Gas Oven, Gas Range, Refrigerator, Stainless Steel Appliance(s), Washer, Gas Water Heater
- Laundry: Washer/Dryer Hookup, Gas Dryer Hookup, In Basement, Washer Hookup
Features
- First Floor Bedroom, First Floor Full Bath, Breakfast Bar, Built-in Features, Ceiling Fan(s), Eat-in Kitchen, Entrance Foyer, Formal Dining, High Ceilings, High Speed Internet, Natural Woodwork, Original Details, Master Downstairs, Recessed Lighting, Smart Thermostat, Storage
- Flooring: Ceramic Tile, Hardwood
- Windows: Oversized Windows, Wall of Windows
- Basement: Partial,Storage Space
- Attic: None
- Number of fireplaces: 1
- Fireplace features: Living Room, Wood Burning
Interior area
- Total structure area: 1,016
- Total interior livable area: 1,016 sqft
Property
Parking
- Parking features: Driveway, Off Street, Storage
- Has uncovered spaces: Yes
Features
- Levels: One
- Patio & porch: Porch
- Exterior features: Lighting, Mailbox
- Fencing: Back Yard
- Waterfront features: Lake Privileges
Lot
- Size: 7,200 Square Feet
- Features: Back Yard, Landscaped, Level, Near Golf Course, Near Public Transit, Near School, Near Shops, Private
Details
- Parcel number: 37280009102400010410000000
- Special conditions: None
Construction
Type & style
- Home type: SingleFamily
- Architectural style: Ranch
- Property subtype: Single Family Residence, Residential
Materials
- Frame
Condition
- Year built: 1939
Utilities & green energy
- Sewer: Septic Tank
- Water: Well
- Utilities for property: Cable Available, Electricity Connected, Phone Available, Propane, Trash Collection Public, Water Connected
Community & HOA
Community
- Features: Clubhouse, Park, Playground
HOA
- Has HOA: No
Location
- Region: Lake Peekskill
Financial & listing details
- Price per square foot: $408/sqft
- Tax assessed value: $289,200
- Annual tax amount: $9,220
- Date on market: 10/12/2026
- Cumulative days on market: 14 days
- Listing agreement: Exclusive Right To Sell
- Inclusions: refrigerator, stove, washer, dryer, ceiling fan, light fixtures, microwave
- Electric utility on property: Yes
Estimated market value
Not available
Estimated sales range
Not available
Not available
Price history
| Date | Event | Price |
|---|---|---|
| 10/12/2026 | Listed for sale | $415,000+38.3%$408/sqft |
Source:  OneKey® MLS as distributed by MLS GRID #1059084 Report a problem | ||
| 1/15/2021 | Listing removed | $300,000$295/sqft |
Source:  MHMLS #397600 Report a problem | ||
| 1/13/2021 | Listed for sale | $300,000+46.3%$295/sqft |
Source: K FORTUNA REALTY INC. WF #397600 Report a problem | ||
| 8/28/2019 | Sold | $205,000-1.9%$202/sqft |
Source: OneKey® MLS as distributed by MLS GRID #H4959051 Report a problem | ||
| 7/16/2019 | Pending sale | $209,000$206/sqft |
Source: RE/MAX Classic Realty #4959051 Report a problem | ||
| 6/17/2019 | Listed for sale | $209,000+10%$206/sqft |
Source: RE/MAX Classic Realty #4959051 Report a problem | ||
| 4/10/2003 | Sold | $190,000$187/sqft |
Source: Public Record Report a problem | ||
Public tax history
| Year | Property taxes | Tax assessment |
|---|---|---|
| 2025 | -- | $289,200 |
| 2024 | -- | $289,200 +8% |
| 2023 | -- | $267,800 +12% |
| 2022 | -- | $239,100 +10% |
| 2021 | -- | $217,400 +5.6% |
| 2020 | -- | $205,900 +3% |
| 2019 | -- | $199,900 +2% |
| 2018 | -- | $196,000 +4% |
| 2017 | $13,044 | $188,400 +1% |
| 2016 | -- | $186,500 +1% |
| 2015 | -- | $184,700 -1% |
| 2014 | -- | $186,600 -2% |
| 2013 | -- | $190,400 -11.7% |
| 2012 | -- | $215,700 -4% |
| 2011 | -- | $224,700 -6% |
| 2010 | -- | $239,000 -4% |
| 2009 | -- | $249,000 -6% |
| 2008 | -- | $265,000 -3.8% |
| 2007 | -- | $275,400 +7.2% |
| 2006 | -- | $257,000 +13.2% |
| 2005 | -- | $227,000 +15.5% |
| 2004 | -- | $196,600 +85.3% |
| 2003 | -- | $106,100 |
| 2002 | -- | $106,100 |
| 2001 | -- | $106,100 |
| 2000 | -- | $106,100 |
Find assessor info on the county website
Monthly payment
Climate risks
Neighborhood: 10537
Nearby schools
Schools provided by the listing agent
- Elementary: Putnam Valley Elementary School
- Middle: Putnam Valley Middle School
- High: Putnam Valley High School
Source: OneKey® MLS as distributed by MLS GRID. This data may not be complete. We recommend contacting the local school district to confirm school assignments for this home.


Similar homes
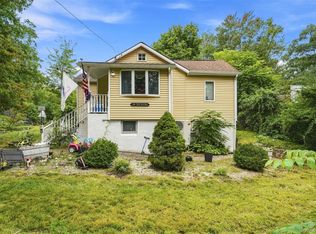
- $389,0003 bd1 ba946 sqft169 Walnut Road, Lake Peekskill, NY 10537For Sale
 MLS ID #1050986, Derek J. Greene, Listing by: Greene Realty Group. OneKey® MLS as distributed by MLS GRID
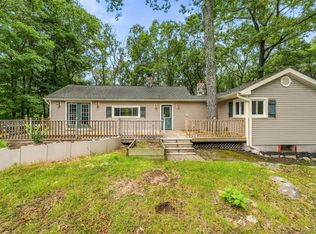
- $379,9992 bd1 ba1.2k sqft153 Nardin Road, Lake Peekskill, NY 10537For Sale
 MLS ID #1051530, Cristina Gameiro, Listing by: Howard Hanna Rand Realty. OneKey® MLS as distributed by MLS GRID
- $299,9003 bd1 ba1k sqft122 Becker Street, Lake Peekskill, NY 10537For Sale
 MLS ID #1059085, Christine Rowley, Listing by: RE/MAX Classic Realty. OneKey® MLS as distributed by MLS GRID
- $499,0002 bd2 ba1.3k sqft55 Tanglewylde Road, Lake Peekskill, NY 10537For Sale
 MLS ID #1061534, Joann Perna, Listing by: Guardian Realty Center, LLC. OneKey® MLS as distributed by MLS GRID
- $375,0004 bd2 ba1.3k sqft116 Lake Drive, Lake Peekskill, NY 10537For SaleMLS ID #996109, Ramanjit Dhanoa, Listing by: eXp Realty. OneKey® MLS as distributed by MLS GRID
- $309,9992 bd2 ba988 sqft26 Pecoho Road, Lake Peekskill, NY 10537For SaleMLS ID #1066599, Cristina Gameiro, Listing by: Howard Hanna Rand Realty. OneKey® MLS as distributed by MLS GRID
- $229,0002 bd1 ba1.1k sqft76 Pleasant Road, Lake Peekskill, NY 10537For SaleMLS ID #1063810, Daniel Axtmann, Listing by: BHHS Hudson Valley Properties. OneKey® MLS as distributed by MLS GRID
- $459,0003 bd2 ba1.1k sqft1746 Horton Road, Mohegan Lake, NY 10547For SaleMLS ID #1030234, Dvora E. Price, Listing by: eXp Realty. OneKey® MLS as distributed by MLS GRID
- $450,0002 bd2 ba990 sqft202 Canopus Hollow Road, Putnam Valley, NY 10579For SaleMLS ID #1052313, Amy Rossi, Listing by: Howard Hanna Rand Realty. OneKey® MLS as distributed by MLS GRID
- $539,0004 bd2 ba1.3k sqft20 Melnick Place, Lake Peekskill, NY 10537For SaleMLS ID #999121, Justin Tompkins, Listing by: Tompkins Realty. OneKey® MLS as distributed by MLS GRID
- $500,0003 bd2 ba1k sqft25A Adams Rush Road, Cortlandt Manor, NY 10567For SaleMLS ID #1043839, Luis F. Fernandez, Listing by: eXp Realty. OneKey® MLS as distributed by MLS GRID
- $435,0002 bd1 ba735 sqft4 Crescent Drive, Cortlandt Manor, NY 10567For SaleMLS ID #1044725, Jayne Morelock, Listing by: Howard Hanna Rand Realty. OneKey® MLS as distributed by MLS GRID
- $520,0002 bd1 ba1k sqft250 Red Mill Road, Cortlandt Manor, NY 10567For SaleMLS ID #1066472, Concetta Gallo, Listing by: Howard Hanna Rand Realty. OneKey® MLS as distributed by MLS GRID
- $430,0003 bd1 ba1.1k sqft1 Shady Lane, Mahopac, NY 10541For SaleMLS ID #1061206, Steve Frattarola, Listing by: Houlihan Lawrence Inc.. OneKey® MLS as distributed by MLS GRID
- $399,9992 bd2 ba1.1k sqft41 Huntington Circle #41, Peekskill, NY 10566For SaleMLS ID #1029107, Sana Gilani, Listing by: Houlihan Lawrence Inc.. OneKey® MLS as distributed by MLS GRID
- $389,0002 bd2 ba1.1k sqft1104 Jacobs Hill Road, Cortlandt Manor, NY 10567For SaleMLS ID #1031066, Masayuki M. Okamoto, Listing by: Houlihan Lawrence Inc.. OneKey® MLS as distributed by MLS GRID
- $380,0002 bd1 ba898 sqft669 N Division Street, Peekskill, NY 10566For SaleMLS ID #1043234, Cecilia Feng, Listing by: BHHS River Towns Real Estate. OneKey® MLS as distributed by MLS GRID
- $329,9993 bd2 ba1k sqft298 Old Albany Post Road, Garrison, NY 10524For SaleMLS ID #1022695, Chris A. Rivas, Listing by: Baez Real Estate, Inc.. OneKey® MLS as distributed by MLS GRID
- $419,0001 bd2 ba1k sqft241 Old Farm Lane, Mohegan Lake, NY 10547For SaleMLS ID #1064494, Joanne Visovsky, Listing by: Coldwell Banker Realty. OneKey® MLS as distributed by MLS GRID
- $400,0003 bd1 ba1.2k sqft16 Field Street, Peekskill, NY 10566For SaleMLS ID #918037, Janet Bingham, Listing by: Keller Williams Realty Group. OneKey® MLS as distributed by MLS GRID
