Log cabin with open floor plan, huge deck and views. Spacious layout includes living room w/cathedral ceiling & stone fireplace, dining area & galley kitchen. Partially covered deck with with mountain views to the east and mesmerizing sunrises. Private and secluded, yet easy access to local attractions, dining, shopping & commuter routes. Ideal as a primary residence or weekend retreat. Sold as-is. Cash offers only.
For sale
$229,000
76 Pleasant Road, Lake Peekskill, NY 10537
2beds
1,146sqft
Single Family Residence, Residential
Built in 1945
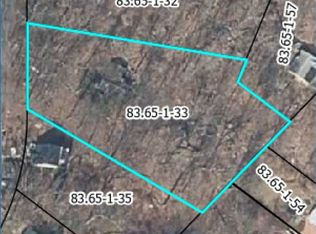
0.81 Acres Lot
$-- Zestimate®
$200/sqft
$-- HOA
What's special
Log cabinHuge deckPartially covered deckMesmerizing sunrisesOpen floor planPrivate and secludedStone fireplace
- 12 days
- 2,231
- 198
Zillow last checked:
Listing updated:
Listed by:
BHHS Hudson Valley Properties 845-473-1650,
Daniel Axtmann 845-702-7060
Source: OneKey® MLS as distributed by MLS GRID,MLS#: 1063810
Facts & features
Interior
Bedrooms & bathrooms
- Bedrooms: 2
- Bathrooms: 1
- Full bathrooms: 1
Heating
- Baseboard, Hot Water, Oil
Cooling
- None
Appliances
- Included: None
Features
- First Floor Bedroom, First Floor Full Bath
- Basement: Crawl Space
- Attic: Full
- Number of fireplaces: 1
Interior area
- Total structure area: 1,146
- Total interior livable area: 1,146 sqft
Property
Parking
- Parking features: Off Street
Features
- Patio & porch: Deck
- Has view: Yes
- View description: Mountain(s)
Lot
- Size: 0.81 Acres
Details
- Parcel number: 37280008306500010320000000
- Special conditions: None
Construction
Type & style
- Home type: SingleFamily
- Architectural style: Log,Ranch
- Property subtype: Single Family Residence, Residential
Materials
- Frame, Log Siding
Condition
- Year built: 1945
Utilities & green energy
- Sewer: Septic Tank
- Water: Well
- Utilities for property: Electricity Connected
Community & HOA
HOA
- Has HOA: No
Location
- Region: Lake Peekskill
Financial & listing details
- Price per square foot: $200/sqft
- Tax assessed value: $307,500
- Annual tax amount: $9,706
- Date on market: 10/19/2026
- Cumulative days on market: 6 days
- Listing agreement: Exclusive Right To Sell
- Electric utility on property: Yes
Estimated market value
Not available
Estimated sales range
Not available
Not available
Price history
| Date | Event | Price |
|---|---|---|
| 10/19/2026 | Listed for sale | $229,000+65.9%$200/sqft |
Source:  OneKey® MLS as distributed by MLS GRID #1063810 Report a problem | ||
| 10/8/2026 | Sold | $138,000-32.7%$120/sqft |
Source: Public Record Report a problem | ||
| 7/16/2010 | Sold | $205,000-14.2%$179/sqft |
Source: Public Record Report a problem | ||
| 11/2/2008 | Listing removed | $238,900$208/sqft |
Source: NRT TriStates #2810545 Report a problem | ||
| 9/13/2008 | Price change | $238,900-2.4%$208/sqft |
Source: NRT TriStates #2810545 Report a problem | ||
| 4/19/2008 | Listed for sale | $244,900$214/sqft |
Source: NRT TriStates #2810545 Report a problem | ||
Public tax history
| Year | Property taxes | Tax assessment |
|---|---|---|
| 2025 | -- | $307,500 |
| 2024 | -- | $307,500 +8% |
| 2023 | -- | $284,700 +12% |
| 2022 | -- | $254,200 +10% |
| 2021 | -- | $231,100 +5.6% |
| 2020 | -- | $218,900 +3% |
| 2019 | -- | $212,500 +6% |
| 2018 | -- | $200,500 +7.6% |
| 2017 | $6,119 | $186,300 +1% |
| 2016 | -- | $184,500 +1% |
| 2015 | -- | $182,700 -1% |
| 2014 | -- | $184,500 -2% |
| 2013 | -- | $188,300 -3.6% |
| 2012 | -- | $195,300 -2% |
| 2011 | -- | $199,300 -6% |
| 2010 | -- | $212,000 -20% |
| 2009 | -- | $265,000 -1.9% |
| 2008 | -- | $270,000 -6.7% |
| 2007 | -- | $289,300 +5.6% |
| 2006 | -- | $274,000 +5.4% |
| 2005 | -- | $260,000 +15.5% |
| 2004 | -- | $225,200 +61.1% |
| 2003 | -- | $139,800 +5.2% |
| 2002 | -- | $132,900 |
| 2001 | -- | $132,900 |
| 2000 | -- | $132,900 |
Find assessor info on the county website
Monthly payment
Climate risks
Neighborhood: 10537
Nearby schools
Schools provided by the listing agent
- Elementary: Putnam Valley Elementary School
- Middle: Putnam Valley Middle School
- High: Putnam Valley High School
Source: OneKey® MLS as distributed by MLS GRID. This data may not be complete. We recommend contacting the local school district to confirm school assignments for this home.
- $85,0001 bd1 ba1.2k sqft72 Pleasant Rd, Lake Peekskill, NY 10537For Sale By Owner
- $419,3001 bd2 ba997 sqft111 Tanglewylde Rd, Lake Peekskill, NY 10537Off Market
- $324,1001 bd2 ba1k sqft111 Tanglewylde Road, Putnam Valley, NY 10537Off Market
- $215,8001 bd1 ba705 sqft82 Pleasant Rd, Lake Peekskill, NY 10537Off Market
Similar homes
- $285,0003 bd2 ba1.1k sqft245 Quassaick Avenue, New Windsor, NY 12553For Sale
 MLS ID #1068077, Federico J. Prada, Listing by: Curasi Realty, Inc.. OneKey® MLS as distributed by MLS GRID
- $329,9993 bd2 ba1k sqft298 Old Albany Post Road, Garrison, NY 10524For Sale
 MLS ID #1022695, Chris A. Rivas, Listing by: Baez Real Estate, Inc.. OneKey® MLS as distributed by MLS GRID
- $225,0002 bd1 ba879 sqft5 Ora Street, New Windsor, NY 12553For Sale
 MLS ID #1064205, Shawn Larry, Listing by: SHAHAR Management LLC. OneKey® MLS as distributed by MLS GRID
- $160,0002 bd1 ba720 sqft67 Glenwood Road, Monroe, NY 10950For Sale
 MLS ID #1067043, Abraham Malik, Listing by: A Malik Real Estate. OneKey® MLS as distributed by MLS GRID
- $275,0003 bd2 ba1k sqft43 Maple Street, Newburgh, NY 12550For SaleMLS ID #1068229, Federico J. Prada, Listing by: Curasi Realty, Inc.. OneKey® MLS as distributed by MLS GRID
- $250,0002 bd1 ba1k sqft5 Point O Pine, Monroe, NY 10950For SaleMLS ID #1030864, Yosef Flohr, Listing by: eRealty Advisors, Inc. OneKey® MLS as distributed by MLS GRID
- $225,0003 bd2 ba1.4k sqft44 Oak Drive, Hopewell Junction, NY 12533For SaleMLS ID #1041731, Joseph Lukic, Listing by: Compass Greater NY, LLC. OneKey® MLS as distributed by MLS GRID
- $199,9002 bd1 ba814 sqft47 Paradise Trail, Monroe, NY 10950For SaleMLS ID #1063787, Rosalie W Cook, Listing by: Weichert Realtors. OneKey® MLS as distributed by MLS GRID
- $249,0001 bd1 ba960 sqft8 Reservoir Road, Stony Point, NY 10980For SaleMLS ID #1028950, Jeffrey T. Ramundo, Listing by: One Rock Real Estate, LLC. OneKey® MLS as distributed by MLS GRID
- $220,0003 bd1 ba960 sqft25 Sylvan Trail, Monroe, NY 10950For SaleMLS ID #1017469, Donna Gennaro, Listing by: Howard Hanna Rand Realty. OneKey® MLS as distributed by MLS GRID
- $220,0002 bd1 ba950 sqft133-3 S Highland Avenue #5B, Ossining, NY 10562For SaleMLS ID #1065268, Magdalena J. Konkola, Listing by: Houlihan Lawrence Inc.. OneKey® MLS as distributed by MLS GRID
- $255,0002 bd1 ba1k sqft22 Woodycrest Trail, Monroe, NY 10950For SaleMLS ID #1025423, Crystal C. Jones, Listing by: Voro LLC. OneKey® MLS as distributed by MLS GRID
- $224,9991 bd1 ba741 sqft4413 Villa At The Woods, Peekskill, NY 10566For SaleMLS ID #1044447, Mason Eyster, Listing by: Coldwell Banker Realty. OneKey® MLS as distributed by MLS GRID
- $250,0001 bd1 ba630 sqft32 Boutonville Road, South Salem, NY 10590For SaleMLS ID #1034248, Kenneth Sobel, Listing by: Houlihan Lawrence Inc.. OneKey® MLS as distributed by MLS GRID
- $223,0002 bd1 ba950 sqft135 South Highland Ave #3B3, Ossining, NY 10520For SaleMLS ID #1058239, Peter Van Markwyk, Listing by: BHHS Hudson Valley Properties. OneKey® MLS as distributed by MLS GRID
- $239,0003 bd2 ba1.5k sqft105 Carson Avenue, Newburgh, NY 12550For SaleMLS ID #1025672, Virginia Corbett, Listing by: eXp Realty. OneKey® MLS as distributed by MLS GRID
- $229,0002 bd2 ba1k sqft40 Tanager Road #4002, Monroe, NY 10950For SaleMLS ID #1058467, Dirsehan Savas, Listing by: eXp Realty. OneKey® MLS as distributed by MLS GRID
- $249,9991 bd1 ba835 sqft25 Gloria Trail, Monroe, NY 10950For SaleMLS ID #1016381, Gerald L. Higbie, Listing by: Howard Hanna Rand Realty. OneKey® MLS as distributed by MLS GRID
- $235,0002 bd1 ba1k sqft4 Dove Court #V, Croton-on-Hudson, NY 10520For SaleMLS ID #1037763, Marquise Fulmore, Listing by: HomeSmart Homes & Estates. OneKey® MLS as distributed by MLS GRID
- $250,0001 bd1 ba950 sqft26 Kenneth Stuart #A, Mohegan Lake, NY 10547For SaleMLS ID #1033189, Leia M. Rodman, Listing by: Corcoran Legends Realty. OneKey® MLS as distributed by MLS GRID
