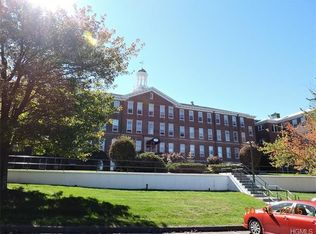
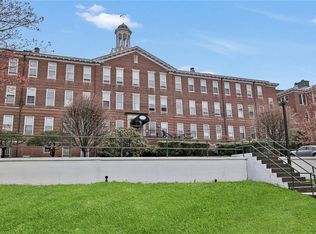
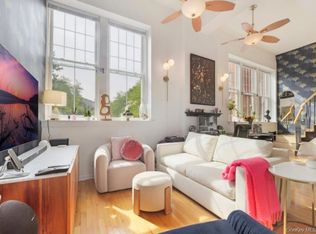
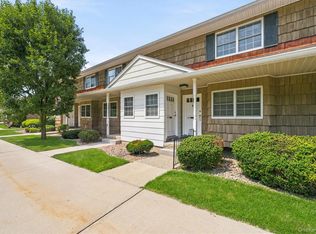
Welcome to 4413 Villa at the Woods, a top-floor condo in Peekskill. This distinctive residence features an open floor plan with high ceilings and a loft-style bedroom, creating an airy, spacious feel throughout. The main level flows from the entry into the living area and walk-through kitchen, complete with a breakfast bar that opens to the living space. Upstairs, the loft-style bedroom offers a private retreat with an en-suite full bath. A brand-new water heater adds to the home's recent updates. Villa at the Woods offers an array of on-site amenities including a swimming pool, tennis courts, playground, laundry facilities and on-site garbage pickup. Conveniently located near shopping, dining, major roadways and approximately 2 miles from the Peekskill Metro-North station.
For sale
$224,999
4413 Villa At The Woods, Peekskill, NY 10566
1beds
741sqft
Condominium, Residential
Built in 1927
-- sqft lot
$-- Zestimate®
$304/sqft
$452/mo HOA
What's special
Loft-style bedroomSwimming poolOpen floor planHigh ceilingsTennis courtsAiry spacious feelWalk-through kitchen
- 4 days
- 551
- 37
Zillow last checked:
Listing updated:
Listed by:
Coldwell Banker Realty 914-245-3400,
Mason Eyster 914-841-1757
Source: OneKey® MLS as distributed by MLS GRID,MLS#: 1044447
Facts & features
Interior
Bedrooms & bathrooms
- Bedrooms: 1
- Bathrooms: 1
- Full bathrooms: 1
Primary bedroom
- Description: Loft-style upper-level bedroom with carpeting, skylight, built-in shelving/storage and en-suite full bathroom.
- Level: Second
Primary bathroom
- Description: En-suite full bathroom featuring tub/shower combination, vanity and tiled floor.
- Level: Second
Dining room
- Description: Open dining area adjacent to kitchen and living room with wood style flooring and open-concept layout.
- Level: First
Kitchen
- Description: Walk-through kitchen with breakfast bar, ample cabinet and counter space, electric range, dishwasher and refrigerator. Opens to main living area.
- Level: First
Living room
- Description: Spacious open living room with high ceilings, wood style flooring and natural light. Open to dining area and kitchen.
- Level: First
Heating
- Heat Pump
Cooling
- Multi Units
Appliances
- Included: Cooktop, Dishwasher, Microwave, Oven, Range, Refrigerator, Stainless Steel Appliance(s)
Features
- Breakfast Bar, Cathedral Ceiling(s), Entrance Foyer, High Ceilings, Kitchen Island, Open Floorplan, Primary Bathroom, Recessed Lighting, Soaking Tub, Storage, Walk Through Kitchen
- Attic: None
- Has fireplace: No
- Common walls with other units/homes: 1 Common Wall
Interior area
- Total structure area: 741
- Total interior livable area: 741 sqft
Property
Parking
- Parking features: Assigned, Parking Lot, Unassigned
Features
- Exterior features: Courtyard, Playground, Tennis Court(s)
- Pool features: Community, In Ground
Lot
- Size: 41 Square Feet
Details
- Parcel number: 120003300700002000000104413
- Special conditions: None
Construction
Type & style
- Home type: Condo
- Architectural style: Garden
- Property subtype: Condominium, Residential
- Attached to another structure: Yes
Materials
- Brick
Condition
- Year built: 1927
Utilities & green energy
- Sewer: Public Sewer
- Water: Public
- Utilities for property: Cable Connected, Electricity Connected, Sewer Connected, Trash Collection Public, Water Connected
Community & HOA
HOA
- Has HOA: Yes
- Services included: Common Area Maintenance, Maintenance Structure, Maintenance Grounds, Heat, Sewer, Snow Removal, Water
- HOA fee: $452 monthly
Location
- Region: Peekskill
Financial & listing details
- Price per square foot: $304/sqft
- Tax assessed value: $2,700
- Annual tax amount: $3,403
- Date on market: 8/31/2026
- Cumulative days on market: 5 days
- Listing agreement: Exclusive Right To Sell
- Electric utility on property: Yes
Estimated market value
Not available
Estimated sales range
Not available
Not available
Price history
| Date | Event | Price |
|---|---|---|
| 8/31/2026 | Listed for sale | $224,999+51%$304/sqft |
Source:  OneKey® MLS as distributed by MLS GRID #1044447 Report a problem OneKey® MLS as distributed by MLS GRID #1044447 Report a problem | ||
| 10/30/2018 | Sold | $149,000$201/sqft |
Source: OneKey® MLS as distributed by MLS GRID #H4840196 Report a problem | ||
Public tax history
| Year | Property taxes | Tax assessment |
|---|---|---|
| 2025 | -- | $2,700 |
| 2024 | -- | $2,700 |
| 2023 | -- | $2,700 |
| 2022 | -- | $2,700 |
| 2021 | -- | $2,700 |
| 2020 | -- | $2,700 |
| 2019 | -- | $2,700 |
| 2018 | -- | $2,700 |
| 2017 | -- | $2,700 |
| 2016 | -- | $2,700 |
| 2015 | $1,220 | $2,700 |
| 2014 | $1,220 | $2,700 |
| 2013 | $1,220 | $2,700 |
| 2012 | -- | $2,700 |
| 2011 | -- | $2,700 |
| 2010 | -- | $2,700 |
| 2009 | -- | $2,700 |
| 2008 | -- | $2,700 |
| 2007 | -- | $2,700 |
Find assessor info on the county website
Monthly payment
Climate risks
Neighborhood: 10566
Nearby schools
Schools provided by the listing agent
- Elementary: Hillcrest
- Middle: Peekskill Middle School
- High: Peekskill High School
Source: OneKey® MLS as distributed by MLS GRID. This data may not be complete. We recommend contacting the local school district to confirm school assignments for this home.
- $240,4001 bd1 ba741 sqft4413 Villa At The Woods, Peekskill, NY 10566Off Market
- $108,553-- bd-- ba-- sqft4412 Villa At The Woods, Peekskill, NY 10566Off Market
- $197,500-- bd1 ba600 sqft4414 Villa At The Woods, Peekskill, NY 10566Off Market
- $220,0001 bd1 ba700 sqft4414 Villa At The Woods #D414, Peekskill, NY 10566Sold
Similar homes
- $249,000-- bd1 ba700 sqft2409 Villa At The Woods, Peekskill, NY 10566For Sale
 MLS ID #1021248, Amarish Khan, Listing by: Apollo Real Properties, Inc.. OneKey® MLS as distributed by MLS GRID
 - $239,9001 bd1 ba700 sqft2 Woods End Circle #L, Peekskill, NY 10566For Sale
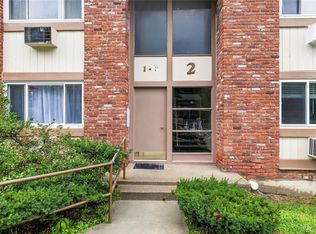 MLS ID #1026958, Margherita Eccleston, Listing by: Houlihan Lawrence Inc.. OneKey® MLS as distributed by MLS GRID
 - $250,0001 bd1 ba627 sqft1 Beecher Lane #C7, Peekskill, NY 10566For Sale
 MLS ID #1017208, Amber N. Thomas, Listing by: Compass Greater NY, LLC. OneKey® MLS as distributed by MLS GRID
 - $170,0001 bd1 ba889 sqft1840 Crompond Road #6C3, Peekskill, NY 10566For Sale
 MLS ID #1026343, Maria Campanelli, Listing by: BHHS River Towns Real Estate. OneKey® MLS as distributed by MLS GRID
 - $275,0002 bd1 ba900 sqft9 N James Street #B, Peekskill, NY 10566For SaleMLS ID #1036133, Jovani D. Giron, Listing by: Connect RE Corp.. OneKey® MLS as distributed by MLS GRID
- $169,9002 bd1 ba1k sqft1840 Crompond Road #7D4, Peekskill, NY 10566For SaleMLS ID #1017475, Michelle Drenga, Listing by: Weichert Realtor Future Vision. OneKey® MLS as distributed by MLS GRID
- $173,0001 bd1 ba940 sqft1840 Crompond Road #7C6, Peekskill, NY 10566For SaleMLS ID #969415, Annemarie Credentino, Listing by: BHHS River Towns Real Estate. OneKey® MLS as distributed by MLS GRID
- $295,9002 bd1 ba900 sqft2 Woods End Circle #E, Peekskill, NY 10566For SaleMLS ID #980007, Margherita Eccleston, Listing by: Houlihan Lawrence Inc.. OneKey® MLS as distributed by MLS GRID
- $160,0001 bd1 ba940 sqft1840 Crompond Road #3B4, Peekskill, NY 10566For SaleMLS ID #1037863, Laura Fasciglione, Listing by: Keller Williams Realty Partner. OneKey® MLS as distributed by MLS GRID
- $120,0001 bd1 ba700 sqft1840 Crompond Road #9B7, Peekskill, NY 10566For SaleMLS ID #957085, Elizabeth A. Arias, Listing by: Corcoran Baer & McIntosh. OneKey® MLS as distributed by MLS GRID
- $123,0001 bd1 ba700 sqft1840 Crompond Road #1A4, Peekskill, NY 10566For SaleMLS ID #982872, Cecilia Feng, Listing by: BHHS River Towns Real Estate. OneKey® MLS as distributed by MLS GRID
- $250,000-- bd1 ba500 sqft101 Nottingham Road #E, Bedford Hills, NY 10507For SaleMLS ID #1043790, Douglas Dill, Listing by: Houlihan Lawrence Inc.. OneKey® MLS as distributed by MLS GRID
- $165,0001 bd1 ba700 sqft150 Overlook #5F, Peekskill, NY 10566For SaleMLS ID #1010912, Teresa A. McManus, Listing by: Coldwell Banker Realty. OneKey® MLS as distributed by MLS GRID
- $230,0001 bd1 ba799 sqft2 Crescent Drive #5, Thiells, NY 10984For SaleMLS ID #1042587, Ximena A. Alvarez Osorio, Listing by: Compass Greater NY, LLC. OneKey® MLS as distributed by MLS GRID
- $300,0001 bd1 ba600 sqft1876 Commerce Street, Yorktown Heights, NY 10598For SaleMLS ID #1043609, Noreen Parrell, Listing by: William Raveis Real Estate. OneKey® MLS as distributed by MLS GRID
- $225,0001 bd1 ba700 sqft25 Village Mill, Haverstraw, NY 10927For SaleMLS ID #1034962, Kim Adele Rosner, Listing by: Wright Bros Real Estate Inc.. OneKey® MLS as distributed by MLS GRID
- $235,0002 bd1 ba1k sqft4 Dove Court #V, Croton-on-Hudson, NY 10520For SaleMLS ID #1037763, Marquise Fulmore, Listing by: HomeSmart Homes & Estates. OneKey® MLS as distributed by MLS GRID
- $219,0002 bd1 ba900 sqft101 Carpenter Avenue #B5, Mount Kisco, NY 10549For SaleMLS ID #1038239, Priscilla Goodall, Listing by: Mary Jane Pastor Realty. OneKey® MLS as distributed by MLS GRID
- $195,0001 bd1 ba780 sqft16 Scenic Drive #K, Croton-on-Hudson, NY 10520For SaleMLS ID #1040150, Jody Pallak, Listing by: William Raveis Real Estate. OneKey® MLS as distributed by MLS GRID
- $199,000-- bd1 ba550 sqft3 Hampton Court #B, Yorktown Heights, NY 10598For SaleMLS ID #1033776, Barbara J. Nicotra Burroni, Listing by: Houlihan Lawrence Inc.. OneKey® MLS as distributed by MLS GRID
