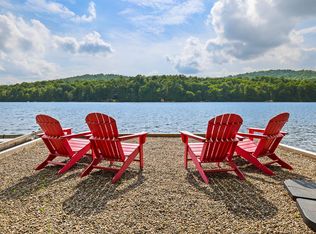
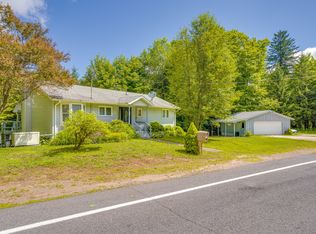
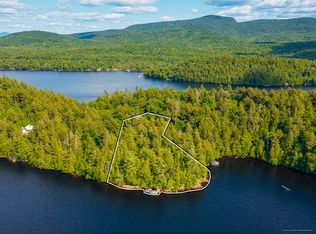
If you have been looking for the perfect secluded waterfront Adirondack retreat, do not look further. This beautiful year round home sits on private non motorized Silver Lake, with 150ft owned water frontage and private 3 acre wooded lot. Take your canoe or kayak and enjoy the peace and quiet from your own slice of heaven. Undeveloped Adirondack wilderness surrounds your cottage and lets you make that dream become reality. Main level has full bath and master bedroom, kitchen and open living room with cathedral ceiling. Added screened in patio lets you enjoy your morning coffee or a serene evening. Propane heat and freestanding wood stove make this a cozy year round home, complemented with a stand-by generator. And don't forget a big 2 car detached garage with plenty of storage space. Full dry painted basement with more storage room. Easy public access to Cranberry Lake and Adirondack trails.
Delayed showings starting on 6/2
Pending
$525,000
30 Mill St, Harrisville, NY 13648
1beds
1,026sqft
Single Family Residence
Built in 2004
3 Acres Lot
$485,400 Zestimate®
$512/sqft
$-- HOA
What's special
Freestanding wood stovePropane heatScreened in patioStand-by generator
- 64 days |
- 97 |
- 3 |
Zillow last checked:
Listing updated:
Listed by:
Marble Key Realty LLC 315-783-0191,
Marisa Benteli Frazier 315-783-0191
Source: NYSAMLSs,MLS#: S1683900 Originating MLS: Jefferson-Lewis Board
Originating MLS: Jefferson-Lewis BoardFacts & features
Interior
Bedrooms & bathrooms
- Bedrooms: 1
- Bathrooms: 1
- Full bathrooms: 1
- Main level bathrooms: 1
- Main level bedrooms: 1
Heating
- Propane, Forced Air, Stove
Appliances
- Included: Dryer, Electric Water Heater, Gas Oven, Gas Range, Refrigerator, Washer
- Laundry: In Basement
Features
- Ceiling Fan(s), Cathedral Ceiling(s), Eat-in Kitchen, Kitchen/Family Room Combo, Natural Woodwork, Bedroom on Main Level, Loft
- Flooring: Hardwood, Varies
- Basement: Exterior Entry,Finished,Walk-Up Access
- Number of fireplaces: 1
Interior area
- Total structure area: 1,026
- Total interior livable area: 1,026 sqft
Video & virtual tour
Property
Parking
- Total spaces: 2
- Parking features: Detached, Garage, Circular Driveway, Driveway, Garage Door Opener
- Garage spaces: 2
Features
- Patio & porch: Patio
- Exterior features: Gravel Driveway, Patio, Propane Tank - Leased
- Has view: Yes
- View description: Water
- Has water view: Yes
- Water view: Water
- Waterfront features: Beach Access, Dock Access, Lake
- Body of water: Silver Lake
- Frontage length: 150
Lot
- Size: 3 Acres
- Dimensions: 150 x 600
- Features: Irregular Lot, Secluded, Wooded
Details
- Additional structures: Shed(s), Storage
- Parcel number: 40260020501800010021140000
- Special conditions: Standard
- Other equipment: Generator
Construction
Type & style
- Home type: SingleFamily
- Architectural style: Two Story
- Property subtype: Single Family Residence
Materials
- Wood Siding, PEX Plumbing
- Foundation: Poured
- Roof: Asphalt
Condition
- Resale
- Year built: 2004
Utilities & green energy
- Electric: Circuit Breakers
- Sewer: Septic Tank
- Water: Well
- Utilities for property: Electricity Connected, High Speed Internet Available
Community & HOA
Community
- Subdivision: Marion Virginia Dreby Bri
Location
- Region: Harrisville
Financial & listing details
- Price per square foot: $512/sqft
- Tax assessed value: $285,800
- Annual tax amount: $8,244
- Date on market: 5/22/2026
- Cumulative days on market: 47 days
- Listing terms: Cash,Conventional,FHA,VA Loan
Estimated market value
$485,400
$461,000 - $510,000
$1,234/mo
Price history
| Date | Event | Price |
|---|---|---|
| 7/2/2026 | Pending sale | $525,000$512/sqft |
Source:  NYSAMLSs #S1683900 Report a problem NYSAMLSs #S1683900 Report a problem | ||
| 6/17/2026 | Contingent | $525,000$512/sqft |
Source: NYSAMLSs #S1683900 Report a problem | ||
| 5/22/2026 | Listed for sale | $525,000$512/sqft |
Source: NYSAMLSs #S1683900 Report a problem | ||
Public tax history
Tax history is unavailable.
Monthly payment
Climate risks
Neighborhood: 13648
Nearby schools
GreatSchools rating
- 5/10Clifton Fine Elementary SchoolGrades: PK-6Distance: 11.4 mi
- 6/10Clifton Fine Junior Senior High SchoolGrades: 6-12Distance: 11.4 mi
Schools provided by the listing agent
- District: Clifton-Fine
Source: NYSAMLSs. This data may not be complete. We recommend contacting the local school district to confirm school assignments for this home.
- $490,7002 bd1 ba1k sqft30 Mill St, Cranberry Lake, NY 12927Off Market

- $177,2004 bd2 ba1.9k sqft39 Mill St, Cranberry Lake, NY 12927Off Market
- $515,2004 bd7 ba4.1k sqft42 Mill St, Cranberry Lake, NY 12927Off Market
- $282,0003 bd2 ba2.1k sqft24 Mill St, Cranberry Lake, NY 12927Off Market
- $151,0003 bd1 ba1.4k sqft7221 State Highway 3, Cranberry Lake, NY 12927Off Market
- $8,088-- bd-- ba-- sqft37 Mill St, Cranberry Lake, NY 12927Off Market
- $197,7004 bd2 ba2.2k sqft35 Mill St, Cranberry Lake, NY 12927Off Market
- $86,0002 bd1 ba816 sqft31 Mill St, Cranberry Lake, NY 12927Off Market
A local agent can set up tours, give advice and negotiate with sellers.
Similar homes
- $495,0003 bd2 ba1k sqft267 1/2 Columbian Rd, Cranberry Lake, NY 12927For Sale
 MLS ID #52705, Denise T. Barstow, Listing by: Cranberry Shores Realty Corp.. SLCMLS
 - $465,0003 bd1 ba1.2k sqft14 Eagle Crag Lake, Tupper Lake, NY 12986For Sale
 MLS ID #207830, Steve Reynolds, Listing by: The Reynolds Group of Lake Placid, LLC. ACVMLS
 - $410,0003 bd1 ba1.4k sqft297 Lake Rd, Star Lake, NY 13690For Sale
 MLS ID #207933, Mark Butler, Listing by: Merrill L. Thomas - Gillis Team. ACVMLS
 - $599,0001 bd1 ba1k sqft7 Bluff Is, Tupper Lake, NY 12986For Sale
 MLS ID #202345, Rob Gillis, Listing by: Merrill L. Thomas - Gillis Team. ACVMLS
 - $345,0003 bd2 ba1.5k sqft11 Tamarac Dr, Tupper Lake, NY 12986For SaleMLS ID #207560, Matthew Ellis, Listing by: Coldwell Banker Whitbeck Assoc Tupper Lake. ACVMLS
- $299,9003 bd1 ba1.4k sqft796 Oswegatchie Trail Rd, Star Lake, NY 13690For Sale
 MLS ID #S1684128, Kristin LaBar, Listing by: Bridgeview Real Estate. NYSAMLSs
