Affordable 30A Living with Short-Term Rental Potential!
Welcome to Topsail Village, where coastal living, convenience, and investment potential come together just minutes from Dune Allen Beach and Scenic Highway 30A. This beautifully updated 2-bedroom, 2-bath condo offers a rare opportunity to own near one of the Emerald Coast's most desirable destinations at an increasingly hard-to-find price point.
Inside, you'll find a fresh, modern interior featuring updated flooring and stylish cabinetry completed within the last three years. The open-concept layout creates a bright and inviting space for relaxing after a day at the beach or entertaining family and friends. Step outside to your private balcony and enjoy morning coffee, coastal breezes, or a peaceful evening unwind.
Whether you're looking for a full-time residence, a vacation retreat, or an income-producing property, this condo offers exceptional flexibility. Short-term rentals are allowed, making it an attractive opportunity for investors and second-home buyers alike.
Residents and guests enjoy access to the community pool and are just moments from the sugar-white sands of the Gulf, popular restaurants, boutique shopping, golf courses, state parks, and countless outdoor activities.
Property Highlights:
• 2 Bedrooms | 2 Bathrooms
• Short-Term Rentals Allowed
• Updated Flooring & Cabinets
• Private Balcony
• Community Pool
Minutes to Dune Allen Beach & Scenic 30A
• Ideal Primary Residence, Vacation or investment home
For sale
$349,000
30 N Wildflower Dr Unit 621, Santa Rosa Beach, FL 32459
2beds
956sqft
:
Get pre-qualified$2,177/mo
Condominium
Built in 2005
-- sqft lot
$332,700 Zestimate®
$365/sqft
$-- HOA
What's special
Private balconyStylish cabinetryCommunity poolOpen-concept layoutBright and inviting spaceFresh modern interiorUpdated flooring
- 90 days |
- 765 |
- 50 |
Zillow last checked:
Listing updated:
Listed by:
Luther C Starks 402-880-6061,
Stay on 30A Realty
Source: ECAOR,MLS#: 1001562
Facts & features
Interior
Bedrooms & bathrooms
- Bedrooms: 2
- Bathrooms: 2
- Full bathrooms: 2
Primary bedroom
- Level: Second
- Area: 144 Square Feet
- Dimensions: 12 x 12
Bedroom
- Level: Second
- Area: 132 Square Feet
- Dimensions: 12 x 11
Other
- Level: Second
- Area: 143 Square Feet
- Dimensions: 13 x 11
Dining room
- Level: Second
- Area: 264 Square Feet
- Dimensions: 22 x 12
Kitchen
- Level: Second
- Area: 110 Square Feet
- Dimensions: 11 x 10
Heating
- Heat Pump
Cooling
- Central Air, Ceiling Fan(s)
Appliances
- Included: Cooktop, Dishwasher, Disposal, Freezer, Microwave, Refrigerator, Electric Water Heater
- Laundry: Washer/Dryer Hookup
Features
- Flooring: Hardwood, Tile
- Windows: Double Pane Windows
Interior area
- Total structure area: 956
- Total interior livable area: 956 sqft
Property
Details
- Parcel number: 322S20330150000621
Construction
Type & style
- Home type: Condo
- Property subtype: Condominium
Condition
- Construction Complete,Renovated
- New construction: No
- Year built: 2005
Community & HOA
Community
- Features: BBQ Pit/Grill, Dumpster, Pool
- Security: Fire Alarm
- Subdivision: TOPSAIL VILLAGE
Location
- Region: Santa Rosa Beach
Financial & listing details
- Price per square foot: $365/sqft
- Tax assessed value: $291,102
- Annual tax amount: $2,630
- Date on market: 4/26/2026
Estimated market value
$332,700
$316,000 - $349,000
$2,431/mo
Price history
| Date | Event | Price |
|---|---|---|
| 4/26/2026 | Listed for sale | $349,000-15.9%$365/sqft |
Source:  ECAOR #1001562 Report a problem ECAOR #1001562 Report a problem | ||
| 4/20/2023 | Listing removed | -- |
Source:  Engel & Volkers Report a problem Engel & Volkers Report a problem | ||
| 4/17/2023 | Listing removed | -- |
Source: Zillow Rentals Report a problem | ||
| 4/17/2023 | Pending sale | $415,000+13.7%$434/sqft |
Source: Engel & Volkers #917387 Report a problem | ||
| 4/3/2023 | Listed for rent | $2,500$3/sqft |
Source: Zillow Rentals Report a problem | ||
| 4/27/2022 | Sold | $365,000+61.5%$382/sqft |
Source: Public Record Report a problem | ||
| 3/2/2020 | Sold | $226,000-0.8%$236/sqft |
Source: Public Record Report a problem | ||
| 7/13/2006 | Sold | $227,900$238/sqft |
Source: Public Record Report a problem | ||
Public tax history
| Year | Property taxes | Tax assessment |
|---|---|---|
| 2025 | $2,630 -6.3% | $291,102 -5.2% |
| 2024 | $2,806 +0.5% | $307,163 |
| 2023 | $2,791 +39.9% | $307,163 +63.6% |
| 2022 | $1,995 +20.8% | $187,711 +10% |
| 2021 | $1,652 -3% | $170,646 |
| 2020 | $1,703 +5.8% | $170,646 +8.9% |
| 2019 | $1,610 | $156,730 +10% |
| 2018 | $1,610 +13.3% | $142,482 +3% |
| 2017 | $1,421 +5.9% | $138,333 +5% |
| 2016 | $1,342 +6.2% | $131,746 +5% |
| 2015 | $1,263 +5.5% | $125,475 +26.3% |
| 2014 | $1,198 | $99,376 +5% |
| 2013 | -- | $94,644 +10% |
| 2012 | -- | $86,040 +12.8% |
| 2011 | -- | $76,289 -0.2% |
| 2010 | -- | $76,480 -49.1% |
| 2009 | -- | $150,331 -15% |
| 2008 | -- | $176,860 |
| 2007 | -- | $176,860 |
Find assessor info on the county website
Monthly payment
Est. payment
Payment breakdown
Explore the cost of this home by adjusting the details. Changes won't be saved.Climate risks
Neighborhood: 32459
Nearby schools
GreatSchools rating
- 9/10Van R. Butler Elementary SchoolGrades: K-5Distance: 0.2 mi
- 8/10Emerald Coast Middle SchoolGrades: 6-8Distance: 8.9 mi
- 8/10South Walton High SchoolGrades: 9-12Distance: 5 mi
Schools provided by the listing agent
- Elementary: Van R Butler
- Middle: Emerald Coast
- High: South Walton
Source: ECAOR. This data may not be complete. We recommend contacting the local school district to confirm school assignments for this home.
- $455,0002 bd2 ba1k sqft30 N Wildflower Dr UNIT 623, Santa Rosa Beach, FL 32459Sold
- $386,3002 bd2 ba933 sqft30 N Wildflower 623 Santa, Point Washington, FL 32459Off Market

- $326,8002 bd2 ba1k sqft30 N Wildflower Dr UNIT 614, Santa Rosa Beach, FL 32459Off Market

- $455,0002 bd2 ba955 sqft30 N Wildflower Dr UNIT 612, Santa Rosa Beach, FL 32459Sold
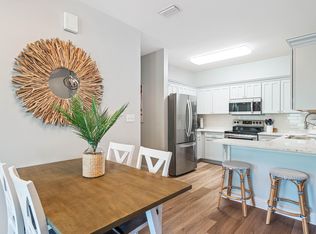
- $370,0002 bd2 ba955 sqft30 N Wildflower Dr UNIT 611, Santa Rosa Beach, FL 32459Sold
- $360,0002 bd2 ba956 sqft30 N Wildflower Dr UNIT 624, Santa Rosa Beach, FL 32459Sold
- $336,1002 bd2 ba955 sqft136 N Shore Bird Dr #721, Pt Washington, FL 32459Off Market
- $361,600-- bd-- ba-- sqft30 N Wildflower Dr UNIT 622, Santa Rosa Beach, FL 32459Off Market
A local agent can set up tours, give advice and negotiate with sellers.
A local lender can help you make sure your offer is ready when you are.
Similar homes
- $349,0002 bd2 ba933 sqft119 Topsail Village Dr Unit 413, Santa Rosa Beach, FL 32459For Sale

 MLS ID #1005173, Noah P Escobar, Christies International Real Estate Emerald Coast. ECAOR
 - $339,0002 bd1 ba762 sqft231 Somerset Bridge Rd Unit 2110, Santa Rosa Beach, FL 32459For Sale
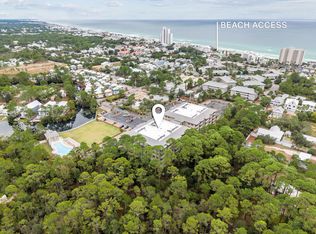 MLS ID #989025, Brad Reese, Douglas Elliman. ECAOR
 - $349,9001 bd1 ba837 sqft179 County Road 393 #324, Pt Washington, FL 32459For Sale
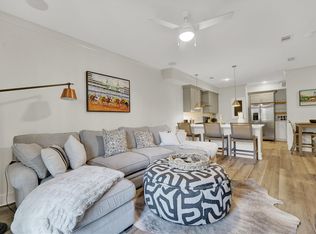 MLS ID #993204, Christopher J Pelly, Counts Real Estate Group Inc. ECAOR
 - $399,0003 bd2 ba1.3k sqft40 S 4th St, Santa Rosa Beach, FL 32459For Sale
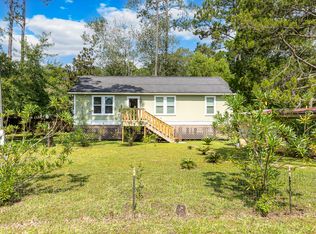 MLS ID #1007429, Benjamin A Blumberg, Mainsail Realty Company. ECAOR
 - $359,0001 bd1 ba837 sqft291 S County Highway 393 #324, Pt Washington, FL 32459For SaleMLS ID #784372, Chris Pelly. CPAR
- $370,0003 bd2 ba1.3k sqft99 N 3rd St, Santa Rosa Beach, FL 32459For SaleMLS ID #967780, Jessica L Jones, Scenic Sotheby's International Realty. ECAOR
- $349,9001 bd1 ba752 sqft5002 S Sandestin Blvd Unit 6127, Miramar Beach, FL 32550For SaleMLS ID #999958, Wanda Duke, Crye-Leike Coastal Realty. ECAOR
- $390,0003 bd2 ba1.2k sqft95 1st St, Santa Rosa Beach, FL 32459For SaleMLS ID #996390, Andrew C Farmer, NextHome Emerald Coast. ECAOR
- $359,0001 bd1 ba704 sqft9100 Baytowne Wharf Blvd Unit 453, Miramar Beach, FL 32550For SaleMLS ID #1005258, Lisa A Collier, The Agency Northwest Florida Beaches. ECAOR
- $422,0002 bd2 ba940 sqft34 Herons Watch Way Unit 7205, Santa Rosa Beach, FL 32459For SaleMLS ID #947147, Whitby D Jerkins, Serhant. ECAOR
- $344,0001 bd2 ba737 sqft9200 Baytowne Wharf Blvd Unit 541, Miramar Beach, FL 32550For SaleMLS ID #956686, Sheila F Coffee, Berkshire Hathaway HomeServices. ECAOR
- $349,9001 bd1 ba832 sqft9800 Grand Sandestin Blvd Unit 5306, Miramar Beach, FL 32550For SaleMLS ID #942207, Brian M Raymond, Berkshire Hathaway Home Services PenFed Realty. ECAOR
- $389,0002 bd2 ba1.1k sqft9600 Grand Sandestin Blvd Unit 3030, Miramar Beach, FL 32550For SaleMLS ID #997528, Clayton F Bonjean, Mainsail Realty Company. ECAOR
- $360,0001 bd1 ba612 sqft3191 Scenic Highway 98 Unit 206, Destin, FL 32541For SaleMLS ID #983734, Lisa R Snuggs, The Lisa Snuggs Real Estate Group. ECAOR
- $385,0001 bd2 ba735 sqft5000 S Sandestin Blvd Unit 6210, Miramar Beach, FL 32550For SaleMLS ID #1005398, Justin D Wilkerson, Real Broker LLC. ECAOR
- $500,0002 bd2 ba1.1k sqft70 Palmetto St, Santa Rosa Beach, FL 32459For SaleMLS ID #1008275, Jordan P Trosclair, Berkshire Hathaway Home Services PenFed Realty. ECAOR
- $319,0001 bd2 ba737 sqft9500 Grand Sandestin Blvd #2403, Miramar Beach, FL 32550For SaleMLS ID #1003756, Karen L Phillips, The Agency Northwest Florida Beaches. ECAOR
- $359,0001 bd1 ba820 sqft9700 Grand Sandestin Blvd Unit 4412, Miramar Beach, FL 32550For SaleMLS ID #988769, Shantel F Peterson, Real Broker LLC. ECAOR
- $419,0002 bd2 ba1k sqft9100 Baytowne Wharf Blvd Unit 558, Miramar Beach, FL 32550For SaleMLS ID #992314, Karen L Phillips, The Agency Northwest Florida Beaches. ECAOR
- $470,0002 bd2 ba1.1k sqft373 Sunset Bay Unit 33D, Miramar Beach, FL 32550For SaleMLS ID #1008142, Jabbour Luxury Group, Scenic Sotheby's International Realty. ECAOR
