Affordable 3 bedroom 2 bathroom block home with No HOA! Located in the sought after Silver Springs Shores area. Spacious open floor plan. Ceiling fans, plenty of lighting and window dressings through out the home. Eat in dining area in the kitchen. Real wood kitchen cabinets, stainless steel appliance’s, beautiful granite. Kitchen is open to the living area for entertaining. One car oversized garage. Fully fenced landscaped backyard. Air conditioned back porch area. Master bedroom has a walk in shower and closet. Seller may contribute to closing costs. Seller is a licensed Real Estate agent. Seller is the listing agent.
Pre-foreclosure
Est. $222,200
30 OLIVE CIRCLE, OCALA, FL 34472
3beds
1,120sqft
Single Family Residence
Built in 2020
0.26 Acres Lot
$222,200 Zestimate®
$198/sqft
$-- HOA
What's special
Beautiful graniteWindow dressingsOversized garageCeiling fansSpacious open floor planReal wood kitchen cabinetsFully fenced landscaped backyard
- 312 days |
- 22 |
- 1 |
Likely to sell faster than
Zillow last checked:
Listing updated:
Listed by:
Kandi Hardesty 352-434-1222,
CHAMPION REAL ESTATE GROUP INC 352-434-1222
Source: Stellar MLS,MLS#: G5096537 Originating MLS: Lake and Sumter
Originating MLS: Lake and Sumter
Facts & features
Interior
Bedrooms & bathrooms
- Bedrooms: 3
- Bathrooms: 2
- Full bathrooms: 2
Primary bedroom
- Features: Walk-In Closet(s)
- Level: First
- Area: 156 Square Feet
- Dimensions: 13x12
Bedroom 2
- Features: Built-in Closet
- Level: First
- Area: 144 Square Feet
- Dimensions: 12x12
Bedroom 4
- Features: Built-in Closet
- Level: First
- Area: 144 Square Feet
- Dimensions: 12x12
Balcony porch lanai
- Level: First
- Area: 150 Square Feet
- Dimensions: 15x10
Kitchen
- Level: First
- Area: 204 Square Feet
- Dimensions: 17x12
Living room
- Level: First
- Area: 221 Square Feet
- Dimensions: 17x13
Heating
- Electric
Cooling
- Central Air
Appliances
- Included: Dishwasher, Dryer, Range, Refrigerator, Washer
- Laundry: In Garage
Features
- Ceiling Fan(s), Split Bedroom, Walk-In Closet(s)
- Flooring: Luxury Vinyl
- Has fireplace: No
Interior area
- Total structure area: 1,706
- Total interior livable area: 1,120 sqft
Property
Parking
- Total spaces: 2
- Parking features: Garage Door Opener
- Attached garage spaces: 2
Features
- Levels: One
- Stories: 1
- Exterior features: Irrigation System, Private Mailbox
- Fencing: Chain Link
Lot
- Size: 0.26 Acres
- Dimensions: 88 x 128
- Features: Cleared
Details
- Parcel number: 9012019138
- Zoning: R-1 SINGLE FAMILY DWELLIN
- Special conditions: None
Construction
Type & style
- Home type: SingleFamily
- Property subtype: Single Family Residence
Materials
- Block, Concrete, Stucco
- Foundation: Slab
- Roof: Shingle
Condition
- New construction: No
- Year built: 2020
Utilities & green energy
- Sewer: Septic Tank
- Water: Well
- Utilities for property: Electricity Connected
Community & HOA
Community
- Security: Security System, Smoke Detector(s)
- Pet fee: $0 monthly
- Subdivision: SLVR SPGS SH S
HOA
- Has HOA: No
- Services included: None
Location
- Region: Ocala
Financial & listing details
- Price per square foot: $198/sqft
- Tax assessed value: $206,957
- Annual tax amount: $1,537
- Date on market: 5/2/2025
- Cumulative days on market: 177 days
- Listing terms: Cash,Conventional,FHA,VA Loan
- Ownership: Fee Simple
- Total actual rent: 0
- Electric utility on property: Yes
- Road surface type: Paved, Asphalt
Foreclosure details
Estimated market value
$222,200
$200,000 - $247,000
$1,666/mo
Price history
| Date | Event | Price |
|---|---|---|
| 11/7/2025 | Sold | $225,000-5.5%$201/sqft |
Source:  Stellar MLS #G5096537 Report a problem Stellar MLS #G5096537 Report a problem | ||
| 10/26/2025 | Pending sale | $238,000$213/sqft |
Source: Stellar MLS #G5096537 Report a problem | ||
| 10/21/2025 | Price change | $238,000-1.7%$213/sqft |
Source: Stellar MLS #G5096537 Report a problem | ||
| 10/6/2025 | Price change | $242,000-2.4%$216/sqft |
Source: Stellar MLS #G5096537 Report a problem | ||
| 9/25/2025 | Price change | $248,000-0.8%$221/sqft |
Source: Stellar MLS #G5096537 Report a problem | ||
| 7/29/2025 | Price change | $250,000-2.2%$223/sqft |
Source: Stellar MLS #G5096537 Report a problem | ||
| 7/16/2025 | Price change | $255,555-14.2%$228/sqft |
Source: Stellar MLS #G5096537 Report a problem | ||
| 7/8/2025 | Price change | $297,777-0.7%$266/sqft |
Source: Stellar MLS #G5096537 Report a problem | ||
| 5/31/2025 | Price change | $300,000-3.5%$268/sqft |
Source: Stellar MLS #G5096537 Report a problem | ||
| 5/23/2025 | Price change | $311,000-2.8%$278/sqft |
Source: Stellar MLS #G5096537 Report a problem | ||
| 5/10/2025 | Price change | $320,000-3.9%$286/sqft |
Source: Stellar MLS #G5096537 Report a problem | ||
| 5/2/2025 | Listed for sale | $333,000+11%$297/sqft |
Source: Stellar MLS #G5096537 Report a problem | ||
| 1/17/2025 | Listing removed | $300,000$268/sqft |
Source: Stellar MLS #G5083898 Report a problem | ||
| 6/28/2024 | Listed for sale | $300,000+102.7%$268/sqft |
Source: Stellar MLS #G5083898 Report a problem | ||
| 9/3/2020 | Sold | $148,000+2014.3%$132/sqft |
Source: Public Record Report a problem | ||
| 1/23/2020 | Sold | $7,000$6/sqft |
Source: Public Record Report a problem | ||
Public tax history
| Year | Property taxes | Tax assessment |
|---|---|---|
| 2025 | $3,741 +143.3% | $206,957 +78.8% |
| 2024 | $1,537 +2.8% | $115,760 +3% |
| 2023 | $1,495 +3.1% | $112,388 +3% |
| 2022 | $1,450 +2.8% | $109,115 +4.8% |
| 2021 | $1,411 +827.8% | $104,128 +1901.3% |
| 2020 | $152 +2.4% | $5,203 +10% |
| 2019 | $149 | $4,730 +10% |
| 2018 | $149 +11.7% | $4,300 |
| 2017 | $133 +9.2% | $4,300 +15% |
| 2016 | $122 | $3,740 +10% |
| 2015 | $122 +3.2% | $3,400 +3% |
| 2014 | $118 +5.4% | $3,300 +10% |
| 2013 | $112 -6.3% | $3,000 -14.3% |
| 2012 | $119 +1.9% | $3,500 +5.8% |
| 2011 | $117 +4.9% | $3,309 +10% |
| 2010 | $112 -12.1% | $3,008 -27.3% |
| 2009 | $127 -50.8% | $4,136 -68.6% |
| 2008 | $258 -44.5% | $13,160 -51.4% |
| 2007 | $465 +35.5% | $27,072 +60% |
| 2006 | $343 +147.4% | $16,920 +309.1% |
| 2005 | $139 | $4,136 +10% |
| 2004 | $139 +31.3% | $3,760 |
| 2002 | $106 +25.9% | $3,760 |
| 2001 | $84 | $3,760 |
| 2000 | $84 | $3,760 |
Find assessor info on the county website
Monthly payment
Climate risks
Neighborhood: 34472
Nearby schools
GreatSchools rating
- 3/10Emerald Shores Elementary SchoolGrades: PK-5Distance: 1 mi
- 4/10Lake Weir Middle SchoolGrades: 6-8Distance: 5 mi
- 2/10Lake Weir High SchoolGrades: 9-12Distance: 2.2 mi
Schools provided by the listing agent
- Elementary: Emerald Shores Elem. School
- Middle: Lake Weir Middle School
- High: Lake Weir High School
Source: Stellar MLS. This data may not be complete. We recommend contacting the local school district to confirm school assignments for this home.
- $214,6003 bd2 ba1.3k sqft28 Olive Cir, Ocala, FL 34472Off Market
- $264,9003 bd2 ba1.4k sqft26 Olive Cir, Ocala, FL 34472Off Market
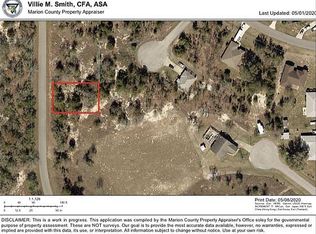
- $--0.26 acresOlive Cir, Ocala, FL 34472Off Market
- $214,5003 bd2 ba1.4k sqft27 Olive Cir, Ocala, FL 34472Off Market
- $237,2003 bd2 ba1.3k sqft34 Olive Cir, Ocala, FL 34472Off Market
- $219,3563 bd2 ba1.4k sqft32 Olive Cir, Ocala, FL 34472Off Market
- $295,0003 bd2 ba1.5k sqft40 Olive Cir, Ocala, FL 34472Sold
- $300,0003 bd2 ba1.5k sqft42 Olive Cir, Ocala, FL 34472Sold
Similar homes
- $225,0003 bd2 ba1.2k sqft9320 SE MARICAMP ROAD, OCALA, FL 34472For Sale
 MLS ID #N6145396, Taylor Mountain, EXP REALTY LLC. Stellar MLS
 - $235,0003 bd2 ba1.3k sqft124 OAK CIRCLE, OCALA, FL 34472For Sale
 MLS ID #O6420714, Jerry Miller, MARK SPAIN REAL ESTATE. Stellar MLS
 - $225,0003 bd2 ba1.4k sqft125 OAK CIRCLE, OCALA, FL 34472For Sale
 MLS ID #G5114588, Gustavo Berrios Rosado, IMPERIAL REALTY CENTRAL FL.. Stellar MLS
 - $224,9003 bd2 ba1.4k sqft9 BAHIA PASS TRACE, OCALA, FL 34472For Sale
 MLS ID #O6429080, Yogi Ganeshram, EXP REALTY LLC. Stellar MLS
 - $265,0003 bd2 ba1.4k sqft6 OAK CIRCLE COURSE, OCALA, FL 34472For SaleMLS ID #OM730149, Anthony Alfarone, REAL BROKER LLC - OCALA. Stellar MLS
- $219,8003 bd2 ba1.2k sqft49 LAKE COURT LOOP, OCALA, FL 34472For SaleMLS ID #O6427352, Zonny Villazon Hernandez, LPT REALTY, LLC. Stellar MLS
- $219,9003 bd2 ba1.1k sqft336 OAK TRACK DRIVE, OCALA, FL 34472For SaleMLS ID #O6407220, Karen Sweat, IHOME REALTY FL LLC. Stellar MLS
- $238,0003 bd2 ba1k sqft8 OAK CIRCLE TRACE, OCALA, FL 34472New ConstructionMLS ID #OM727738, Michael Mazzurco, KELLER WILLIAMS CORNERSTONE RE. Stellar MLS
- $238,0003 bd2 ba1k sqft29 OLIVE CIRCLE, OCALA, FL 34472New ConstructionMLS ID #OM724376, Michael Mazzurco, KELLER WILLIAMS CORNERSTONE RE. Stellar MLS
- $214,9993 bd2 ba1.3k sqft47 LAKE COURT LOOP, OCALA, FL 34472For SaleMLS ID #OM727970, Raj Seepersaud, HOMERUN REALTY. Stellar MLS
- $239,0003 bd2 ba1.3k sqft340 EMERALD ROAD, OCALA, FL 34472For SaleMLS ID #OM727642, Roger Kappel, HOMERUN REALTY. Stellar MLS
- $262,0003 bd2 ba1.3k sqft53 OLIVE ROAD, OCALA, FL 34472For SaleMLS ID #G5103087, Sarah Cooke, BOFFO REAL ESTATE GROUP LLC. Stellar MLS
- $239,9003 bd2 ba1.3k sqft473 LAKE ROAD, OCALA, FL 34472For SaleMLS ID #A4698527, Cliff Glansen, FLATFEE.COM. Stellar MLS
- $235,0003 bd2 ba1.2k sqft24 SAPPHIRE WAY, OCALA, FL 34472For SaleMLS ID #GC538356, Jenis Patel, REAL BROKER, LLC. Stellar MLS
- $259,9003 bd2 ba1.3k sqft7 CYPRESS ROAD, OCALA, FL 34472New ConstructionMLS ID #OM730451, Cynthia Fitzpatrick, FITZPATRICK REAL ESTATE GROUP. Stellar MLS
- $223,2503 bd2 ba1.3k sqft37 OAK LOOP, OCALA, FL 34472For SaleMLS ID #OM704496, Crystal McCall, KELLER WILLIAMS CORNERSTONE RE. Stellar MLS
- $249,9503 bd2 ba1.3k sqft16 SPRING LOOP COURT, OCALA, FL 34472For SaleMLS ID #O6418660, Daniel Robinson, HOUWZER INC. Stellar MLS
- $214,9003 bd2 ba1.4k sqft8810 SE 88TH PLACE, OCALA, FL 34472For SaleMLS ID #OM718751, Donato Scarcello, GAILEY ENTERPRISES REAL ESTATE. Stellar MLS
- $199,9003 bd2 ba1.2k sqft483 WATER RUN, OCALA, FL 34472For SaleMLS ID #O6429051, Robert Salmons, ENTERA REALTY LLC. Stellar MLS
- $235,0003 bd2 ba1.4k sqft69 SAPPHIRE ROAD, OCALA, FL 34472For SaleMLS ID #OM724381, Steven Billington, EXP REALTY LLC. Stellar MLS
