Skip main navigation
Under contract
  • $298,800

    42 Olive Cir, Ocala, FL 34472

    3beds
    1,532sqft
    : 
    Loading
    Get pre-qualified
    Single Family Residence
    Built in 2026
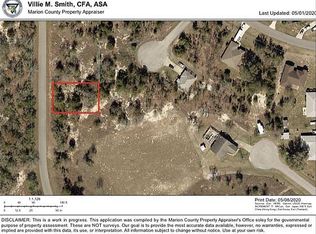
    0.35 Acres Lot
    $299,100 Zestimate®
    $195/sqft
    $-- HOA

    What's special

    Contemporary finishesOversized windowsAbundant natural lightQuartz countertopsInviting open-concept floor planModern pendant lightingSpacious primary suite
    Under contract-accepting backup offers. $5,000 Seller Credit Toward Closing Costs! This beautifully crafted new construction home combines modern design, comfort, and functionality. Featuring 3 bedrooms, 2 bathrooms, and situated on an oversized 0.35-acre lot, this property provides exceptional indoor and outdoor living space with plenty of room for a future pool, garden, workshop, or additional outdoor entertaining area. Step inside to an inviting open-concept floor plan with vaulted ceilings, abundant natural light, and luxury vinyl plank flooring throughout. The spacious great room seamlessly connects the living, dining, and kitchen areas, creating the perfect setting for both everyday living and entertaining. The designer kitchen is sure to impress with quartz countertops, a stunning waterfall-style island featuring custom wood accent detailing, stainless steel appliances, modern pendant lighting, a spacious pantry, and abundant cabinetry extending to the ceiling for added storage and a clean, upscale look. Large sliding glass doors lead to the covered rear lanai, providing the perfect space to enjoy Florida living year-round, whether you're relaxing with your morning coffee or entertaining family and friends. The spacious primary suite offers a private retreat with tray ceilings, oversized windows, a large walk-in closet, and a beautifully appointed en-suite bathroom featuring dual vanities and quartz countertops. Two additional generously sized bedrooms provide flexibility for family, guests, or a home office. A conveniently located linen closet provides additional storage. Designed for everyday convenience, the home also features an inside laundry room and a garage with a durable epoxy-coated floor finish for a clean appearance and easy maintenance. Every detail has been thoughtfully selected to combine modern elegance with practical living. From the designer lighting package and contemporary finishes to the expansive lot and covered lanai, this exceptional home delivers the space, style, and functionality today's buyers are looking for. Schedule your private showing today and experience the exceptional design, quality craftsmanship, and value this beautiful new construction home provides.
    37 days
    |
    54
    |
    0
    |

    Zillow last checked:

    Listing updated:

    Listed by:

    Fatima Luzuriaga 352-361-3615,

    REAL ESTATE CONNECT LLC 352-361-3615,

    Jamie Pozo 352-512-1001,

    REAL ESTATE CONNECT LLC

    Source: Stellar MLS,MLS#: OM725768MLS LogoOriginating MLS: Ocala - Marion

      Facts & features

      Interior

      Bedrooms & bathrooms
      • Bedrooms: 3
      • Bathrooms: 2
      • Full bathrooms: 2
      Primary bedroom
      • Features: Walk-In Closet(s)
      • Level: First
      • Area: 189.07 Square Feet
      • Dimensions: 13.4x14.11
      Bedroom 2
      • Features: Built-in Closet
      • Level: First
      • Area: 128.27 Square Feet
      • Dimensions: 12.7x10.1
      Bedroom 3
      • Features: Built-in Closet
      • Level: First
      • Area: 128.27 Square Feet
      • Dimensions: 12.7x10.1
      Balcony porch lanai
      • Level: First
      • Area: 100.32 Square Feet
      • Dimensions: 11.4x8.8
      Kitchen
      • Level: First
      Living room
      • Level: First
      Heating
      • Central, Electric
      Cooling
      • Central Air
      Appliances
      • Included: Dishwasher, Microwave, Range, Refrigerator
      • Laundry: Laundry Room
      Features
      • Ceiling Fan(s), Open Floorplan, Vaulted Ceiling(s)
      • Flooring: Luxury Vinyl
      • Has fireplace: No
      Interior area
      • Total structure area: 2,154
      • Total interior livable area: 1,532 sqft
      Video & virtual tour

      Property

      Parking
      • Total spaces: 2
      • Parking features: Garage - Attached
      • Attached garage spaces: 2
      Features
      • Levels: One
      • Stories: 1
      • Exterior features: Lighting
      Lot
      • Size: 0.35 Acres
      • Dimensions: 104 x 145
      Details
      • Parcel number: 9012019144
      • Zoning: R1
      • Special conditions: None

      Construction

      Type & style
      • Home type: SingleFamily
      • Property subtype: Single Family Residence
      Materials
      • Block, Stucco
      • Foundation: Slab
      • Roof: Shingle
      Condition
      • Completed
      • New construction: Yes
      • Year built: 2026

      Utilities & green energy

      • Sewer: Septic Tank
      • Water: Private
      • Utilities for property: Private

      Community & HOA

      Community
      • Pet fee: $0 monthly
      • Subdivision: SILVER SPRINGS SHORES
      HOA
      • Has HOA: No
      Location
      • Region: Ocala

      Financial & listing details

      • Price per square foot: $195/sqft
      • Date on market: 6/3/2026
      • Cumulative days on market: 4 days
      • Listing terms: Cash,Conventional,FHA,VA Loan
      • Ownership: Fee Simple
      • Total actual rent: 0
      • Road surface type: Asphalt

        Estimated market value

        $299,100

        $284,000 - $314,000

        $1,890/mo

        Price history

        DateEventPrice
        7/8/2026Contingent$298,800$195/sqft
        Source: Stellar MLS #OM725768 Report a problem
        6/6/2026Pending sale$298,800$195/sqft
        Source: Stellar MLS #OM725768 Report a problem
        6/3/2026Listed for sale$298,800$195/sqft
        Source: Stellar MLS #OM725768 Report a problem

        Public tax history

        Tax history is unavailable.

        Monthly payment

        Est. payment

        Payment breakdown

        Explore the cost of this home by adjusting the details. Changes won't be saved.
        All calculations are estimates and provided by Zillow, Inc. for informational purposes only. Actual amounts may vary.
        HOA fees may include property taxes on listings classified as Co-Ops. Contact the listing agent and/or owner for fee details.
        Mortgage interest rates are dependent on a number of factors, including credit score, down payment, and repayment length. Interest rate data provided by Zillow Group Marketplace, Inc. as of 1/1/1970 from various mortgage lenders with which we have lead or other similar arrangements; the Estimated Payment is an average of those rates.
        See how much you could borrow to make a competitive offer.

        Climate risks

        Neighborhood: 34472

        Getting around

        0 / 100
        Car-Dependent
        0 / 100
        No Nearby Transit
        26 / 100
        Somewhat Bikeable

        Nearby schools

        GreatSchools rating
        Schools provided by the listing agent
        • Elementary: Greenway Elementary School
        • Middle: Osceola Middle School
        • High: Lake Weir High School

        Source: Stellar MLS. This data may not be complete. We recommend contacting the local school district to confirm school assignments for this home.

        A local agent can set up tours, give advice and negotiate with sellers.

        Browse local experts

        Similar homes