Under contract-accepting backup offers. Sellers are offering **$5,000 toward closing costs!** Welcome to this stunning, move-in ready new construction 3-bedroom, 2-bath modern home nestled on an expansive 0.36-acre lot... A rare find that gives you the space, privacy, and outdoor freedom that's increasingly hard to come by. Inside, vaulted ceilings and an open-concept floor plan create a bright, airy, and welcoming atmosphere from the moment you walk in. The beautifully designed kitchen is a true centerpiece, featuring quartz countertops, a statement oversized island, and top-of-the-line stainless steel appliances — perfect for entertaining and everyday living alike. Luxury vinyl plank flooring flows throughout the entire home, offering the look and feel of upscale design with the durability built for real life. The spacious primary suite is bathed in natural light from large windows and elevated by tray ceilings that add a refined, custom touch. The primary bathroom continues the upscale theme with dual vanities and quartz countertops. Thoughtfully designed living spaces provide comfort, functionality, and flexibility — all wrapped in modern finishes and an abundance of natural light that make this home truly stand out. The lot. The sunsets. The home. Come see it for yourself.
Pending
$299,000
40 Olive Cir, Ocala, FL 34472
3beds
1,532sqft
Single Family Residence
Built in 2026
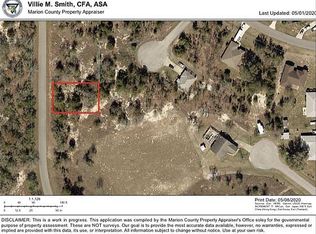
0.36 Acres Lot
$299,300 Zestimate®
$195/sqft
$-- HOA
What's special
Modern finishesStatement oversized islandAbundance of natural lightQuartz countertopsLarge windowsOpen-concept floor planSpacious primary suite
- 40 days |
- 102 |
- 2 |
Zillow last checked:
Listing updated:
Listed by:
Shivani Patel 904-735-5216,
EXP REALTY LLC 888-883-8509
Source: Stellar MLS,MLS#: O6410978
Originating MLS: Orlando Regional

Facts & features
Interior
Bedrooms & bathrooms
- Bedrooms: 3
- Bathrooms: 2
- Full bathrooms: 2
Primary bedroom
- Features: Walk-In Closet(s)
- Level: First
- Area: 189.07 Square Feet
- Dimensions: 13.4x14.11
Bedroom 2
- Features: Built-in Closet
- Level: First
- Area: 128.27 Square Feet
- Dimensions: 12.7x10.1
Bedroom 3
- Features: Built-in Closet
- Level: First
- Area: 128.27 Square Feet
- Dimensions: 12.7x10.1
Kitchen
- Level: First
Living room
- Level: First
Heating
- Central, Electric
Cooling
- Central Air
Appliances
- Included: Dishwasher, Microwave, Range, Refrigerator
- Laundry: Laundry Room
Features
- Ceiling Fan(s), Open Floorplan, Vaulted Ceiling(s)
- Flooring: Luxury Vinyl
- Has fireplace: No
Interior area
- Total structure area: 2,154
- Total interior livable area: 1,532 sqft
Video & virtual tour
Property
Parking
- Total spaces: 2
- Parking features: Garage - Attached
- Attached garage spaces: 2
Features
- Levels: One
- Stories: 1
- Exterior features: Lighting
Lot
- Size: 0.36 Acres
Details
- Parcel number: 9012019143
- Zoning: R1
- Special conditions: None
Construction
Type & style
- Home type: SingleFamily
- Property subtype: Single Family Residence
Materials
- Block, Stucco
- Foundation: Slab
- Roof: Shingle
Condition
- Completed
- New construction: Yes
- Year built: 2026
Utilities & green energy
- Sewer: Septic Tank
- Water: Private
- Utilities for property: Private
Community & HOA
Community
- Pet fee: $0 monthly
- Subdivision: SILVER SPRINGS SHORES
HOA
- Has HOA: No
Location
- Region: Ocala
Financial & listing details
- Price per square foot: $195/sqft
- Date on market: 5/28/2026
- Cumulative days on market: 39 days
- Listing terms: Cash,Conventional,FHA,VA Loan
- Ownership: Fee Simple
- Total actual rent: 0
- Road surface type: Asphalt
Estimated market value
$299,300
$284,000 - $314,000
$1,865/mo
Price history
| Date | Event | Price |
|---|---|---|
| 6/1/2026 | Pending sale | $299,000$195/sqft |
Source: eXp Realty #O6410978 Report a problem | ||
| 5/28/2026 | Listed for sale | $299,000$195/sqft |
Source: eXp Realty #O6410978 Report a problem | ||
Public tax history
Tax history is unavailable.
Monthly payment
Est. payment$--/mo
Payment breakdown
Explore the cost of this home by adjusting the details. Changes won't be saved.All calculations are estimates and provided by Zillow, Inc. for informational purposes only. Actual amounts may vary.
HOA fees may include property taxes on listings classified as Co-Ops. Contact the listing agent and/or owner for fee details.
Mortgage interest rates are dependent on a number of factors, including credit score, down payment, and repayment length. Interest rate data provided by Zillow Group Marketplace, Inc. as of 1/1/1970 from various mortgage lenders with which we have lead or other similar arrangements; the Estimated Payment is an average of those rates.
See how much you could borrow to make a competitive offer.
Climate risks
Neighborhood: 34472
Nearby schools
GreatSchools rating
- 3/10Emerald Shores Elementary SchoolGrades: PK-5Distance: 1.1 mi
- 4/10Lake Weir Middle SchoolGrades: 6-8Distance: 5 mi
- 2/10Lake Weir High SchoolGrades: 9-12Distance: 2.2 mi
Schools provided by the listing agent
- Elementary: Greenway Elementary School
- Middle: Osceola Middle School
- High: Lake Weir High School
Source: Stellar MLS. This data may not be complete. We recommend contacting the local school district to confirm school assignments for this home.
A local agent can set up tours, give advice and negotiate with sellers.
- Florida
- Marion County
- Ocala
- 34472
- 40 Olive Cir