Welcome home to 30 Park Vista Way, located in a gated community just a few minutes to main street Travelers Rest, roughly 20 minutes to Downtown Greenville, and approximately a mile from the Green Valley Clubhouse. With 4 bedrooms and 3.5 bathrooms all on the main level, this floor-plan is ideal for anyone looking for single-level living. The primary suite has its own full bath with dual vanities, a large garden tub, and separate shower, and one of the secondary bedrooms also has it own full bath. The two other bedrooms have a bathroom attached between them, so no bedroom is without an attached bedroom. The kitchen features a large island, and is open to the great room, breakfast area, and an additional sitting area, and from the breakfast area you can access the screened porch. For more formal meals, there's also a separate dining room. The main level has all hardwood floors, and upstairs has laminate flooring - no carpet anywhere in the home Upstairs you have a large office, plus an additional flex room that can be used in a variety of ways. Owned by one owner since the home was built in 2013, this home has been meticulously maintained and has had many improvements over the years - window film installed on some of the windows, a whole home surge suppression system, a reverse osmosis and water filtration system, and a micro power guard and oxyquantum triple remote in the HVAC system for air purification (removes toxins and odors, and improves the quality of your indoor air). And to top it all off, the water heater was replaced in 2023, and a brand new roof was installed just a few months ago (October 2024). In addition to being gated, the community also has walking trails, a neighborhood park, a pool, tennis courts, and a clubhouse! Make an appointment to view this home today.
Sold for $655,000
$655,000
30 Park Vista Way, Greenville, SC 29617
4beds
3,277sqft
Single Family Residence, Residential
Built in 2013
8,276 Square Feet Lot
$654,500 Zestimate®
$200/sqft
$2,967 Estimated rent
Home value
$654,500
$609,000 - $700,000
$2,967/mo
Zestimate® history
Owner options
List your home for rent
$2,967/mo
Rent Zestimate®
Find your next renter with Zillow Rental Manager. Plus, with online applications, you can quickly screen prospective tenants – for free.
$2,967/mo
Rent Zestimate®
Refinance and save
$3,808/mo
Est. payment
Refinancing to a lower rate could help reduce your monthly payments and save thousands over the life of the loan.
$3,808/mo
Est. payment
Explore your selling options
Work with a Zillow partner agent
Leverage their expertise and Zillow's premium Showcase listings to get your home seen by more buyers.
Get startedList with your own agent
Get your home in front of millions of buyers by listing it on Zillow.
Learn how to do itSell it yourself
Take full control of how buyers see your home on Zillow by listing For Sale by Owner (FSBO).
List your homeWhat's special
Zillow last checked:
Listing updated:
Listed by:
Sunil Varghese 864-525-7449,
Keller Williams DRIVE
Bought with:
Dale Cook
Coldwell Banker Caine/Williams
Source: Greater Greenville AOR,MLS#: 1552542
Facts & features
Interior
Bedrooms & bathrooms
- Bedrooms: 4
- Bathrooms: 4
- Full bathrooms: 3
- 1/2 bathrooms: 1
- Main level bathrooms: 3
- Main level bedrooms: 4
Rooms
- Room types: Laundry, Office/Study, Bonus Room/Rec Room
Primary bedroom
- Area: 255
- Dimensions: 17 x 15
Bedroom 2
- Area: 156
- Dimensions: 13 x 12
Bedroom 3
- Area: 208
- Dimensions: 16 x 13
Bedroom 4
- Area: 169
- Dimensions: 13 x 13
Primary bathroom
- Features: Double Sink, Full Bath, Shower-Separate, Tub-Garden, Walk-In Closet(s)
- Level: Main
Dining room
- Area: 196
- Dimensions: 14 x 14
Kitchen
- Area: 224
- Dimensions: 16 x 14
Living room
- Area: 713
- Dimensions: 31 x 23
Bonus room
- Area: 200
- Dimensions: 20 x 10
Heating
- Natural Gas
Cooling
- Central Air
Appliances
- Included: Cooktop, Dishwasher, Disposal, Oven, Refrigerator, Electric Cooktop, Double Oven, Microwave, Electric Water Heater
- Laundry: 1st Floor, Walk-in, Laundry Room
Features
- High Ceilings, Vaulted Ceiling(s), Granite Counters, Open Floorplan, Soaking Tub, Walk-In Closet(s), Pantry
- Flooring: Ceramic Tile, Wood, Laminate
- Windows: Tilt Out Windows, Window Treatments
- Basement: None
- Attic: Pull Down Stairs
- Number of fireplaces: 1
- Fireplace features: Gas Log
Interior area
- Total structure area: 3,538
- Total interior livable area: 3,277 sqft
Property
Parking
- Total spaces: 2
- Parking features: Attached, Garage Door Opener, Concrete
- Attached garage spaces: 2
- Has uncovered spaces: Yes
Features
- Levels: One and One Half
- Stories: 1.5
- Patio & porch: Patio, Screened
- Exterior features: Under Ground Irrigation
Lot
- Size: 8,276 Square Feet
- Features: 1/2 Acre or Less
- Topography: Level
Details
- Parcel number: 0484030104000
Construction
Type & style
- Home type: SingleFamily
- Architectural style: Traditional
- Property subtype: Single Family Residence, Residential
Materials
- Brick Veneer, Hardboard Siding
- Foundation: Slab
- Roof: Architectural
Condition
- Year built: 2013
Utilities & green energy
- Sewer: Public Sewer
- Water: Public
- Utilities for property: Underground Utilities
Community & HOA
Community
- Features: Clubhouse, Common Areas, Gated, Street Lights, Sidewalks, Tennis Court(s), Walking Trails
- Security: Security System Owned
- Subdivision: Hunters Ridge
HOA
- Has HOA: Yes
- Services included: Pool, Street Lights, Restrictive Covenants
Location
- Region: Greenville
Financial & listing details
- Price per square foot: $200/sqft
- Tax assessed value: $522,840
- Annual tax amount: $2,238
- Date on market: 3/30/2025
Price history
| Date | Event | Price |
|---|---|---|
| 6/5/2025 | Sold | $655,000-1.1%$200/sqft |
Source:  Greater Greenville AOR #1552542 Report a problem Greater Greenville AOR #1552542 Report a problem | ||
| 5/4/2025 | Contingent | $662,500$202/sqft |
Source: Greater Greenville AOR #1552542 Report a problem | ||
| 4/25/2025 | Price change | $662,500-1.9%$202/sqft |
Source: Greater Greenville AOR #1552542 Report a problem | ||
| 3/30/2025 | Listed for sale | $675,000+113.2%$206/sqft |
Source: Greater Greenville AOR #1552542 Report a problem | ||
| 9/24/2013 | Sold | $316,574$97/sqft |
Source: Public Record Report a problem | ||
Public tax history
| Year | Property taxes | Tax assessment |
|---|---|---|
| 2025 | $2,238 +6.2% | $408,410 +15% |
| 2024 | $2,107 -1.5% | $355,150 |
| 2023 | $2,140 +4.1% | $355,150 |
| 2022 | $2,056 +0.9% | $355,150 |
| 2021 | $2,038 +9.1% | $355,150 +12.7% |
| 2020 | $1,868 -0.1% | $315,250 |
| 2019 | $1,869 -6% | $315,250 |
| 2018 | $1,989 | $315,250 +2400% |
| 2017 | $1,989 +0.3% | $12,610 -96% |
| 2016 | $1,983 +4% | $315,250 |
| 2015 | $1,907 +1.1% | $315,250 -6.4% |
| 2014 | $1,886 | $336,880 |
| 2013 | -- | $336,880 |
| 2012 | $660 +2.2% | -- |
| 2011 | $646 +1.7% | -- |
| 2010 | $635 | -- |
| 2009 | -- | -- |
| 2008 | -- | -- |
Find assessor info on the county website
Neighborhood: 29617
Nearby homes
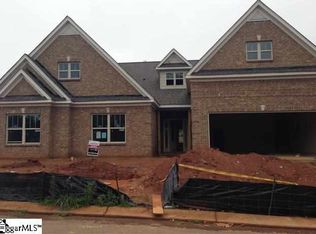
- $587,7004 bd3 ba3.1k sqft30 Park Vista Way LOT 40, Wellington A Greenville, SC 29617Off Market
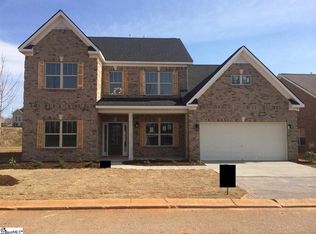
- $733,2004 bd4 ba3.7k sqft34 Park Vista Way LOT 39, Roxbury A Greenville, SC 29617Off Market
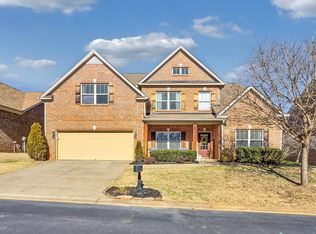
- $675,0004 bd3 ba3.3k sqft26 Park Vista Way, Greenville, SC 29617Sold
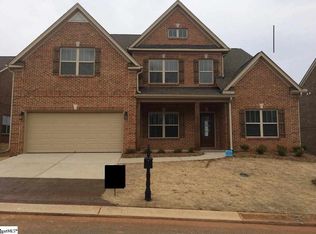
- $654,7004 bd3 ba3.5k sqft26 Park Vista Way LOT 41, Foxwood A Greenville, SC 29617Off Market
- $610,0004 bd3 ba2.5k sqft38 Park Vista Way, Greenville, SC 29617Sold
- $685,4004 bd3 ba3.8k sqft22 Park Vista Way, Greenville, SC 29617Off Market
- $756,5004 bd3 ba4.3k sqft22 Park Vista Way Parkside E LOT 42, Greenville, SC 29617Off Market
- $544,1004 bd3 ba2.7k sqft117 Gramercy Court Knollwood S LOT 48, Greenville, SC 29617Off Market
Nearby schools
GreatSchools rating
- 3/10Duncan Chapel Elementary SchoolGrades: PK-5Distance: 3.2 mi
- 2/10Berea Middle SchoolGrades: 6-8Distance: 2.5 mi
- 5/10Travelers Rest High SchoolGrades: 9-12Distance: 1.4 mi
Schools provided by the listing agent
- Elementary: Duncan Chapel
- Middle: Northwest
- High: Travelers Rest
Source: Greater Greenville AOR. This data may not be complete. We recommend contacting the local school district to confirm school assignments for this home.
Get a cash offer in 3 minutes
Find out how much your home could sell for in as little as 3 minutes with a no-obligation cash offer.
Estimated market value
$654,500
Get a cash offer in 3 minutes
Find out how much your home could sell for in as little as 3 minutes with a no-obligation cash offer.
Estimated market value
$654,500
- South Carolina
- Greenville County
- Travelers Rest
- 29617
- 30 Park Vista Way
Nearby cities
Nearby neighborhoods
Nearby zip codes
Other Travelers Rest Topics
