This property is not currently displayed as for sale or rent on Zillow. This may be different from what's on other websites or public sources.
Off market
Zestimate®
$629,500
30 Park Vista Way Lot 40, Wellington A Greenville, SC 29617
4beds
3,112sqft
Single Family Residence, Residential
Built in 2013
7,840 Square Feet Lot
$629,500 Zestimate®
$202/sqft
$2,768 Estimated rent
Home value
$629,500
$560,000 - $711,000
$2,768/mo
Zestimate® history
Owner options
List your home for rent
$2,768/mo
Rent Zestimate®
Find your next renter with Zillow Rental Manager. Plus, with online applications, you can quickly screen prospective tenants – for free.
$2,768/mo
Rent Zestimate®
Refinance and save
$3,693/mo
Est. payment
Refinancing to a lower rate could help reduce your monthly payments and save thousands over the life of the loan.
$3,693/mo
Est. payment
Explore your selling options
Work with a Zillow partner agent
Leverage their expertise and Zillow's premium Showcase listings to get your home seen by more buyers.
Get startedList with your own agent
Get your home in front of millions of buyers by listing it on Zillow.
Learn how to do itSell it yourself
Take full control of how buyers see your home on Zillow by listing For Sale by Owner (FSBO).
List your homeWhat's special
Zillow last checked:
Listing updated:
Listed by:
Britton Oyervides 704-650-8000,
Legendary Realty & Marketing
Bought with:
Britton Oyervides
Legendary Realty & Marketing
Source: Greater Greenville AOR,MLS#: 1260077
Facts & features
Interior
Bedrooms & bathrooms
- Bedrooms: 4
- Bathrooms: 3
- Full bathrooms: 2
- 1/2 bathrooms: 1
- Main level bathrooms: 2
- Main level bedrooms: 3
Rooms
- Room types: Bonus Room/Rec Room
Primary bedroom
- Area: 255
- Dimensions: 15 x 17
Bedroom 2
- Area: 180
- Dimensions: 15 x 12
Bedroom 3
- Area: 169
- Dimensions: 13 x 13
Bedroom 4
- Area: 110
- Dimensions: 10 x 11
Primary bathroom
- Features: Double Sink, Full Bath, Shower-Separate, Sitting Room, Tub-Separate, Walk-In Closet(s)
- Level: Main
Dining room
- Area: 169
- Dimensions: 13 x 13
Family room
- Area: 396
- Dimensions: 22 x 18
Kitchen
- Area: 169
- Dimensions: 13 x 13
Bonus room
- Area: 625
- Dimensions: 25 x 25
Heating
- Natural Gas
Cooling
- Electric
Appliances
- Included: Dishwasher, Disposal, Microwave, Electric Oven, Electric Water Heater
- Laundry: 1st Floor, Walk-in
Features
- High Ceilings, Tray Ceiling(s), Open Floorplan, Soaking Tub, Walk-In Closet(s)
- Flooring: Carpet, Ceramic Tile, Wood
- Windows: Tilt Out Windows, Insulated Windows
- Basement: None
- Number of fireplaces: 1
- Fireplace features: Wood Burning
Interior area
- Total structure area: 3,112
- Total interior livable area: 3,112 sqft
Property
Parking
- Total spaces: 2
- Parking features: Attached, Garage Door Opener, Paved
- Attached garage spaces: 2
- Has uncovered spaces: Yes
Features
- Levels: One and One Half
- Stories: 1.5
- Patio & porch: Patio
Lot
- Size: 7,840 Square Feet
- Features: Few Trees
Details
- Parcel number: 0484.03.01.040.00
- Other equipment: Multi-Phone Lines
Construction
Type & style
- Home type: SingleFamily
- Architectural style: Craftsman
- Property subtype: Single Family Residence, Residential
Materials
- Brick Veneer, Vinyl Siding
- Foundation: Slab
- Roof: Architectural
Condition
- Under Construction
- New construction: Yes
- Year built: 2013
Details
- Builder name: Legendary Communities
Utilities & green energy
- Sewer: Public Sewer
- Water: Public
Community & HOA
Community
- Features: Other
- Security: Smoke Detector(s)
- Subdivision: Hunters Ridge
HOA
- Has HOA: Yes
- Services included: None
Location
- Region: Wellington A Greenville
Financial & listing details
- Price per square foot: $202/sqft
- Date on market: 10/23/2025
Price history
| Date | Event | Price |
|---|---|---|
| 8/23/2013 | Sold | $316,574$102/sqft |
Source:  Greater Greenville AOR #1260077 Report a problem Greater Greenville AOR #1260077 Report a problem | ||
Public tax history
Tax history is unavailable.
Neighborhood: 29617
Nearby homes
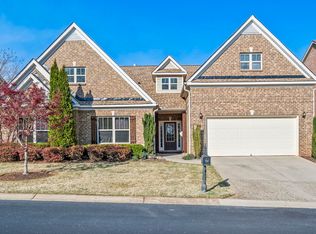
- $655,0004 bd4 ba3.2k sqft30 Park Vista Way, Greenville, SC 29617Sold
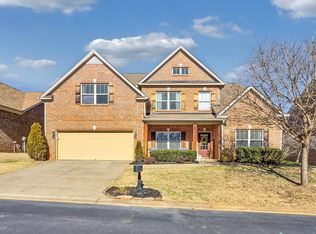
- $675,0004 bd3 ba3.3k sqft26 Park Vista Way, Greenville, SC 29617Sold
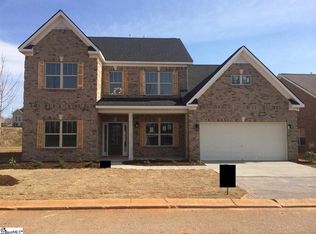
- $727,9004 bd4 ba3.7k sqft34 Park Vista Way LOT 39, Roxbury A Greenville, SC 29617Off Market
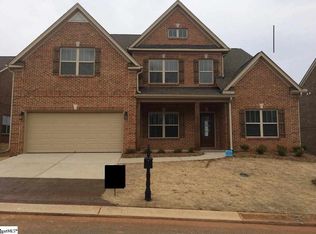
- $694,6004 bd3 ba3.5k sqft26 Park Vista Way LOT 41, Foxwood A Greenville, SC 29617Off Market
- $679,5004 bd3 ba3.8k sqft22 Park Vista Way, Greenville, SC 29617Off Market
- $769,5004 bd3 ba4.3k sqft22 Park Vista Way Parkside E LOT 42, Greenville, SC 29617Off Market
- $567,1004 bd3 ba2.7k sqft117 Gramercy Court Knollwood S LOT 48, Greenville, SC 29617Off Market
- $610,0004 bd3 ba2.5k sqft38 Park Vista Way, Greenville, SC 29617Sold
Nearby schools
GreatSchools rating
- 3/10Duncan Chapel Elementary SchoolGrades: PK-5Distance: 3.2 mi
- 2/10Berea Middle SchoolGrades: 6-8Distance: 2.5 mi
- 5/10Travelers Rest High SchoolGrades: 9-12Distance: 1.4 mi
Get a cash offer in 3 minutes
Find out how much your home could sell for in as little as 3 minutes with a no-obligation cash offer.
Estimated market value
$629,500
Get a cash offer in 3 minutes
Find out how much your home could sell for in as little as 3 minutes with a no-obligation cash offer.
Estimated market value
$629,500
- South Carolina
- Greenville County
- Travelers Rest
- 29617
- 30 Park Vista Way Lot 40
