Welcome to 26 Park Vista Way: located in the sought-after and gated community of Hunters Ridge and located next to Green Valley Country Club & Golf Course! This well maintained 4 bedroom & 3 full bathroom property features hardwoods on the first floor, new oak staircase and new paint throughout much of the interior and back exterior of the home, beautiful molding including wainscoting and traditional crown molding and trey ceilings! Walk into the foyer to the first large dining room, currently being used as an office space, 1 of 4 bedrooms with an adjacent full bathroom, to the open living room with a gas fireplace, built-in bookcases and storage. The large kitchen features a second dining room, breakfast area, large island, granite counter tops and stainless appliances, including a natural gas range PLUS Alexa or Google capable built-in speakers. This home is equipped with advanced smart home technology for convenience, security, and efficiency including app-enabled door locks, cameras, MyQ garage door system with in-garage camera, Ecobee thermostats with several room sensors, wired Google Nest smoke and carbon monoxide detectors, a solar-powered smart blind above the front door, and pre-wiring for a security system. Upstairs, you'll find the master bedroom, featuring a sitting area, large bathroom with separate shower and tub, dual sinks, toilet room and spacious walk-in closet. There is a large great room currently being used as a theater room, with a kitchenette and closet for storage. This room could also be used as a guest room for long-term guests. You will also find two additional bedrooms and one full bathroom upstairs. Ample storage can be found throughout the home with closets, excess attic storage and the 2-car garage. Outside of the home, enjoy the level backyard and covered patio. Furthermore, take advantage of the neighborhood amenities for recreation and relaxation, including a pool, clubhouse, walking trail, pond and tennis/pickleball/basketball court. Conveniently located to schools, shopping and restaurants in nearby Travelers Rest and Greenville. - A VA loan may be assumable for qualified buyers! - Schedule your private showing today!
Sold co op member
$675,000
26 Park Vista Way, Greenville, SC 29617
4beds
3,374sqft
Single Family Residence
Built in 2013
8,276 Square Feet Lot
$674,200 Zestimate®
$200/sqft
$2,972 Estimated rent
Home value
$674,200
$627,000 - $721,000
$2,972/mo
Zestimate® history
Owner options
List your home for rent
$2,972/mo
Rent Zestimate®
Find your next renter with Zillow Rental Manager. Plus, with online applications, you can quickly screen prospective tenants – for free.
$2,972/mo
Rent Zestimate®
Refinance and save
$4,047/mo
Est. payment
Refinancing to a lower rate could help reduce your monthly payments and save thousands over the life of the loan.
$4,047/mo
Est. payment
Explore your selling options
Work with a Zillow partner agent
Leverage their expertise and Zillow's premium Showcase listings to get your home seen by more buyers.
Get startedList with your own agent
Get your home in front of millions of buyers by listing it on Zillow.
Learn how to do itSell it yourself
Take full control of how buyers see your home on Zillow by listing For Sale by Owner (FSBO).
List your homeWhat's special
Gas fireplaceLarge kitchenNew oak staircaseTraditional crown moldingLarge bathroomStainless appliancesSitting area
Zillow last checked:
Listing updated:
Listed by:
Mary A Browning 864-497-1202,
Coldwell Banker Caine Real Est
Bought with:
Dan P Hamilton, SC
Keller Williams Grv Upst
Source: SAR as distributed by MLS GRID,MLS#: 320464
Facts & features
Interior
Bedrooms & bathrooms
- Bedrooms: 4
- Bathrooms: 3
- Full bathrooms: 3
- Main level bathrooms: 1
- Main level bedrooms: 1
Rooms
- Room types: Bonus, Office/Study, Media Room/Home Theater
Primary bedroom
- Level: Second
- Area: 450
- Dimensions: 18x25
Bedroom 2
- Level: Second
- Area: 209
- Dimensions: 11x19
Bedroom 3
- Level: Second
- Area: 120
- Dimensions: 10x12
Bedroom 4
- Level: First
- Area: 228
- Dimensions: 12x19
Bonus room
- Level: Second
- Area: 304
- Dimensions: 16x19
Breakfast room
- Level: 10x12
- Dimensions: 1
Dining room
- Level: First
- Area: 221
- Dimensions: 13x17
Kitchen
- Area: 168
- Dimensions: 12x14
Laundry
- Level: Second
- Area: 56
- Dimensions: 8x7
Living room
- Level: First
- Area: 480
- Dimensions: 24x20
Patio
- Level: First
- Area: 140
- Dimensions: 14x10
Heating
- Varies by Unit, Gas - Natural
Cooling
- Central Air, Electricity
Appliances
- Included: Dishwasher, Disposal, Refrigerator, Gas Oven, Microwave, Gas Range, Gas Water Heater
- Laundry: 2nd Floor, Walk-In
Features
- Tray Ceiling(s), Attic Stairs Pulldown, Fireplace, Solid Surface Counters, Bookcases, Pantry
- Flooring: Carpet, Ceramic Tile, Wood
- Has basement: No
- Attic: Pull Down Stairs,Storage
- Has fireplace: Yes
- Fireplace features: Gas Log
Interior area
- Total interior livable area: 3,374 sqft
- Finished area above ground: 3,374
- Finished area below ground: 0
Property
Parking
- Total spaces: 2
- Parking features: 2 Car Attached, Attached Garage
- Attached garage spaces: 2
Features
- Levels: Two
- Patio & porch: Patio, Porch
- Pool features: Community
Lot
- Size: 8,276 Square Feet
- Features: Level
- Topography: Level
Details
- Parcel number: 0484030104100
Construction
Type & style
- Home type: SingleFamily
- Architectural style: Traditional
- Property subtype: Single Family Residence
Materials
- Brick Veneer
- Foundation: Slab
- Roof: Architectural
Condition
- New construction: No
- Year built: 2013
Utilities & green energy
- Electric: Duke
- Gas: Piedmont
- Sewer: Public Sewer
- Water: Public, Greenville
Community & HOA
Community
- Features: Clubhouse, Gated, Tennis Court(s), Pool, Walking Trails, Lake
- Subdivision: Hunters Ridge
HOA
- Has HOA: Yes
- Amenities included: Pool, Recreation Facilities, Street Lights
- HOA fee: $140 monthly
Location
- Region: Greenville
Financial & listing details
- Price per square foot: $200/sqft
- Tax assessed value: $363,580
- Annual tax amount: $2,505
- Date on market: 2/24/2025
- Cumulative days on market: 41 days
Price history
| Date | Event | Price |
|---|---|---|
| 6/17/2025 | Sold | $675,000-2.9%$200/sqft |
Source:  SAR as distributed by MLS GRID #320464 Report a problem SAR as distributed by MLS GRID #320464 Report a problem | ||
| 4/7/2025 | Pending sale | $695,000$206/sqft |
Source:  Greater Greenville AOR #1548911 Report a problem Greater Greenville AOR #1548911 Report a problem | ||
| 3/24/2025 | Price change | $695,000-0.7%$206/sqft |
Source: SAR as distributed by MLS GRID #320464 Report a problem | ||
| 2/24/2025 | Listed for sale | $700,000+109%$207/sqft |
Source: SAR as distributed by MLS GRID #320464 Report a problem | ||
| 3/21/2018 | Sold | $335,000-1.4%$99/sqft |
Source: Greater Greenville AOR #1357633 Report a problem | ||
| 2/19/2018 | Pending sale | $339,900$101/sqft |
Source: Greer Real Estate Company #1357633 Report a problem | ||
| 1/15/2018 | Price change | $339,900-2.9%$101/sqft |
Source: Greer Real Estate Company #1357633 Report a problem | ||
| 1/2/2018 | Price change | $349,9000%$104/sqft |
Source: Greer Real Estate Company #1357633 Report a problem | ||
| 12/13/2017 | Listed for sale | $350,000+25.3%$104/sqft |
Source: Greer Real Estate Company #1357633 Report a problem | ||
| 1/22/2015 | Sold | $279,430-12.5%$83/sqft |
Source: Public Record Report a problem | ||
| 2/7/2014 | Listing removed | $319,326$95/sqft |
Source: Legendary Realty & Marketing, Inc #1254745 Report a problem | ||
| 9/15/2013 | Price change | $319,326+1.3%$95/sqft |
Source: Legendary Realty & Marketing, Inc #1254745 Report a problem | ||
| 5/29/2013 | Price change | $315,151+0.6%$93/sqft |
Source: Legendary Realty & Marketing, Inc #1254745 Report a problem | ||
| 5/21/2013 | Price change | $313,151+3.7%$93/sqft |
Source: Legendary Realty & Marketing, Inc #1254745 Report a problem | ||
| 5/8/2013 | Price change | $302,091-0.1%$90/sqft |
Source: Legendary Realty & Marketing, Inc #1254745 Report a problem | ||
| 4/7/2013 | Price change | $302,341+0.1%$90/sqft |
Source: Legendary Realty & Marketing, Inc #1254745 Report a problem | ||
| 3/5/2013 | Price change | $302,141+0%$90/sqft |
Source: Legendary Realty & Marketing, Inc #1254745 Report a problem | ||
| 2/24/2013 | Listed for sale | $302,059$90/sqft |
Source: Legendary Realty & Marketing, Inc #1254745 Report a problem | ||
Public tax history
| Year | Property taxes | Tax assessment |
|---|---|---|
| 2024 | $2,505 -1.5% | $363,580 |
| 2023 | $2,544 +4.1% | $363,580 |
| 2022 | $2,444 +0.9% | $363,580 |
| 2021 | $2,422 +7% | $363,580 +12.6% |
| 2020 | $2,264 -64.1% | $322,820 |
| 2019 | $6,299 +186.3% | $322,820 +9.1% |
| 2018 | $2,200 | $295,900 +2399.2% |
| 2017 | $2,200 +0.3% | $11,840 -96% |
| 2016 | $2,193 +3.9% | $295,900 |
| 2015 | $2,111 +1.1% | $295,900 +1.8% |
| 2014 | $2,087 +11.3% | $290,630 |
| 2013 | $1,876 +184.1% | $290,630 |
| 2012 | $660 +2.2% | -- |
| 2011 | $646 +1.7% | -- |
| 2010 | $635 | -- |
| 2009 | -- | -- |
| 2008 | -- | -- |
Find assessor info on the county website
Neighborhood: 29617
Nearby homes
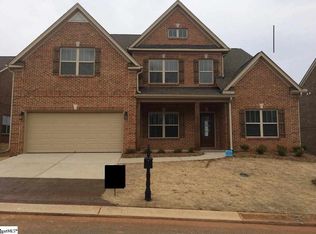
- $656,2004 bd3 ba3.5k sqft26 Park Vista Way LOT 41, Foxwood A Greenville, SC 29617Off Market
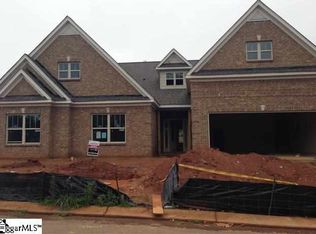
- $593,2004 bd3 ba3.1k sqft30 Park Vista Way LOT 40, Wellington A Greenville, SC 29617Off Market
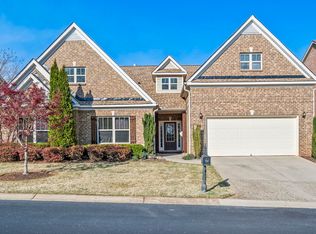
- $655,0004 bd4 ba3.2k sqft30 Park Vista Way, Greenville, SC 29617Sold
- $685,4004 bd3 ba3.8k sqft22 Park Vista Way, Greenville, SC 29617Off Market

- $751,3004 bd3 ba4.3k sqft22 Park Vista Way Parkside E LOT 42, Greenville, SC 29617Off Market
- $678,0004 bd4 ba3.7k sqft34 Park Vista Way LOT 39, Roxbury A Greenville, SC 29617Off Market
- $549,9003 bd3 ba2.3k sqft14 Park Vista Way, Greenville, SC 29617For Sale
- $850,0005 bd3 ba3.4k sqft27 Park Vista Way, Greenville, SC 29617Sold
Nearby schools
GreatSchools rating
- 3/10Duncan Chapel Elementary SchoolGrades: PK-5Distance: 3.2 mi
- 2/10Berea Middle SchoolGrades: 6-8Distance: 2.5 mi
- 5/10Travelers Rest High SchoolGrades: 9-12Distance: 1.4 mi
Schools provided by the listing agent
- High: 8-Travelers Rest
Source: SAR as distributed by MLS GRID. This data may not be complete. We recommend contacting the local school district to confirm school assignments for this home.
Get a cash offer in 3 minutes
Find out how much your home could sell for in as little as 3 minutes with a no-obligation cash offer.
Estimated market value
$674,200
Get a cash offer in 3 minutes
Find out how much your home could sell for in as little as 3 minutes with a no-obligation cash offer.
Estimated market value
$674,200
- South Carolina
- Greenville County
- Travelers Rest
- 29617
- 26 Park Vista Way
Nearby cities
Nearby neighborhoods
Nearby zip codes
Other Travelers Rest Topics
