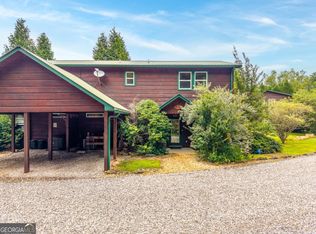
Escape to the beauty of the Blue Ridge Mountains with this charming, furnished 3 bedroom, 2.5 bath cabin nestled in the heart of North Georgia! Designed for the ultimate mountain getaway and designated for short term rental use, this inviting retreat offers a wonderful investment opportunity surrounded by breathtaking scenery and endless outdoor adventure. Step inside and fall in love with the warmth of beautiful wood interiors, soaring vaulted ceilings, a stunning stone fireplace, and the cozy mountain atmosphere that makes every visit feel like a true escape. The open living area flows effortlessly into a spacious kitchen featuring an island with breakfast bar seating and a welcoming dining area, perfect for gathering after a day of mountain adventures. A sun filled sitting room surrounded by windows invites you to slow down and enjoy the peaceful surroundings, while the spacious upstairs loft offers the perfect spot for games, lounging, and entertainment. Step outside to the screened porch where guests can enjoy their morning coffee, unwind in the fresh mountain air, or relax in the hot tub beneath the glow of string lights. Located in River Forest Place along scenic Highway 60, this mountain retreat offers access to approximately 11 acres of shared community land featuring 500 feet of Toccoa River frontage and a beautiful riverfront park complete with fire pits, benches, and opportunities for trout fishing. Adventure awaits just minutes away with the scenic hiking trails of the Chattahoochee National Forest and the unforgettable Toccoa River Swinging Bridge. From peaceful mornings and riverside afternoons to cozy evenings by the fire, this cabin captures everything visitors love about North Georgia mountain living. Being sold furnished and designated exclusively for short term rental use, this charming retreat offers an exciting opportunity to own a piece of the North Georgia vacation rental market!
Active
$350,000
30 River Forest Pl #C, Suches, GA 30572
3beds
1,544sqft
Condominium, Cabin
Built in 2002
-- sqft lot
$349,900 Zestimate®
$227/sqft
$-- HOA
What's special
Beautiful wood interiorsStunning stone fireplaceWelcoming dining areaCozy mountain atmosphereScreened porchSoaring vaulted ceilings
- 6 days
- 277
- 15
Zillow last checked:
Listing updated:
Listed by:
Svetlana Efremova 678-770-9946,
Keller Williams Realty Atl. Partners
Source: GAMLS,MLS#: 10886915
Facts & features
Interior
Bedrooms & bathrooms
- Bedrooms: 3
- Bathrooms: 3
- Full bathrooms: 2
- 1/2 bathrooms: 1
- Main level bathrooms: 1
- Main level bedrooms: 1
Rooms
- Room types: Loft
Kitchen
- Features: Breakfast Area, Breakfast Bar, Kitchen Island
Heating
- Central
Cooling
- Ceiling Fan(s), Central Air
Appliances
- Included: Dishwasher, Microwave
- Laundry: Laundry Closet
Features
- Master On Main Level, Vaulted Ceiling(s)
- Flooring: Carpet, Hardwood
- Windows: Double Pane Windows
- Basement: None
- Number of fireplaces: 1
- Common walls with other units/homes: 1 Common Wall,End Unit
Interior area
- Total structure area: 1,544
- Total interior livable area: 1,544 sqft
- Finished area above ground: 1,544
- Finished area below ground: 0
Video & virtual tour
Property
Parking
- Total spaces: 1
- Parking features: Assigned, Carport
- Has carport: Yes
Features
- Levels: Two
- Stories: 2
- Patio & porch: Screened
- Has view: Yes
- View description: Mountain(s)
- Body of water: None
Lot
- Size: 11 Acres
- Features: Private
- Residential vegetation: Wooded
Details
- Parcel number: 0003 0022A
Construction
Type & style
- Home type: Condo
- Architectural style: Country/Rustic
- Property subtype: Condominium, Cabin
- Attached to another structure: Yes
Materials
- Wood Siding
- Roof: Composition
Condition
- Resale
- New construction: No
- Year built: 2002
Utilities & green energy
- Sewer: Septic Tank
- Water: Well
- Utilities for property: Electricity Available, Water Available
Community & HOA
Community
- Features: None
- Security: Smoke Detector(s)
- Subdivision: River Forest Place
HOA
- Has HOA: Yes
- Services included: None
Location
- Region: Suches
Financial & listing details
- Price per square foot: $227/sqft
- Tax assessed value: $353,151
- Annual tax amount: $1,260
- Date on market: 11/7/2026
- Cumulative days on market: 7 days
- Listing agreement: Exclusive Right To Sell
- Electric utility on property: Yes
Estimated market value
$349,900
$332,000 - $367,000
$2,406/mo
Price history
| Date | Event | Price |
|---|---|---|
| 11/7/2026 | Listed for sale | $350,000-11.4%$227/sqft |
Source:  FMLS GA #7865531 Report a problem | ||
| 1/1/2023 | Listing removed | $395,000$256/sqft |
Source: FMLS GA #7077833 Report a problem | ||
| 8/26/2022 | Price change | $395,000-5.7%$256/sqft |
Source:  GAMLS #20056045 Report a problem | ||
| 8/3/2022 | Price change | $419,000-4.6%$271/sqft |
Source: GAMLS #20056045 Report a problem | ||
| 7/7/2022 | Listed for sale | $439,000-2.2%$284/sqft |
Source: FMLS GA #7077833 Report a problem | ||
| 7/7/2022 | Listing removed | -- |
Source: Owner Report a problem | ||
| 6/13/2022 | Listed for sale | $449,000+28.3%$291/sqft |
Source: Owner Report a problem | ||
| 1/4/2022 | Sold | $350,000+130.3%$227/sqft |
Source: Public Record Report a problem | ||
| 2/25/2019 | Sold | $152,000+4.8%$98/sqft |
Source: Public Record Report a problem | ||
| 9/1/2017 | Sold | $145,000$94/sqft |
Source: Public Record Report a problem | ||
Public tax history
| Year | Property taxes | Tax assessment |
|---|---|---|
| 2025 | $1,282 -1% | $141,260 |
| 2024 | $1,295 -17.7% | $141,260 -8.4% |
| 2023 | $1,573 -4.9% | $154,230 -4.9% |
| 2022 | $1,654 +69.7% | $162,248 +133.4% |
| 2021 | $975 +12.5% | $69,514 |
| 2020 | $867 -11.2% | $69,514 +3.5% |
| 2019 | $976 +9.2% | $67,172 +0.4% |
| 2018 | $894 | $66,882 +3.9% |
| 2017 | $894 -6.4% | $64,371 +14.5% |
| 2016 | $955 | $56,221 -1.1% |
| 2015 | $955 -5.3% | $56,827 -7.9% |
| 2014 | $1,008 -6.4% | $61,716 +29.6% |
| 2013 | $1,077 | $47,638 |
Find assessor info on the county website
Monthly payment
Est. payment
Payment breakdown
Explore the cost of this home by adjusting the details. Changes won't be saved.Climate risks
Neighborhood: 30572
Nearby schools
Schools provided by the listing agent
- Elementary: East Fannin
- Middle: Fannin
- High: Fannin
Source: GAMLS. This data may not be complete. We recommend contacting the local school district to confirm school assignments for this home.


Similar homes
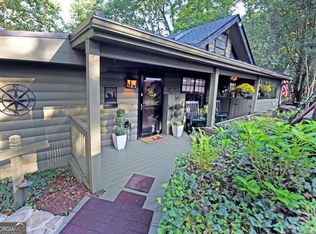
- $314,9002 bd3 ba1.4k sqft76 River Forest Pl #D, Suches, GA 30572Active
 MLS ID #10789824, Miguel A Rojas, Atlanta Communities. GAMLS
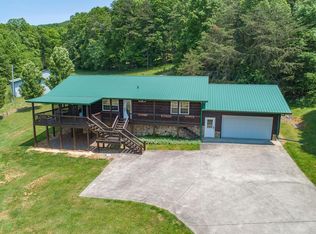
- $349,0002 bd2 ba1.6k sqft344 Buck Ridge Rd #10B, Suches, GA 30572Active
 MLS ID #10848054, Mindy Allen, RE/MAX Town & Country. GAMLS
- $420,0002 bd2 ba1.2k sqft25 Wildcat Run, Suches, GA 30572For Sale
 MLS ID #436345, Darla Howard, Maximum One Premier REALTORS - Cumming. NGBOR
- $379,0002 bd2 ba1.2k sqft541 Black Ankle Creek Rd, Cherry Log, GA 30522For Sale
 MLS ID #437206, Kathie Nance, Blue Ridge Realty Inc. / GA Corp.. NGBOR
- $474,0003 bd2 ba1.7k sqft57 Ashleywood Dr, Dahlonega, GA 30533ActiveMLS ID #10888574, Nicole Van den Bergh, Gold Peach Realty LLC. GAMLS
- $369,0004 bd3 ba2.1k sqft103 M And M Place Lot 8 #&-9, Blairsville, GA 30512ActiveMLS ID #10845665, Lori A Glaze, North Peaks Realty. GAMLS
