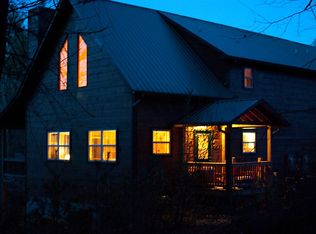
If you've ever said, "I just need a place to escape for a few days," this may be exactly what you've been looking for. Welcome to River Forest Place, an intimate 8-unit mountain community in Suches offering approximately 11 acres of shared community greenspace and deeded access to the Toccoa River. This end-unit, cabin-style townhome offers the North Georgia mountain experience with the convenience of low-maintenance, lock-and-leave ownership. Inside, warm cedar wood walls, soaring ceilings, and a floor-to-ceiling stone fireplace create the cabin atmosphere you've been looking for. The updated kitchen features stainless steel appliances, while the main-level owner's suite includes a beautifully tiled walk-in shower. Upstairs you'll find a second bedroom, full bath, and spacious loft ideal for additional guests or flexible sleeping space. Step outside to the covered patio and enjoy mountain views, peaceful surroundings, and easy access to fishing, tubing, hiking, and the Toccoa River. Short-term rentals are allowed, making this an option for a personal mountain getaway, second home, or investment property. HOA dues include water, trash, lawn care, and exterior maintenance, so you can spend less time maintaining your mountain retreat and more time enjoying it. Convenient to Highway 60, the Chattahoochee National Forest, Swinging Bridge, Deep Hole Recreation Area, and Cooper's Creek. HVAC replaced June 2024.
Active
Price cut: $4.1K (10/6)
$314,900
76 River Forest Pl #D, Suches, GA 30572
2beds
1,404sqft
Townhouse, Cabin
Built in 2002
-- sqft lot
$300,900 Zestimate®
$224/sqft
$350/mo HOA
What's special
Floor-to-ceiling stone fireplaceSoaring ceilingsMountain viewsUpdated kitchenEnd-unit cabin-style townhomeStainless steel appliancesCovered patio
- 120 days
- 409
- 30
Zillow last checked:
Listing updated:
Listed by:
Miguel A Rojas 678-751-6697,
Atlanta Communities
Source: GAMLS,MLS#: 10789824
Facts & features
Interior
Bedrooms & bathrooms
- Bedrooms: 2
- Bathrooms: 3
- Full bathrooms: 2
- 1/2 bathrooms: 1
- Main level bathrooms: 1
- Main level bedrooms: 1
Rooms
- Room types: Den
Kitchen
- Features: Country Kitchen, Kitchen Island
Heating
- Central, Electric
Cooling
- Ceiling Fan(s), Central Air, Electric
Appliances
- Included: Dishwasher, Dryer, Microwave, Refrigerator, Washer
- Laundry: Common Area
Features
- Master On Main Level, Roommate Plan, Walk-In Closet(s)
- Flooring: Carpet, Hardwood, Tile
- Windows: Double Pane Windows
- Basement: None
- Number of fireplaces: 1
- Fireplace features: Gas Log, Living Room
- Common walls with other units/homes: 1 Common Wall,End Unit,No One Above
Interior area
- Total structure area: 1,404
- Total interior livable area: 1,404 sqft
- Finished area above ground: 1,404
- Finished area below ground: 0
Property
Parking
- Total spaces: 4
- Parking features: Attached, Carport, Parking Pad
- Has carport: Yes
- Has uncovered spaces: Yes
Accessibility
- Accessibility features: Accessible Entrance, Accessible Full Bath, Accessible Kitchen
Features
- Levels: Two
- Stories: 2
- Exterior features: Gas Grill
- Has view: Yes
- View description: River
- Has water view: Yes
- Water view: River
- Body of water: None
- Frontage type: River
Lot
- Features: Corner Lot, Level
Details
- Parcel number: 0003 0022C
Construction
Type & style
- Home type: Townhouse
- Architectural style: Craftsman
- Property subtype: Townhouse, Cabin
- Attached to another structure: Yes
Materials
- Wood Siding
- Foundation: Slab
- Roof: Metal
Condition
- Resale
- New construction: No
- Year built: 2002
Utilities & green energy
- Sewer: Septic Tank
- Water: Shared Well
- Utilities for property: Cable Available, Electricity Available, Phone Available, Underground Utilities, Water Available
Green energy
- Energy efficient items: Roof, Thermostat
Community & HOA
Community
- Features: None
- Security: Carbon Monoxide Detector(s), Smoke Detector(s)
- Subdivision: River Forest
HOA
- Has HOA: Yes
- Services included: Insurance, Maintenance Structure, Maintenance Grounds, Pest Control, Reserve Fund, Trash, Water
- HOA fee: $4,200 annually
Location
- Region: Suches
Financial & listing details
- Price per square foot: $224/sqft
- Tax assessed value: $326,592
- Annual tax amount: $1,185
- Date on market: 6/19/2026
- Cumulative days on market: 121 days
- Listing agreement: Exclusive Right To Sell
- Listing terms: Cash,Conventional,FHA
- Electric utility on property: Yes
Estimated market value
$300,900
$286,000 - $316,000
$2,129/mo
Price history
| Date | Event | Price |
|---|---|---|
| 10/6/2026 | Price change | $314,900-1.3%$224/sqft |
Source:  GAMLS #10789824 Report a problem GAMLS #10789824 Report a problem | ||
| 6/19/2026 | Listed for sale | $319,000+6.7%$227/sqft |
Source:  FMLS GA #7791548 Report a problem FMLS GA #7791548 Report a problem | ||
| 4/30/2026 | Listing removed | $299,000$213/sqft |
Source: GAMLS #10639751 Report a problem | ||
| 4/2/2026 | Price change | $299,000-0.3%$213/sqft |
Source: GAMLS #10639751 Report a problem | ||
| 1/14/2026 | Price change | $299,900-4.8%$214/sqft |
Source: FMLS GA #7678343 Report a problem | ||
| 12/16/2025 | Price change | $315,000-3.1%$224/sqft |
Source: GAMLS #10639751 Report a problem | ||
| 11/7/2025 | Listed for sale | $325,000$231/sqft |
Source: GAMLS #10639751 Report a problem | ||
| 10/3/2025 | Listing removed | $325,000$231/sqft |
Source: GAMLS #10528154 Report a problem | ||
| 9/8/2025 | Price change | $325,000-1.5%$231/sqft |
Source: GAMLS #10528154 Report a problem | ||
| 7/30/2025 | Price change | $329,900-1.5%$235/sqft |
Source: GAMLS #10528154 Report a problem | ||
| 6/28/2025 | Price change | $335,000-2.9%$239/sqft |
Source: GAMLS #10528154 Report a problem | ||
| 5/22/2025 | Listed for sale | $345,000-4.2%$246/sqft |
Source: GAMLS #10528154 Report a problem | ||
| 3/2/2025 | Listing removed | $360,000$256/sqft |
Source: GAMLS #10311869 Report a problem | ||
| 10/29/2024 | Price change | $360,000-6.3%$256/sqft |
Source: FMLS GA #7386461 Report a problem | ||
| 8/21/2024 | Price change | $384,000-0.1%$274/sqft |
Source: FMLS GA #7386461 Report a problem | ||
| 8/5/2024 | Price change | $384,500-1.2%$274/sqft |
Source: FMLS GA #7386461 Report a problem | ||
| 6/4/2024 | Listed for sale | $389,000+6.6%$277/sqft |
Source: FMLS GA #7386461 Report a problem | ||
| 3/10/2022 | Sold | $365,000+180.8%$260/sqft |
Source: Public Record Report a problem | ||
| 10/14/2019 | Sold | $130,000$93/sqft |
Source: Public Record Report a problem | ||
Public tax history
| Year | Property taxes | Tax assessment |
|---|---|---|
| 2025 | $1,185 -1% | $130,637 |
| 2024 | $1,197 -17.7% | $130,637 -8.4% |
| 2023 | $1,454 -1.2% | $142,607 -1.2% |
| 2022 | $1,471 +72.3% | $144,306 +137% |
| 2021 | $854 +15.2% | $60,882 |
| 2020 | $741 -15.8% | $60,882 +0.4% |
| 2019 | $881 -5.2% | $60,610 +0.5% |
| 2018 | $929 | $60,320 +3.6% |
| 2017 | $929 +7.6% | $58,214 +14.5% |
| 2016 | $863 | $50,835 -1.1% |
| 2015 | $863 -5.3% | $51,380 -8.6% |
| 2014 | $912 -6.9% | $56,208 +30.7% |
| 2013 | $979 | $43,005 |
Find assessor info on the county website
Monthly payment
Est. payment
Payment breakdown
Explore the cost of this home by adjusting the details. Changes won't be saved.Climate risks
Neighborhood: 30572
Nearby schools
Schools provided by the listing agent
- Elementary: East Fannin
- Middle: Fannin
- High: Fannin
Source: GAMLS. This data may not be complete. We recommend contacting the local school district to confirm school assignments for this home.
- $359,5002 bd3 ba1.5k sqft76 River Forest Pl UNIT C, Suches, GA 30572Off Market
- $370,0003 bd3 ba1.4k sqft76 River Forest Pl UNIT B, Suches, GA 30572Off Market
- $329,8003 bd3 ba1.4k sqft76 River Forest Pl UNIT A, Suches, GA 30572Off Market

- $360,7003 bd3 ba2.2k sqft184A River Forest Pl, Suches, GA 30572Off Market
Similar homes
- $349,0002 bd2 ba1.6k sqft344 Buck Ridge Rd #10B, Suches, GA 30572Active
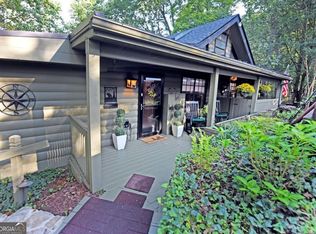
 MLS ID #10848054, Mindy Allen, RE/MAX Town & Country. GAMLS
 - $349,0002 bd2 ba1.6k sqft344 Buck Ridge Rd, Suches, GA 30572For Sale
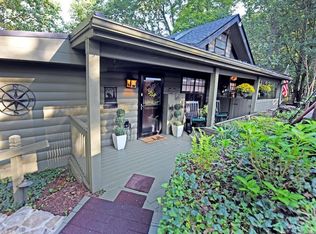 MLS ID #436101, Mindy Allen Team, REMAX Town & Country - Blairsville. NGBOR
 - $335,0002 bd3 ba752 sqft326 Northside Mountain Rd, Suches, GA 30572For Sale
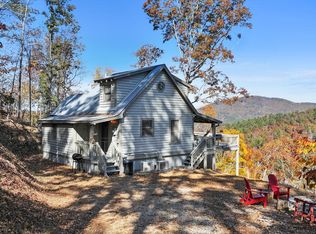 MLS ID #435998, Rebecca Jones, Mountain Property Limited. NGBOR
 - $444,0002 bd2 ba1.2k sqft269 Brown Mountain Dr, Suches, GA 30572For Sale By Owner

- $235,0002 bd2 ba1k sqft265 Holly Hill Rd, Suches, GA 30572Active Under ContractMLS ID #10805643, Paul Abamonte, RRT Real Estate, Inc.. GAMLS
- $310,0002 bd2 ba1.3k sqft725 Country Lane, Murphy, NC 28906For Sale
 MLS ID #100580563, Nicholas Huscroft, Chosen Realty of NC. Hive MLS
 - $315,0002 bd1 ba1.5k sqft924 Fred Ash Rd, Dahlonega, GA 30533ActiveMLS ID #10759002, Brian Powell, Real Broker, LLC. GAMLS
- $315,0002 bd2 ba1.1k sqft1544 Country Walk, Murphy, NC 28906For SaleMLS ID #98523875, Deanna Robertson, Fiv Realty Co. Hive MLS
