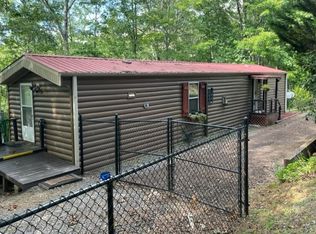
Welcome to your ideal mountain retreat in the heart of Murphy, NC! Priced under $200,000, this charming 2-bedroom, 1-bathroom residence sits on 0.81 private, wooded acres, offering the perfect blend of quiet seclusion and everyday convenience. Designed with an authentic, cozy cabin feel, beautiful wood accents, and a durable metal roof. Step outside to enjoy a fully chain-link-fenced yard--ideal for pets and garden spaces--complete with a wooden entry deck, a private secondary bedroom deck, and a spacious detached metal storage building for all your gear. Inside, the home welcomes you with rich tongue-and-groove wooden wall and ceiling paneling, low-maintenance flooring, and warm rustic accents throughout. The highlight of the home is a fabulous, versatile sunroom and dining space added to the structure. Wrapped completely in natural wood tones and bathed in exceptional natural light, this airy room serves as a peaceful sanctuary to sip your morning coffee or entertain guests while taking in views of the surrounding tree canopy. Comfortable sleeping quarters. mini-split heating and cooling units for year-round climate efficiency. Whether you're searching for an affordable mountain getaway, a full-time residence, or an investment opportunity, this low-maintenance property delivers unbeatable North Carolina mountain charm!
For sale
$199,900
30 Sapphire Ridge, Murphy, NC 28906
2beds
--sqft
Manufactured Home
Built in 1994
0.81 Acres Lot
$191,800 Zestimate®
$--/sqft
$-- HOA
What's special
Fully chain-link-fenced yardExceptional natural lightWarm rustic accents throughoutWooden entry deckComfortable sleeping quartersAuthentic cozy cabin feelLow-maintenance flooring
- 53 days
- 207
- 23
Zillow last checked:
Listing updated:
Listed by:
Taylor Gremli 828-644-4002,
Howard Hanna Allen Tate - Murphy
Source: Hive MLS,MLS#: 100591678 Originating MLS: Mountain Lakes Board of REALTORS®
Originating MLS: Mountain Lakes Board of REALTORS®Facts & features
Interior
Bedrooms & bathrooms
- Bedrooms: 2
- Bathrooms: 1
- Full bathrooms: 1
Rooms
- Room types: Laundry, Bedroom 1, Bedroom 2, Bathroom 1, Living Room
Bedroom 1
- Level: Main
Bedroom 2
- Level: Main
Bathroom 1
- Level: Main
Kitchen
- Level: Main
Laundry
- Level: Main
Living room
- Level: Main
Heating
- Other, Electric
Cooling
- Wall/Window Unit(s)
Appliances
- Included: Washer, Refrigerator, Range, Dryer
- Laundry: Laundry Closet
Features
- Ceiling Fan(s)
- Flooring: Vinyl
- Basement: None,Crawl Space
- Attic: None
- Has fireplace: No
Interior area
- Total structure area: 0
- Living area range: 0 - 200 null
Property
Parking
- Parking features: Gravel, No Garage
Features
- Levels: One
- Patio & porch: Deck
- Pool features: None
- Fencing: Chain Link
- Has view: Yes
- View description: None
- Waterfront features: None
- Frontage type: See Remarks
Lot
- Size: 0.81 Acres
- Dimensions: 0.81
- Features: Wooded
Details
- Additional structures: Outbuilding
- Parcel number: 456100168899000
- Zoning: None
Construction
Type & style
- Home type: MobileManufactured
- Property subtype: Manufactured Home
Materials
- Log, Wood Siding
- Foundation: Other
- Roof: Metal
Condition
- New construction: No
- Year built: 1994
Utilities & green energy
- Sewer: Septic Tank
- Water: Well
- Utilities for property: Other
Community & HOA
Community
- Subdivision: Sandy Gap Lakes
HOA
- Has HOA: No
- Amenities included: Maintenance Roads
- HOA name: TBD
Location
- Region: Murphy
Financial & listing details
- Tax assessed value: $49,390
- Annual tax amount: $409
- Date on market: 7/26/2026
- Cumulative days on market: 54 days
- Listing agreement: Exclusive Right To Sell
- Listing terms: Cash,Other
Estimated market value
$191,800
$182,000 - $201,000
Not available
Price history
| Date | Event | Price |
|---|---|---|
| 7/26/2026 | Listed for sale | $199,900+36% |
Source:  Hive MLS #100591678 Report a problem Hive MLS #100591678 Report a problem | ||
| 9/27/2023 | Sold | $147,000-8.1% |
Source: Hive MLS #98533553 Report a problem | ||
| 9/6/2023 | Contingent | $159,900 |
Source:  Mountain Lakes BOR #146569 Report a problem Mountain Lakes BOR #146569 Report a problem | ||
| 8/19/2023 | Listed for sale | $159,900+25.4% |
Source: Mountain Lakes BOR #146569 Report a problem | ||
| 6/2/2021 | Sold | $127,500-1.8% |
Source: Hive MLS #98509359 Report a problem | ||
| 4/22/2021 | Price change | $129,900-6.5% |
Source: Mountain Lakes BOR #137604 Report a problem | ||
| 4/14/2021 | Listed for sale | $139,000+113.8% |
Source: Mountain Lakes BOR #137604 Report a problem | ||
| 11/1/2018 | Sold | $65,000+0.2% |
Source: Public Record Report a problem | ||
| 9/27/2018 | Pending sale | $64,900 |
Source: VISTA REALTY INC. #129725 Report a problem | ||
| 8/1/2018 | Listed for sale | $64,900+18% |
Source: VISTA REALTY INC. #129725 Report a problem | ||
| 6/9/2011 | Sold | $55,000+22.2% |
Source: Public Record Report a problem | ||
| 6/1/2010 | Sold | $45,000 |
Source: Public Record Report a problem | ||
Public tax history
| Year | Property taxes | Tax assessment |
|---|---|---|
| 2025 | -- | $49,390 |
| 2024 | $409 | $49,390 -1.5% |
| 2023 | -- | $50,140 |
| 2022 | -- | $50,140 +80.6% |
| 2021 | $227 +154.8% | $27,770 |
| 2020 | $89 -62.5% | $27,770 -2% |
| 2019 | $237 | $28,330 |
| 2018 | $237 +1.8% | $28,330 |
| 2017 | $233 | $28,330 |
| 2016 | $233 | $28,330 |
| 2015 | $233 | $28,330 -46.9% |
| 2010 | -- | $53,330 |
Find assessor info on the county website
Monthly payment
Climate risks
Neighborhood: 28906
Nearby schools
Schools provided by the listing agent
- Middle: Hiwassee Dam
- High: Hiwassee Dam
Source: Hive MLS. This data may not be complete. We recommend contacting the local school district to confirm school assignments for this home.
Similar homes
- $199,9002 bd1 ba1k sqft737 Ranger Rd, Murphy, NC 28906For Sale
 MLS ID #435181, Levi Killian, Appalachian Land Company. NGBOR
 - $167,0002 bd2 ba-- sqft115 Crowe Mountain Lane, Murphy, NC 28906For Sale

 MLS ID #98519523, Taylor Gremli, Howard Hanna Allen Tate - Murphy. Hive MLS
 - $249,8003 bd2 ba1.6k sqft7 Racine Drive, Murphy, NC 28906For Sale
 MLS ID #100595683, Poltrock Team, ReMax Mountain Properties. Hive MLS
 - $164,9002 bd1 ba-- sqft1089 Glen Stalcup Road, Murphy, NC 28906For Sale
 MLS ID #100597241, Amanda Dockery, EXIT Realty Mtn View Prop.. Hive MLS
 - $209,8001 bd1 ba518 sqft72 Bentley Cove, Murphy, NC 28906For SaleMLS ID #98544525, Poltrock Team, ReMax Mountain Properties. Hive MLS
- $189,7003 bd2 ba1.5k sqft992 Valley River Avenue, Murphy, NC 28906For SaleMLS ID #100579977, The Blake Dockery Team, REMAX Town & Country - Murphy. Hive MLS
- $249,5002 bd2 ba864 sqft33 Hamlet Circle, Murphy, NC 28906For SaleMLS ID #98544558, Elizabeth Yeoman, EXIT Realty Mtn View Prop.. Hive MLS
- $239,9002 bd2 ba817 sqft158 Mountain Stream Road, Murphy, NC 28906For SaleMLS ID #100578398, The Blake Dockery Team, REMAX Town & Country - Murphy. Hive MLS
- $190,0001 bd1 ba500 sqft385 Old Whitener Road, Murphy, NC 28906For SaleMLS ID #98525400, The Blake Dockery Team, REMAX Town & Country - Murphy. Hive MLS
- $265,9002 bd2 ba1.3k sqft34 Towhee Lane, Murphy, NC 28906For SaleMLS ID #100570122, Craig Tribus, Beycome Brokerage Realty LLC. Hive MLS
- $269,9002 bd1 ba768 sqft325 Dawsons Lane, Murphy, NC 28906For SaleMLS ID #100587654, Lynn Haber, Home & Hearth Realty LLC. Hive MLS
- $279,9002 bd2 ba930 sqft20 Field Stone Trail, Murphy, NC 28906For SaleMLS ID #98544330, Kelly Hopkins Team, ReMax Mountain Properties. Hive MLS
- $129,0002 bd2 ba-- sqft108 Sue Lane, Murphy, NC 28906For SaleMLS ID #98544253, Paige McKnight, eXp Realty. Hive MLS
