Welcome home to this beautifully maintained split-level located in the desirable West Hills section of Huntington. This move-in-ready home offers 3 bedrooms, 2 full bathrooms, a spacious living room, dining area, eat-in kitchen, den/office, full unfinished basement, and 1-car garage. Recent updates include a beautifully renovated bathroom, newly refinished hardwood floors, freshly painted interior, recessed lighting, a split-unit A/C in the primary bedroom, and a new oven and dishwasher. The exterior features vinyl cedar-impression siding around the entire home, offering classic curb appeal with the benefits of low-maintenance living. Step outside to beautiful, park-like grounds featuring a deck and patio with plenty of room to entertain, relax, and enjoy the outdoors. The spacious yard is a blank canvas ready for you to bring your own vision to life. The location is hard to beat—convenient to both the Cold Spring Harbor and Huntington LIRR stations, major roadways including the Northern State Parkway, Long Island Expressway and Route 135, as well as Huntington Village, The Shops at Walt Whitman, Whole Foods Market, shopping, dining, parks and more. Located in the South Huntington School District, serving Silas Wood Pre-K Center, Oakwood Primary Center (K–2), Birchwood Intermediate School (3–5), Memorial Sixth Grade Center, Stimson Middle School and Walt Whitman High School. Taxes shown are without the STAR rebate. Some listing photographs have been digitally edited and/or virtually staged for illustrative purposes. Virtual furnishings and other digitally added elements are not included with the property. If you're looking for a beautifully maintained, move-in-ready home with exceptional outdoor space, numerous updates, a convenient location and so much to offer, look no further than 30 Sheppard Lane. Welcome home!
For sale
$799,000
30 Sheppard Lane, Huntington, NY 11743
3beds
1,600sqft
Single Family Residence, Residential
Built in 1954
0.3 Acres Lot
$-- Zestimate®
$499/sqft
$-- HOA
What's special
Spacious yardBeautifully renovated bathroomBeautifully maintained split-levelLow-maintenance livingNew oven and dishwasherRecessed lightingVinyl cedar-impression siding
- 22 days
- 3,606
- 322
Likely to sell faster than
Zillow last checked:
Listing updated:
Listed by:
Signature Premier Properties 631-673-3700,
Eliot R. Lonardo CBR 631-374-6555
Source: OneKey® MLS as distributed by MLS GRID,MLS#: 1053647
Facts & features
Interior
Bedrooms & bathrooms
- Bedrooms: 3
- Bathrooms: 2
- Full bathrooms: 2
Heating
- Oil
Cooling
- Ductless, Wall/Window Unit(s)
Appliances
- Included: Cooktop, Dishwasher, Dryer, Freezer, Oven, Refrigerator, Washer
- Laundry: Washer/Dryer Hookup, In Basement
Features
- Cathedral Ceiling(s), Eat-in Kitchen, Entrance Foyer, Formal Dining, High Speed Internet, Open Floorplan, Recessed Lighting, Storage
- Flooring: Ceramic Tile, Hardwood
- Basement: Full
- Attic: Storage
- Has fireplace: No
Interior area
- Total structure area: 1,600
- Total interior livable area: 1,600 sqft
Property
Parking
- Total spaces: 1
- Parking features: Driveway, Garage, Off Street, On Street
- Garage spaces: 1
- Has uncovered spaces: Yes
Features
- Levels: Multi/Split
- Patio & porch: Deck, Patio
- Exterior features: Lighting, Mailbox, Rain Gutters
Lot
- Size: 0.3 Acres
Details
- Parcel number: 0400189000200074000
- Special conditions: None
Construction
Type & style
- Home type: SingleFamily
- Property subtype: Single Family Residence, Residential
Materials
- Frame
Condition
- Updated/Remodeled
- Year built: 1954
Utilities & green energy
- Sewer: Cesspool
- Water: Public
- Utilities for property: Cable Connected, Electricity Connected, Phone Connected, Trash Collection Public, Water Connected
Community & HOA
HOA
- Has HOA: No
Location
- Region: Huntington
Financial & listing details
- Price per square foot: $499/sqft
- Tax assessed value: $2,650
- Annual tax amount: $12,057
- Date on market: 9/22/2026
- Cumulative days on market: 23 days
- Listing agreement: Exclusive Right To Sell
- Electric utility on property: Yes
Estimated market value
Not available
Estimated sales range
Not available
Not available
Price history
| Date | Event | Price |
|---|---|---|
| 9/22/2026 | Listed for sale | $799,000$499/sqft |
Source:  OneKey® MLS as distributed by MLS GRID #1053647 Report a problem OneKey® MLS as distributed by MLS GRID #1053647 Report a problem | ||
Public tax history
| Year | Property taxes | Tax assessment |
|---|---|---|
| 2025 | -- | $2,650 |
| 2024 | -- | $2,650 |
| 2023 | -- | $2,650 |
| 2022 | -- | $2,650 |
| 2021 | -- | $2,650 |
| 2020 | -- | $2,650 |
| 2019 | -- | $2,650 |
| 2018 | -- | $2,650 |
| 2017 | $7,839 | $2,650 |
| 2016 | -- | $2,650 |
| 2015 | -- | $2,650 |
| 2014 | -- | $2,650 |
| 2013 | -- | $2,650 |
| 2012 | -- | $2,650 |
| 2011 | -- | $2,650 |
| 2010 | -- | $2,650 |
| 2009 | -- | $2,650 |
| 2008 | -- | $2,650 |
| 2007 | $6,653 +13.1% | $2,650 |
| 2005 | $5,881 +7.1% | $2,650 |
| 2004 | $5,491 +7.9% | $2,650 |
| 2003 | $5,090 +6.3% | $2,650 |
| 2002 | $4,791 +2.2% | $2,650 |
| 2001 | $4,687 -1.1% | $2,650 |
| 2000 | $4,738 | $2,650 |
Find assessor info on the county website
Monthly payment
Climate risks
Neighborhood: 11743
Nearby schools
Schools provided by the listing agent
- Elementary: Birchwood Intermediate School
- Middle: Henry L Stimson Middle School
- High: Walt Whitman High School
Source: OneKey® MLS as distributed by MLS GRID. This data may not be complete. We recommend contacting the local school district to confirm school assignments for this home.

Similar homes
- $799,0004 bd3 ba1.8k sqft2 Milburn Lane, Huntington, NY 11743For Sale
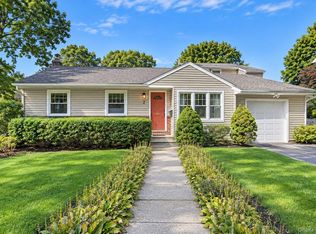
 MLS ID #1060672, Jeffrey Stineback, Listing by: Compass Greater NY LLC. OneKey® MLS as distributed by MLS GRID
 - $779,9994 bd3 ba2.3k sqft845 Park Avenue, Huntington, NY 11743For Sale
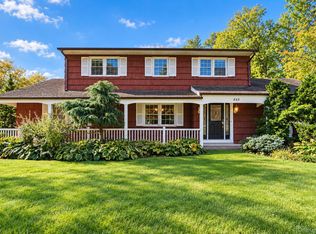 MLS ID #1062414, Kerri Passamenti, Listing by: BH&G R E Realty Connect. OneKey® MLS as distributed by MLS GRID
 - $789,0004 bd2 ba1.4k sqft19 South Lane, Huntington, NY 11743For Sale
 MLS ID #1044891, Annie V. Meneses E-PRO SFR SRS, Listing by: BH&G R E Realty Connect. OneKey® MLS as distributed by MLS GRID
 - $849,9903 bd2 ba1.6k sqft194 W Neck Road, Huntington, NY 11743For Sale
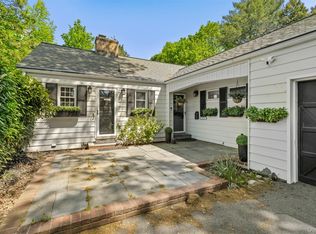 MLS ID #1039742, Cody Buchalter, Listing by: Michael Alexander Properties. OneKey® MLS as distributed by MLS GRID
 - $799,0003 bd2 ba1.7k sqft22 Rolling Hills Drive, Huntington Station, NY 11746For SaleMLS ID #1055752, Joyce Calcasola, Listing by: Douglas Elliman Real Estate. OneKey® MLS as distributed by MLS GRID
- $845,0003 bd2 ba1.7k sqft73 Maple Place, Huntington, NY 11743For SaleMLS ID #1038123, Edie F. Esposito, Listing by: Daniel Gale Sothebys Intl Rlty. OneKey® MLS as distributed by MLS GRID
- $825,0004 bd2 ba1.2k sqft34 Frostfield Place, Melville, NY 11747For SaleMLS ID #1059802, Justyn J. Page, Listing by: Landmark Elite Homes Corp. OneKey® MLS as distributed by MLS GRID
- $649,0003 bd2 ba1.3k sqft20 Liberty Street, South Huntington, NY 11746For SaleMLS ID #1062320, Eliot R. Lonardo CBR, Listing by: Signature Premier Properties. OneKey® MLS as distributed by MLS GRID
- $697,0003 bd1 ba1.1k sqft5 Everest Court, Huntington Station, NY 11746For SaleMLS ID #1058953, Maura Sasso, Listing by: Long Island Home Prop LLC. OneKey® MLS as distributed by MLS GRID
- $799,9004 bd2 ba1.9k sqft127 Iceland Drive, South Huntington, NY 11746For SaleMLS ID #1054577, Nahida Ahmadzada, Listing by: BH&G R E Realty Connect. OneKey® MLS as distributed by MLS GRID
- $810,0004 bd3 ba2k sqft38 Nevinwood Place, Huntington Station, NY 11746For SaleMLS ID #1057987, Gayle I. Snyder, Listing by: Howard Hanna Coach. OneKey® MLS as distributed by MLS GRID
- $789,0003 bd3 ba1.4k sqft7 Eckert Street, Huntington Station, NY 11746For SaleMLS ID #1053685, Orlando Frade CBR, Listing by: Douglas Elliman Real Estate. OneKey® MLS as distributed by MLS GRID
- $879,0006 bd2 ba2.3k sqft146 Carley Avenue, Huntington, NY 11743For SaleMLS ID #1045681, Christine R. Ambrosio, Listing by: Signature Premier Properties. OneKey® MLS as distributed by MLS GRID
- $685,0003 bd1 ba1.4k sqft42 Peachtree Lane, Huntington Station, NY 11746For SaleMLS ID #1059660, Cynthia G. Eichinger, Listing by: Exit Realty Achieve. OneKey® MLS as distributed by MLS GRID
- $699,0004 bd2 ba1.9k sqft54 Greenhills Road, Huntington Station, NY 11746For SaleMLS ID #1058711, Debra Newton, Listing by: Signature Premier Properties. OneKey® MLS as distributed by MLS GRID
- $725,0004 bd3 ba2k sqft701 Park Avenue, Huntington, NY 11743For SaleMLS ID #1049439, Michael V. Tavernise, Listing by: Signature Premier Properties. OneKey® MLS as distributed by MLS GRID
- $750,0003 bd2 ba1.8k sqft26 Pickwick Hill Drive, Huntington Station, NY 11746For SaleMLS ID #1057394, Ephraim J. Simon, Listing by: Serhant East End LLC. OneKey® MLS as distributed by MLS GRID
