Welcome to 30 Sutton Place, a beautifully maintained and move-in-ready 3-bedroom, 2-bath condo located in the highly desirable Rolling Hill Green community. Offered by its original owners, this spacious home is perfectly situated on a quiet cul-de-sac and offers a wonderful combination of comfort, convenience, and low-maintenance living. The home features a bright and inviting layout with a generously sized living and dining room, a full eat-in kitchen with sliders leading to the back patio, and thoughtful updates throughout. On the second level, you'll find a full bathroom and three sizable bedrooms, including a spacious primary bedroom with a walk-in closet and plenty of room for a king-size bed. One level above, the third floor offers additional flexible living space, perfect for a home office, recreational area, guest space, or a potential added bedroom. Recent improvements include a beautifully remodeled kitchen with stainless steel appliances, two renovated bathrooms, and brand-new flooring throughout the second level. Mechanical updates in the home include a brand-new heating system installed in 2024 and a newer hot water heater. Enjoy all the wonderful amenities the community has to offer with a low monthly HOA fee that includes exterior maintenance, siding and roof maintenance, as well as access to the community pool. Perfectly positioned for everyday convenience, 30 Sutton Place is located near public transportation and within walking distance of Village Green Shopping Center, providing easy access to shopping, dining, and everyday necessities. Spacious, updated, and truly move-in ready, this is a fantastic opportunity to call one of Arden Heights' most desirable condominium communities home. Schedule your private showing today!
For sale
$658,888
30 Sutton Pl, Staten Island, NY 10312
3beds
1,441sqft
Townhouse
Built in 1980
1,740 Square Feet Lot
$657,600 Zestimate®
$457/sqft
$224/mo HOA
What's special
Renovated bathroomsNewer hot water heaterBright and inviting layoutSpacious homeQuiet cul-de-sac
- 11 days
- 640
- 44
Zillow last checked:
Listing updated:
Listed by:
Robert DeFalco Realty, Inc. 718-987-7900,
Nicholas Caravella 718-987-7900
Source: SIBOR,MLS#: 2604724
Facts & features
Interior
Bedrooms & bathrooms
- Bedrooms: 3
- Bathrooms: 2
- Full bathrooms: 1
- 1/2 bathrooms: 1
Heating
- Natural Gas, Forced Air
Cooling
- Central Air
Appliances
- Included: Dishwasher, Dryer, Microwave, Refrigerator, Washer
Features
- Walk-In Closet(s)
- Basement: None
Interior area
- Total structure area: 1,441
- Total interior livable area: 1,441 sqft
Video & virtual tour
Property
Parking
- Parking features: Driveway
Features
- Levels: Three Or More
- Stories: 1
- Patio & porch: Patio
- Pool features: In Ground
Lot
- Size: 1,740 Square Feet
- Dimensions: 20 x 87
- Features: Back Yard
Details
- Parcel number: 06017/1131
- Zoning: R3-2
Construction
Type & style
- Home type: Townhouse
- Architectural style: Colonial
- Property subtype: Townhouse
Materials
- Stone
Condition
- Excellent
- New construction: No
- Year built: 1980
- Major remodel year: 2016
Utilities & green energy
- Electric: 220 Volts
- Sewer: Public Sewer
Community & HOA
HOA
- Has HOA: Yes
- Amenities included: Clubhouse, Playground, Pool
- Services included: Outside Maintenance
- HOA fee: $224 monthly
Location
- Region: Staten Island
Financial & listing details
- Price per square foot: $457/sqft
- Tax assessed value: $544,406
- Annual tax amount: $4,783
- Date on market: 8/19/2026
- Listing agreement: Exclusive Right To Sell
Estimated market value
$657,600
$625,000 - $690,000
$3,090/mo
Price history
| Date | Event | Price |
|---|---|---|
| 8/19/2026 | Listed for sale | $658,888+287.8%$457/sqft |
Source:  SIBOR #2604724 Report a problem SIBOR #2604724 Report a problem | ||
| 9/23/2015 | Sold | $169,910$118/sqft |
Source: Public Record Report a problem | ||
Public tax history
| Year | Property taxes | Tax assessment |
|---|---|---|
| 2025 | $4,841 +0.7% | $32,664 +18% |
| 2024 | $4,805 | $27,672 +7.4% |
| 2023 | -- | $25,769 +12.4% |
| 2022 | -- | $22,933 +14.2% |
| 2021 | -- | $20,086 -5.5% |
| 2020 | $4,202 -0.2% | $21,250 -0.2% |
| 2019 | $4,211 | $21,296 +0.7% |
| 2018 | -- | $21,158 +6% |
| 2017 | $4,069 +13.1% | $19,961 +2.1% |
| 2016 | $3,597 | $19,544 -0.5% |
| 2015 | $3,597 +10.3% | $19,634 +5.6% |
| 2014 | $3,262 | $18,589 -2.2% |
| 2013 | -- | $19,003 +5.9% |
| 2012 | -- | $17,944 +6% |
| 2011 | -- | $16,929 +3.5% |
| 2010 | -- | $16,362 +3.3% |
| 2009 | -- | $15,836 |
| 2008 | -- | $15,836 +5.9% |
| 2007 | -- | $14,954 +6% |
| 2006 | -- | $14,108 +3.5% |
| 2005 | -- | $13,635 +3.3% |
| 2004 | -- | $13,197 |
| 2003 | -- | $13,197 +3.4% |
| 2002 | -- | $12,766 +6% |
| 2001 | -- | $12,044 +6% |
| 2000 | -- | $11,363 |
Find assessor info on the county website
Monthly payment
Climate risks
Neighborhood: Huguenot
- $635,0003 bd2 ba1.4k sqft302 Rolling Hill Grn, Staten Island, NY 10312For Sale

- $653,2003 bd1 ba-- sqft310 Rolling Hill Grn, Staten Island, NY 10312Off Market
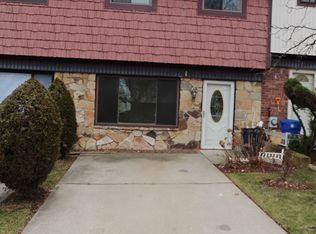
- $547,100-- bd-- ba1.4k sqft296 Rolling Hill Grn #37, Staten Island, NY 10312Off Market
- $549,600-- bd-- ba1.4k sqft298 Rolling Hill Grn, Staten Island, NY 10312Off Market
Similar homes
- $689,0003 bd2 ba1.4k sqft145 Rolling Hl, Green Staten Island, NY 10312New Construction
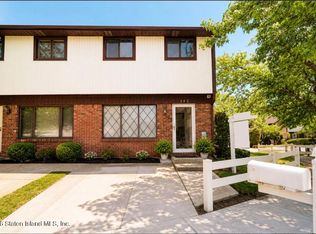 MLS ID #2602260, Brian Schulman, Listing by: Thomas Gugliucci Real Estate. SIBOR
 - $649,8883 bd2 ba1.8k sqft93 Hampton Grn, Staten Island, NY 10312For Sale
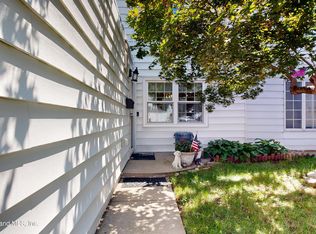 MLS ID #2604522, Sallyanne Malfi, Listing by: Robert DeFalco Realty, Inc.. SIBOR
 - $635,0003 bd2 ba1.4k sqft302 Rolling Hill Grn, Staten Island, NY 10312For SaleMLS ID #2604390, Angela Mayronne, Listing by: Wynn SI Real Estate. SIBOR
- $630,0003 bd2 ba1.4k sqft22 Hickory Cir, Staten Island, NY 10312For Sale
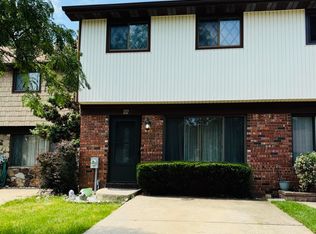 MLS ID #2603990, Dorene Marino, Listing by: Robert DeFalco Realty, Inc.. SIBOR
