Reduced $10,000!! Welcome home to this beautifully updated all-brick residence featuring a desirable split floor plan with 3 bedrooms and 2 full baths. The spacious kitchen offers granite countertops and includes all appliances, while fresh paint and brand-new LVP flooring create a move-in-ready interior. The primary suite features a double vanity, garden tub, separate shower, and a large walk-in closet. Enjoy a separate dining room, gas fireplace with granite surround, wired surround sound, knockdown ceilings, and open-cell spray foam attic insulation for added efficiency. Outside, you’ll find a covered back patio overlooking a privacy-fenced backyard with a Hunter sprinkler system. A brand-new 50-year architectural shingle roof, two-car garage with epoxy flooring and shelving, and included washer and dryer complete this exceptional home.
For sale
Price cut: $5K (10/1)
$344,500
30 Tranquil Place, Pooler, GA 31322
3beds
1,676sqft
Single Family Residence
Built in 2007
8,276 Square Feet Lot
$341,900 Zestimate®
$206/sqft
$41/mo HOA
What's special
Privacy-fenced backyardKnockdown ceilingsDesirable split floor planAll-brick residenceSeparate dining roomLarge walk-in closetCovered back patio
- 79 days
- 1,100
- 139
Zillow last checked:
Listing updated:
Listed by:
Keith Royal 912-507-6221,
LPT Realty LLC
Source: Hive MLS,MLS#: SA360636 Originating MLS: Savannah Multi-List Corporation
Originating MLS: Savannah Multi-List CorporationFacts & features
Interior
Bedrooms & bathrooms
- Bedrooms: 3
- Bathrooms: 2
- Full bathrooms: 2
- Main level bathrooms: 2
- Main level bedrooms: 3
Primary bedroom
- Features: Walk-In Closet(s)
- Level: Main
- Dimensions: 15 x 11
Bedroom 2
- Level: Main
- Dimensions: 11 x 10
Bedroom 3
- Level: Main
- Dimensions: 11 x 10
Breakfast room nook
- Level: Main
- Dimensions: 9 x 7
Dining room
- Level: Main
- Dimensions: 10 x 10
Living room
- Features: Fireplace
- Level: Main
- Dimensions: 15 x 12
Heating
- Central, Electric
Cooling
- Central Air, Electric
Appliances
- Included: Some Electric Appliances, Dishwasher, Electric Water Heater, Disposal, Microwave, Oven, Plumbed For Ice Maker, Range, Dryer, Refrigerator, Washer
- Laundry: Washer Hookup, Dryer Hookup, Laundry Room
Features
- Breakfast Area, Ceiling Fan(s), Double Vanity, Garden Tub/Roman Tub, High Ceilings, Main Level Primary, Primary Suite, Pantry, Pull Down Attic Stairs, Recessed Lighting, Split Bedrooms, Separate Shower, Fireplace
- Windows: Double Pane Windows
- Attic: Pull Down Stairs
- Number of fireplaces: 1
- Fireplace features: Family Room, Gas, Ventless, Gas Log
Interior area
- Total interior livable area: 1,676 sqft
Video & virtual tour
Property
Parking
- Total spaces: 2
- Parking features: Attached
- Garage spaces: 2
Features
- Patio & porch: Covered, Patio
- Pool features: Community
- Fencing: Wood,Privacy,Yard Fenced
- Has view: Yes
- View description: Panoramic
Lot
- Size: 8,276 Square Feet
- Features: Interior Lot, Sprinkler System
Details
- Parcel number: 51010F03033
- Zoning: PUD
- Zoning description: Single Family
- Special conditions: Standard
Construction
Type & style
- Home type: SingleFamily
- Architectural style: Traditional
- Property subtype: Single Family Residence
Materials
- Brick
- Foundation: Concrete Perimeter, Slab
- Roof: Asphalt
Condition
- New construction: No
- Year built: 2007
Utilities & green energy
- Sewer: Public Sewer
- Water: Public
- Utilities for property: Cable Available, Underground Utilities
Green energy
- Energy efficient items: Windows
Community & HOA
Community
- Features: Clubhouse, Pool, Fitness Center, Playground, Shopping, Street Lights, Sidewalks, Trails/Paths, Walk to School
- Subdivision: Harmony
HOA
- Has HOA: Yes
- HOA fee: $495 annually
- HOA name: Harmony
Location
- Region: Pooler
Financial & listing details
- Price per square foot: $206/sqft
- Tax assessed value: $353,100
- Annual tax amount: $4,526
- Date on market: 7/18/2026
- Cumulative days on market: 79 days
- Listing agreement: Exclusive Right To Sell
- Listing terms: Cash,Conventional,1031 Exchange,FHA,VA Loan
- Inclusions: Alarm-Smoke/Fire, Ceiling Fans, Dryer, Gas Logs, Refrigerator, Washer
- Ownership type: Homeowner/Owner
- Road surface type: Asphalt
Estimated market value
$341,900
$325,000 - $359,000
$1,955/mo
Price history
| Date | Event | Price |
|---|---|---|
| 10/1/2026 | Price change | $344,500-1.4%$206/sqft |
Source:  Hive MLS #SA360636 Report a problem Hive MLS #SA360636 Report a problem | ||
| 8/31/2026 | Price change | $349,500-2.8%$209/sqft |
Source: Hive MLS #SA360636 Report a problem | ||
| 7/18/2026 | Listed for sale | $359,500+91.2%$214/sqft |
Source: Hive MLS #SA360636 Report a problem | ||
| 8/14/2008 | Sold | $188,000$112/sqft |
Source: Public Record Report a problem | ||
Public tax history
| Year | Property taxes | Tax assessment |
|---|---|---|
| 2025 | $4,526 +0.6% | $141,240 -0.3% |
| 2024 | $4,501 +26.5% | $141,640 +27.1% |
| 2023 | $3,557 +7.6% | $111,400 +9.2% |
| 2022 | $3,306 +7.9% | $102,000 +14.1% |
| 2021 | $3,064 +3.5% | $89,400 +2.9% |
| 2020 | $2,959 +9.9% | $86,840 +10.3% |
| 2019 | $2,692 | $78,760 +3.5% |
| 2018 | $2,692 +3.3% | $76,120 -0.4% |
| 2017 | $2,605 +7.5% | $76,440 +1.2% |
| 2016 | $2,424 -0.4% | $75,560 +16.9% |
| 2015 | $2,435 -23.6% | $64,640 |
| 2014 | $3,188 | $64,640 -8.6% |
| 2013 | -- | $70,760 +3.8% |
| 2012 | -- | $68,160 -6.3% |
| 2011 | -- | $72,760 -9.9% |
| 2010 | -- | $80,720 -0.3% |
| 2009 | -- | $81,000 -6.9% |
| 2008 | -- | $87,000 +443.8% |
| 2007 | -- | $16,000 |
Find assessor info on the county website
Monthly payment
Est. payment
Payment breakdown
Explore the cost of this home by adjusting the details. Changes won't be saved.Climate risks
Neighborhood: 31322
Similar homes
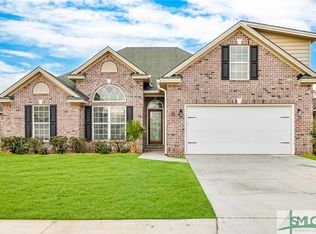
- $359,0003 bd3 ba2.3k sqft9 Cross Gate Court, Pooler, GA 31322For Sale

 MLS ID #SA365758, Kuiyu Slater, Brand Name Real Estate, Inc. Hive MLS
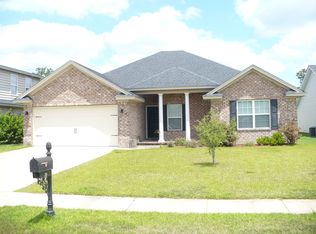
 - $369,0003 bd2 ba1.6k sqft115 Tappan Zee Drive, Pooler, GA 31322For Sale
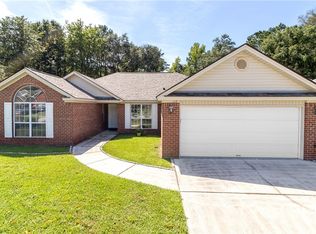 MLS ID #SA364625, Chandie W. Hupman, Keller Williams Coastal Area P. Hive MLS
 - $350,0004 bd2 ba2k sqft12 Woodford Reserve Drive, Pooler, GA 31322For Sale
 MLS ID #CL365660, Nathan Seidel, Keller Williams Realty Atlanta. Hive MLS
 - $389,0003 bd3 ba2.2k sqft6 Olde Gate Court, Pooler, GA 31322For Sale
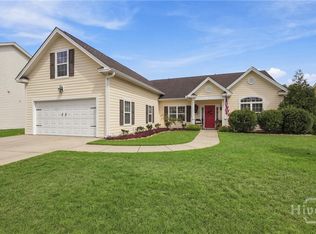 MLS ID #SA365757, Brooker Collins Sauers, Keller Williams Coastal Area P. Hive MLS
 - $359,0003 bd2 ba2.4k sqft153 Brooklyn Way, Pooler, GA 31322For SaleMLS ID #SA362829, Junior Matthews, LPT Realty LLC. Hive MLS
- $359,9003 bd2 ba2k sqft233 Longleaf Circle, Pooler, GA 31322For SaleMLS ID #SA365223, Miranda M. Tate, Realty One Group Inclusion. Hive MLS
- $359,0003 bd2 ba1.6k sqft186 Silverton Road, Pooler, GA 31322For SaleMLS ID #SA352980, Lana Halta Sanders, Engel & Volkers. Hive MLS
- $350,0004 bd3 ba2k sqft153 Hamilton Grove, Pooler, GA 31322For SaleMLS ID #SA364389, Trisha M. Cook, Compass Georgia, LLC. Hive MLS
- $344,9004 bd3 ba2.1k sqft223 Somersby Boulevard, Pooler, GA 31322For SaleMLS ID #SA363895, Jeffrey V. Strausl, Better Homes and Gardens Real. Hive MLS
- $359,9004 bd2 ba2.2k sqft347 Casey Drive, Pooler, GA 31322For SaleMLS ID #SA365142, April Trogg, Seaport Real Estate Group. Hive MLS
- $392,9003 bd2 ba1.6k sqft248 Longleaf Circle, Pooler, GA 31322For SaleMLS ID #SA350953, Michael F. O'connor SR, Re/Max Savannah. Hive MLS
- $349,9004 bd3 ba2.1k sqft104 Charles Lane, Pooler, GA 31322New ConstructionMLS ID #SA354593, Carmen H. Cribbs, Next Move Real Estate LLC. Hive MLS
- $309,9003 bd3 ba1.7k sqft37 Hamilton Grove Dr, Pooler, GA 31322Active
 MLS ID #10800992, David A Rotundo Jr., RE/MAX 1st Choice Realty. GAMLS
 - $310,0003 bd2 ba1.6k sqft12 Cottingham Way, Pooler, GA 31322For SaleMLS ID #SA356948, Necolette Pinckney, Keller Williams Coastal Area P. Hive MLS
- $380,0004 bd3 ba2.3k sqft4 Olde Gate Court, Pooler, GA 31322For SaleMLS ID #SA361987, Brooker Collins Sauers, Keller Williams Coastal Area P. Hive MLS
- $375,0004 bd2 ba1.8k sqft56 Woodford Reserve Dr, Pooler, GA 31322ActiveMLS ID #10803715, Anamarie Cruz, Ace Real Estate Services. GAMLS
- $332,0003 bd2 ba1.6k sqft104 Coopers Rise, Pooler, GA 31322For SaleMLS ID #SA360667, Trisha M. Cook, Compass Georgia, LLC. Hive MLS
- $315,0003 bd3 ba2.2k sqft132 Ventura Place, Pooler, GA 31322For SaleMLS ID #SA360208, Aimee L. Strickland, Keller Williams Coastal Area P. Hive MLS
- $309,5003 bd3 ba1.7k sqft9 Cottingham Way, Pooler, GA 31322For SaleMLS ID #SA358656, Ivelise O'Neal, LPT Realty LLC. Hive MLS
