Welcome to 30 Valerie Dr., a stunning ranch style residence nestled in the picturesque town of Bolton, CT and situated in one of the best and highly sought after neighborhoods in town. This stunning home offers the perfect blend of comfort and elegance, situated on a beautifully landscaped lot at the top of a cul-de-sac. Boasting 3 bedrooms and 4 bathrooms, the property features an open floor plan that seamlessly connects multiple rooms, perfect for both entertaining and everyday living. Upon entering the home, you will be awe struck by the floor to ceiling windows that add an abundance of radiant light throughout the family room and kitchen. The gourmet kitchen is a chef's dream, complete with modern appliances, ample counter space, and custom cabinetry. You can choose to sit in the adjourning eat in dining space or sit at the breakfast bar. One of the many highlights of this home is the center room Atrium. Imagine growing your own herbs or just relaxing with a cup of coffee or glass of wine while fantasizing a life of tropical bliss. There is a formal living room with fireplace, as well as a formal dining space with a fantastic, beamed ceiling. If that is not enough, as you enter this home, you will be greeted with a grand cascading staircase to the balconied study that overlooks the family room and kitchen. In the lower level of the home there are closets and storage spaces galore. This level also offers an additional finish space with unlimited use potential. Step outside to your private backyard retreat, complete with a large deck, perfect for summer barbecues and outdoor gatherings. The expansive yard with sprinkler system provides plenty of space for gardening, play, or simply enjoying the serene surroundings. With a three-car garage and convenient access to local amenities, schools, and major highways, 30 Valerie Dr. offers the ideal balance of rural tranquility and modern convenience. Please review the attached list of newly added items. You really don't want to miss this one, I guarantee you will love it!
Sold for $680,000
$680,000
30 Valerie Drive, Bolton, CT 06043
3beds
3,905sqft
Single Family Residence
Built in 1988
0.98 Acres Lot
$740,900 Zestimate®
$174/sqft
$4,801 Estimated rent
Home value
$740,900
$704,000 - $778,000
$4,801/mo
Zestimate® history
Owner options
List your home for rent
$4,801/mo
Rent Zestimate®
Find your next renter with Zillow Rental Manager. Plus, with online applications, you can quickly screen prospective tenants – for free.
$4,801/mo
Rent Zestimate®
Refinance and save
$4,042/mo
Est. payment
Refinancing to a lower rate could help reduce your monthly payments and save thousands over the life of the loan.
$4,042/mo
Est. payment
Explore your selling options
Work with a Zillow partner agent
Leverage their expertise and Zillow's premium Showcase listings to get your home seen by more buyers.
Get startedList with your own agent
Get your home in front of millions of buyers by listing it on Zillow.
Learn how to do itSell it yourself
Take full control of how buyers see your home on Zillow by listing For Sale by Owner (FSBO).
List your homeWhat's special
Zillow last checked:
Listing updated:
Listed by:
Stephen Schipani 860-965-1517,
Edge Realty RI, LLC 401-783-1007
Bought with:
Dan Burgio, RES.0788025
William Raveis Real Estate
Source: Smart MLS,MLS#: 24019458
Facts & features
Interior
Bedrooms & bathrooms
- Bedrooms: 3
- Bathrooms: 4
- Full bathrooms: 2
- 1/2 bathrooms: 2
Rooms
- Room types: Laundry, Solarium
Primary bedroom
- Features: Vaulted Ceiling(s), Balcony/Deck, Bedroom Suite, Sliders, Hardwood Floor
- Level: Main
Bedroom
- Features: Hardwood Floor
- Level: Main
Bedroom
- Features: Hardwood Floor
- Level: Main
Dining room
- Features: Cathedral Ceiling(s), Beamed Ceilings, Hardwood Floor
- Level: Main
Family room
- Features: 2 Story Window(s), Skylight, Cathedral Ceiling(s), Balcony/Deck, Wet Bar, Hardwood Floor
- Level: Main
Kitchen
- Features: Bay/Bow Window, Breakfast Bar, Granite Counters, Dining Area, Sliders, Hardwood Floor
- Level: Main
Living room
- Features: Cathedral Ceiling(s), Gas Log Fireplace, Hardwood Floor
- Level: Main
Rec play room
- Features: Wall/Wall Carpet
- Level: Lower
Study
- Features: Vaulted Ceiling(s), Ceiling Fan(s), Interior Balcony, Wall/Wall Carpet
- Level: Upper
Heating
- Hot Water, Oil
Cooling
- Central Air
Appliances
- Included: Dishwasher, Refrigerator, Oven/Range, Water Heater
- Laundry: Main Level
Features
- Sound System, Wired for Data, Open Floorplan, Wired for Sound
- Windows: Thermopane Windows
- Basement: Partial,Partially Finished
- Attic: None
- Number of fireplaces: 1
Interior area
- Total structure area: 3,905
- Total interior livable area: 3,905 sqft
- Finished area above ground: 3,527
- Finished area below ground: 378
Property
Parking
- Total spaces: 8
- Parking features: Attached, Paved, Driveway, Private, Asphalt
- Attached garage spaces: 3
- Has uncovered spaces: Yes
Features
- Patio & porch: Deck
- Exterior features: Rain Gutters, Garden, Lighting, Underground Sprinkler
Lot
- Size: 0.98 Acres
- Features: Level, Cul-De-Sac
Details
- Parcel number: 1602006
- Zoning: R-1
Construction
Type & style
- Home type: SingleFamily
- Architectural style: Ranch
- Property subtype: Single Family Residence
Materials
- Stucco
- Foundation: Concrete Perimeter
- Roof: Asphalt
Condition
- New construction: No
- Year built: 1988
Utilities & green energy
- Sewer: Septic Tank
- Water: Well
Green energy
- Energy efficient items: Windows
Community & HOA
Community
- Features: Basketball Court, Lake, Park, Public Rec Facilities, Putting Green
- Security: Security System
HOA
- Has HOA: No
Location
- Region: Bolton
Financial & listing details
- Price per square foot: $174/sqft
- Tax assessed value: $387,000
- Annual tax amount: $12,670
- Date on market: 5/30/2024
Price history
| Date | Event | Price |
|---|---|---|
| 8/23/2024 | Sold | $680,000+6.3%$174/sqft |
Source:  Smart MLS #24019458 Report a problem Smart MLS #24019458 Report a problem | ||
| 6/10/2024 | Pending sale | $640,000$164/sqft |
Source: Smart MLS #24019458 Report a problem | ||
| 6/6/2024 | Listed for sale | $640,000+66.7%$164/sqft |
Source: Smart MLS #24019458 Report a problem | ||
| 4/26/2016 | Sold | $384,000-4%$98/sqft |
Source: Smart MLS #G10107922 Report a problem | ||
| 3/4/2016 | Pending sale | $399,900$102/sqft |
Source: Keller Williams - Pioneer Valley #G10107922 Report a problem | ||
| 1/22/2016 | Listed for sale | $399,900-2.4%$102/sqft |
Source: Keller Williams - Pioneer Valley #G10107922 Report a problem | ||
| 10/3/2015 | Listing removed | $409,900$105/sqft |
Source: RE/MAX Edge #G10060364 Report a problem | ||
| 7/29/2015 | Price change | $409,900-3.6%$105/sqft |
Source: RE/MAX Edge #G10060364 Report a problem | ||
| 7/6/2015 | Listed for sale | $425,000+0.7%$109/sqft |
Source: RE/MAX Edge #G10060364 Report a problem | ||
| 12/31/2009 | Sold | $422,000-4.1%$108/sqft |
Source: Smart MLS #G533773 Report a problem | ||
| 8/27/2009 | Listing removed | $439,900$113/sqft |
Source: Reilly Real Estate,LLC #G533773 Report a problem | ||
| 7/4/2009 | Price change | $439,900-5.9%$113/sqft |
Source: Reilly Real Estate,LLC #G533773 Report a problem | ||
| 10/22/2008 | Listed for sale | $467,500$120/sqft |
Source: Listhub #G512124 Report a problem | ||
Public tax history
| Year | Property taxes | Tax assessment |
|---|---|---|
| 2025 | $12,804 +1.1% | $396,400 +2.4% |
| 2024 | $12,670 -5.6% | $387,000 +26.4% |
| 2023 | $13,420 +11.1% | $306,250 |
| 2022 | $12,075 +1.5% | $306,250 |
| 2021 | $11,901 -8.5% | $306,250 -8.5% |
| 2020 | $13,010 -0.4% | $334,800 |
| 2019 | $13,057 +6.5% | $334,800 +0.5% |
| 2015 | $12,255 +4% | $333,300 |
| 2014 | $11,779 +25.7% | $333,300 +10.1% |
| 2013 | $9,372 +3.9% | $302,700 |
| 2012 | $9,020 +1.6% | $302,700 |
| 2011 | $8,878 +4.1% | $302,700 |
| 2010 | $8,530 | $302,700 |
| 2009 | $8,530 +4.6% | $302,700 +15% |
| 2008 | $8,153 +1% | $263,260 |
| 2007 | $8,074 +0.5% | $263,260 |
| 2006 | $8,035 +4.2% | $263,260 |
| 2005 | $7,714 +43.2% | $263,260 +36.4% |
| 2004 | $5,386 -22.9% | $192,960 |
| 2003 | $6,985 +21.2% | $192,960 -17.1% |
| 1995 | $5,761 | $232,680 |
Find assessor info on the county website
Neighborhood: 06043
Nearby homes
- $678,5005 bd4 ba3.7k sqft24 Valerie Dr, Bolton, CT 06043Off Market
- $618,5003 bd3 ba2.5k sqft34 Valerie Dr, Bolton, CT 06043Off Market
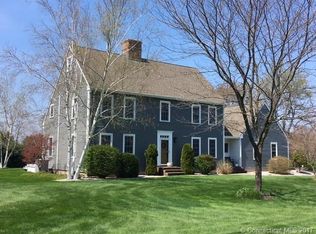
- $594,7003 bd3 ba2.7k sqft33 Valerie Dr, Bolton, CT 06043Off Market
- $434,0003 bd3 ba1.9k sqft34 Lori Rd, Bolton, CT 06043Sold
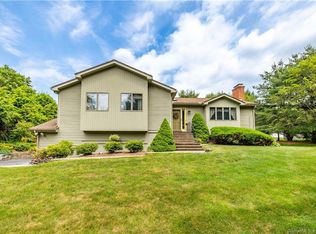
- $684,9004 bd3 ba2.9k sqft37 Valerie Dr, Bolton, CT 06043For Sale
- $592,5004 bd2 ba2.8k sqft31 Valerie Dr, Bolton, CT 06043Off Market
- $553,5003 bd2 ba2.1k sqft27 Valerie Dr, Bolton, CT 06043Off Market
- $604,8005 bd3 ba3.2k sqft23 Valerie Dr, Bolton, CT 06043Off Market
Nearby schools
GreatSchools rating
- 7/10Bolton Center SchoolGrades: PK-8Distance: 2.3 mi
- 6/10Bolton High SchoolGrades: 9-12Distance: 1.1 mi
Schools provided by the listing agent
- Elementary: Bolton Center
- High: Bolton
Source: Smart MLS. This data may not be complete. We recommend contacting the local school district to confirm school assignments for this home.


Get pre-qualified for a loan
At Zillow Home Loans, we can pre-qualify you in as little as 5 minutes with no impact to your credit score.An equal housing lender. NMLS #10287.
Sell for more on Zillow
Get a Zillow Showcase℠ listing at no additional cost and you could sell for .
$740,900
2% more
+$14,818
With Zillow Showcase(estimated)
$755,718
- Connecticut
- Tolland County
- Bolton
- 06043
- 30 Valerie Drive
Nearby cities
Nearby zip codes
Other Bolton Topics
