Skip main navigation
Off market
  • $615,700

    34 Valerie Dr, Bolton, CT 06043

    3beds
    2,537sqft
    SingleFamily
    Built in 1988
    1.25 Acres Lot
    $615,700 Zestimate®
    $243/sqft
    $3,780 Estimated rent

    Home value

    $615,700

    $585,000 - $646,000

    $3,780/mo

    Zestimate® history
    Loading
    Loading...

    Owner options

    List your home for rent

    $3,780/mo

    Rent Zestimate®

    Find your next renter with Zillow Rental Manager. Plus, with online applications, you can quickly screen prospective tenants – for free.

    Learn more

    $3,780/mo

    Rent Zestimate®

    Refinance and save

    $4,392/mo

    Est. payment

    Refinancing to a lower rate could help reduce your monthly payments and save thousands over the life of the loan.

    See today's rates

    $4,392/mo

    Est. payment

    Explore your selling options

    Work with a Zillow partner agent

    Leverage their expertise and Zillow's premium Showcase listings to get your home seen by more buyers.

    Get started

    List with your own agent

    Get your home in front of millions of buyers by listing it on Zillow.

    Learn how to do it

    Sell it yourself

    Take full control of how buyers see your home on Zillow by listing For Sale by Owner (FSBO).

    List your home

    What's special

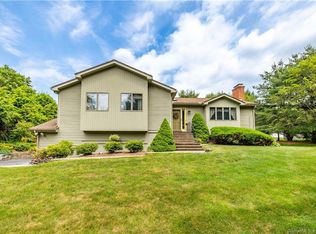
    You've found it. Great home in Bolton at the end of a cul-de-sac. Impeccably kept and improved. Set on a wonderful lot, with a huge yard for playing, gardening, or entertaining on the large deck or beautiful patio. There is also a useful storage shed on the property. Inside the spaces are bright and sun-filled with cozy rooms. The eat-in kitchen is just the right size for cooking, entertaining or just relaxing in the eat-in area enjoying breakfast, and the views of your expansive rear yard. Both the kitchen and living room feature beautiful working fireplaces with custom mantles, and the relaxing den room allows slider access out to the rear deck. All this and still a formal dining room, mud room complete with laundry area, and 1/2 bath on the first floor. Almost all the flooring in the home has been updated with quality materials. Upstairs you'll find three very spacious bedrooms along with the hall bath and the master bath and walk in closet. The pull down attic adds extra storage if needed. The basement adds about 600 extra square feet of living space, complete with a huge family room, and a side room perfect for office or hobby space. There is still very ample room left for unfinished utility and storage space. Newer Anderson windows, garage doors and roof! The country and neighborhood feel leave nothing to be desired, but don't forget you are only a few minutes to major commuting highways, shopping & dining, and the schools are right around the corner. Come and see!

    This property is off market, which means it's not currently listed for sale or rent on Zillow. This may be different from what's available on other websites or public sources.

    Facts & features

    Interior

    Bedrooms & bathrooms
    • Bedrooms: 3
    • Bathrooms: 3
    • Full bathrooms: 2
    • 1/2 bathrooms: 1
    Heating
    • Other, Oil
    Features
    • Auto Garage Door Opener, Cable - Pre-wired
    • Basement: Partially finished
    • Has fireplace: Yes
    Interior area
    • Total interior livable area: 2,537 sqft

    Property

    Parking
    • Parking features: Garage - Attached
    Features
    • Exterior features: Wood
    Lot
    • Size: 1.25 Acres
    Details
    • Parcel number: BOLTM00021B00045L00000

    Construction

    Type & style
    • Home type: SingleFamily
    • Architectural style: Colonial
    Materials
    • wood frame
    • Roof: Composition
    Condition
    • Year built: 1988

    Utilities & green energy

    • Water: Private Well

    Community & HOA

    HOA
    • Amenities included: Park, Playground/Tot Lot, Tennis Courts, Putting Green
    Location
    • Region: Bolton

    Financial & listing details

    • Price per square foot: $243/sqft
    • Tax assessed value: $336,700
    • Annual tax amount: $10,875

    Price history

    DateEventPrice
    10/3/2017Sold$370,000-2.6%$146/sqft
    Source: Smart MLS #P10203492 Report a problem
    6/1/2017Price change$379,900-2.6%$150/sqft
    Source: RE/MAX Edge #P10203492 Report a problem
    3/21/2017Listed for sale$389,900$154/sqft
    Source: RE/MAX Edge #P10203492 Report a problem

    Public tax history

    YearProperty taxesTax assessment
    2025$10,875 -1.4%$336,700
    2024$11,024 -3.1%$336,700 +29.7%
    2023$11,371 +11.1%$259,500
    2022$10,232 +1.5%$259,500
    2021$10,084 $259,500
    2020$10,084 -0.4%$259,500
    2019$10,121 +5.3%$259,500 -0.7%
    2015$9,608 +4.1%$261,300
    2014$9,234 +14.2%$261,300 +0.1%
    2013$8,085 +3.9%$261,150
    2012$7,782 +1.6%$261,150
    2011$7,660 +4.1%$261,150
    2010$7,359 $261,150
    2009$7,359 -3.2%$261,150 +6.4%
    2008$7,600 +1%$245,410
    2007$7,527 +0.5%$245,410
    2006$7,490 +5.3%$245,410 +1.1%
    2005$7,114 +60.8%$242,790 +53.1%
    2004$4,425 -22.6%$158,550 +0.4%
    2003$5,716 +9.4%$157,900 -25.2%
    1995$5,224 $210,980
    Find assessor info on the county website

    Neighborhood: 06043

    Nearby schools

    GreatSchools rating
    Schools provided by the listing agent
    • Elementary: Bolton Center
    • Middle: Bolton Center
    • High: Bolton

    Source: The MLS. This data may not be complete. We recommend contacting the local school district to confirm school assignments for this home.

    Get pre-qualified for a loan
    At Zillow Home Loans, we can pre-qualify you in as little as 5 minutes with no impact to your credit score.

    An equal housing lender. NMLS #10287.

    Sell for more on Zillow
    Get a Zillow Showcase℠ listing at no additional cost and you could sell for .
    $615,700
    2% more
    +$12,314
    With Zillow Showcase(estimated)
    $628,014