Welcome to 37 Valerie Drive, Bolton-a beautifully maintained 4-bedroom, 2.5-bath Colonial located at the end of a quiet cul-de-sac in one of Bolton's most sought-after neighborhoods. Set on nearly an acre of landscaped grounds, this home offers space, comfort, and privacy. The well designed layout features a spacious kitchen with new stainless steel appliances that opens to the dining area and cozy family room with a gas log fireplace, along with formal living and dining rooms ideal for entertaining. Upstairs, the expansive primary suite includes an additional gas log fireplace, a recently renovated ensuite bath, a walk-in closet and a bonus room - currently used as an office. Three additional bedrooms provide plenty of space for family or guests, while the recently updated second-floor laundry room and half bath, complete with a new washer, dryer, and skylight add style and convenience to everyday living. Enjoy outdoor living on the large deck overlooking the private backyard. The property also features an invisible pet fence, providing added peace of mind and a safe space for your furry family members. Additional highlights include a new central air conditioning system, a 3-car garage, generator hookup, and a full basement offering abundant storage and future finishing potential. Conveniently located near Bolton schools, parks, and commuter routes, this exceptional home combines peaceful living with everyday convenience.
For sale
Price cut: $35.9K (7/25)
$649,000
37 Valerie Drive, Bolton, CT 06043
4beds
2,922sqft
:
Get pre-qualified$4,765/mo
Single Family Residence
Built in 1988
0.93 Acres Lot
$-- Zestimate®
$222/sqft
$-- HOA
What's special
- 22 days |
- 1,720 |
- 94 |
Zillow last checked:
Listing updated:
Listed by:
Team Rio of Executive Real Estate,
Wendy Secore (203)927-4641,
Better Homes and Gardens Real Estate Executive Real Estate 860-633-8800
Source: Smart MLS,MLS#: 24187472
Facts & features
Interior
Bedrooms & bathrooms
- Bedrooms: 4
- Bathrooms: 3
- Full bathrooms: 2
- 1/2 bathrooms: 1
Rooms
- Room types: Bonus Room, Laundry
Primary bedroom
- Features: Gas Log Fireplace, Full Bath, Walk-In Closet(s), Hardwood Floor
- Level: Upper
Bedroom
- Features: Wall/Wall Carpet
- Level: Upper
Bedroom
- Features: Wall/Wall Carpet
- Level: Upper
Bedroom
- Features: Wall/Wall Carpet
- Level: Upper
Family room
- Features: Balcony/Deck, Wet Bar, Gas Log Fireplace, Hardwood Floor
- Level: Main
Kitchen
- Features: Balcony/Deck, Corian Counters, Granite Counters, Double-Sink, Kitchen Island, Hardwood Floor
- Level: Main
Living room
- Features: Vaulted Ceiling(s), Hardwood Floor
- Level: Main
Office
- Features: Skylight, Walk-In Closet(s), Wall/Wall Carpet
- Level: Upper
Heating
- Hot Water, Oil
Cooling
- Central Air
Appliances
- Included: Electric Cooktop, Electric Range, Oven, Refrigerator, Dishwasher, Disposal, Washer, Dryer, Water Heater
- Laundry: Upper Level
Features
- Basement: Full
- Attic: Access Via Hatch
- Number of fireplaces: 2
Interior area
- Total structure area: 2,922
- Total interior livable area: 2,922 sqft
- Finished area above ground: 2,922
Property
Parking
- Total spaces: 3
- Parking features: Attached
- Attached garage spaces: 3
Lot
- Size: 0.93 Acres
- Features: Secluded, Few Trees, Level, Cul-De-Sac, Landscaped
Details
- Parcel number: 1601750
- Zoning: R-1
Construction
Type & style
- Home type: SingleFamily
- Architectural style: Colonial
- Property subtype: Single Family Residence
Materials
- Brick, Stucco
- Foundation: Concrete Perimeter
- Roof: Asphalt
Condition
- New construction: No
- Year built: 1988
Utilities & green energy
- Sewer: Septic Tank
- Water: Well
Community & HOA
Community
- Features: Lake, Medical Facilities, Park, Shopping/Mall
HOA
- Has HOA: No
Location
- Region: Bolton
Financial & listing details
- Price per square foot: $222/sqft
- Tax assessed value: $361,300
- Annual tax amount: $12,273
- Date on market: 7/3/2026
Estimated market value
Not available
Estimated sales range
Not available
Not available
Price history
| Date | Event | Price |
|---|---|---|
| 7/25/2026 | Price change | $649,000-5.2%$222/sqft |
Source:  Smart MLS #24187472 Report a problem Smart MLS #24187472 Report a problem | ||
| 7/8/2026 | Listed for sale | $684,900+79.1%$234/sqft |
Source: Smart MLS #24187472 Report a problem | ||
| 11/2/2016 | Sold | $382,500-1.9%$131/sqft |
Source: Smart MLS #G10115460 Report a problem | ||
| 8/13/2016 | Price change | $389,900-2.5%$133/sqft |
Source: RE/MAX Edge #G10115460 Report a problem | ||
| 3/31/2016 | Listed for sale | $399,900-7%$137/sqft |
Source: RE/MAX Edge #G10115460 Report a problem | ||
| 1/1/2016 | Listing removed | $429,900$147/sqft |
Source: D.W. Fish Real Estate #G695298 Report a problem | ||
| 7/14/2014 | Price change | $429,900-6.5%$147/sqft |
Source: D.W. Fish Real Estate #G682261 Report a problem | ||
| 5/10/2014 | Listed for sale | $459,900$157/sqft |
Source: D.W. Fish Real Estate #G682261 Report a problem | ||
Public tax history
| Year | Property taxes | Tax assessment |
|---|---|---|
| 2025 | $11,670 -1.5% | $361,300 -0.2% |
| 2024 | $11,849 -11.8% | $361,900 +18.1% |
| 2023 | $13,431 +11.1% | $306,500 |
| 2022 | $12,085 +1.5% | $306,500 |
| 2021 | $11,911 | $306,500 |
| 2020 | $11,911 -0.4% | $306,500 |
| 2019 | $11,954 +6.5% | $306,500 +0.4% |
| 2015 | $11,222 +4% | $305,200 |
| 2014 | $10,786 +9.6% | $305,200 -3.9% |
| 2013 | $9,837 +3.9% | $317,740 |
| 2012 | $9,469 +1.6% | $317,740 |
| 2011 | $9,319 +4.1% | $317,740 |
| 2010 | $8,954 | $317,740 |
| 2009 | $8,954 -0.9% | $317,740 +8.9% |
| 2008 | $9,034 +1% | $291,710 |
| 2007 | $8,947 +0.5% | $291,710 |
| 2006 | $8,903 +4.2% | $291,710 |
| 2005 | $8,547 +57.1% | $291,710 +49.7% |
| 2004 | $5,439 -22.9% | $194,890 |
| 2003 | $7,055 +11.7% | $194,890 -23.6% |
| 1995 | $6,318 | $255,150 |
Find assessor info on the county website
Monthly payment
Est. payment
Payment breakdown
Explore the cost of this home by adjusting the details. Changes won't be saved.Climate risks
Neighborhood: 06043
Nearby schools
GreatSchools rating
- 7/10Bolton Center SchoolGrades: PK-8Distance: 2.3 mi
- 6/10Bolton High SchoolGrades: 9-12Distance: 1.1 mi
Schools provided by the listing agent
- Elementary: Bolton Center
- High: Bolton
Source: Smart MLS. This data may not be complete. We recommend contacting the local school district to confirm school assignments for this home.
- $808,0004 bd2 ba3.2k sqft69 High Ridge Farm Ln, Bolton, CT 06043Off Market
- $594,7003 bd3 ba2.7k sqft33 Valerie Dr, Bolton, CT 06043Off Market
- $733,1003 bd2 ba3.4k sqft65 High Ridge Farm Ln, Bolton, CT 06043Off Market
- $615,7003 bd3 ba2.5k sqft34 Valerie Dr, Bolton, CT 06043Off Market
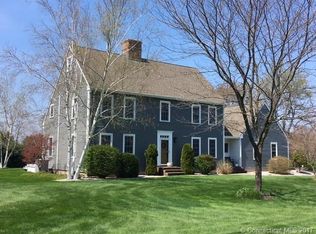
- $950,0004 bd4 ba4.3k sqft42 Valerie Dr, Bolton, CT 06043Sold
- $680,0003 bd4 ba3.9k sqft30 Valerie Dr, Bolton, CT 06043Sold
- $786,6004 bd3 ba3.2k sqft79 High Ridge Farm Ln, Bolton, CT 06043Off Market
- $870,8003 bd2 ba3.7k sqft31 High Ridge Farm Ln, Bolton, CT 06043Off Market
A local agent can set up tours, give advice and negotiate with sellers.
Similar homes
- $599,9003 bd3 ba3.4k sqft8 Pond View Road, Bolton, CT 06043For Sale

 MLS ID #24184469, Carol M. Cavalieri, William Raveis Real Estate. Smart MLS
 - $529,9003 bd3 ba2.5k sqft55 Stone Hedge Lane, Bolton, CT 06043For Sale
 MLS ID #24175336, Cathyann M. Schulte, Countryside Realty. Smart MLS
 - $520,0003 bd3 ba1.8k sqft12 Villa Louisa Road, Bolton, CT 06043For Sale
 MLS ID #24190936, Anna Sogliuzzo, Berkshire Hathaway NE Prop.. Smart MLS
 - $599,0005 bd3 ba2.6k sqft59 Tufts Drive, Manchester, CT 06042For Sale
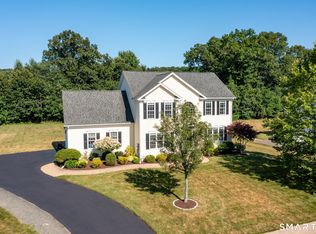 MLS ID #24193240, Kevin D. Rockoff, Rockoff Realty. Smart MLS
 - $609,9004 bd3 ba2.1k sqft23 Pepperbush Drive, Hebron, CT 06231For SaleMLS ID #24193809, Stephano Stravoravdis, Real Broker CT, LLC. Smart MLS
- $649,9004 bd3 ba2.2k sqft285 Long Hill Drive, Glastonbury, CT 06033For SaleMLS ID #24190052, Yola Feery, Berkshire Hathaway NE Prop.. Smart MLS
- $649,0003 bd3 ba2.4k sqft409 Jones Hollow Road, Marlborough, CT 06447For SaleMLS ID #24186080, Amy P. Rio, Better Homes and Gardens Real Estate Executive Real Estate. Smart MLS
- $569,9004 bd3 ba2.2k sqft40 Windmill Road, Ellington, CT 06029For SaleMLS ID #24192758, Pam Moriarty, Coldwell Banker Realty. Smart MLS
- $675,0004 bd3 ba3.1k sqft39 Chapman Road, Marlborough, CT 06447For SaleMLS ID #24176551, Kevin D. Rockoff, Rockoff Realty. Smart MLS
- $699,0004 bd4 ba3.4k sqft6 Smithbrook Terrace, Glastonbury, CT 06033For SaleMLS ID #24189538, Keri A. Watkins, William Raveis Real Estate. Smart MLS
- $599,4503 bd3 ba2.7k sqft11 Mara Trail, South Windsor, CT 06074For SaleMLS ID #24191781, Kyle R. Civittolo, KC Realty. Smart MLS
- $499,9004 bd3 ba3.7k sqft46 Butternut Road, Manchester, CT 06040For SaleMLS ID #24189905, Vincent L. Diana, William Raveis Real Estate. Smart MLS
- $639,9003 bd4 ba3.3k sqft377 Tolland Stage Road, Tolland, CT 06084For SaleMLS ID #24169829, Amy P. Rio, Better Homes and Gardens Real Estate Executive Real Estate. Smart MLS
- $685,0005 bd4 ba3.3k sqft33 Woodmar Circle, South Windsor, CT 06074For SaleMLS ID #24184323, James Knurek, Coldwell Banker Realty. Smart MLS
- $749,9804 bd4 ba4.1k sqft27 Quail Run Road, Mansfield, CT 06268For SaleMLS ID #24184909, Julia Cordos, eXp Realty. Smart MLS
- $625,0003 bd3 ba3k sqft87 Tarragon Drive, East Hampton, CT 06424For SaleMLS ID #24188383, Jacek Mikolajczyk, Berkshire Hathaway NE Prop.. Smart MLS
- $569,0003 bd4 ba3.2k sqft75 Millstream Road, Hebron, CT 06231For SaleMLS ID #24189092, Sarah Fox, Berkshire Hathaway NE Prop.. Smart MLS
- $659,9005 bd4 ba2.7k sqft25 Hampshire Drive, Glastonbury, CT 06033For SaleMLS ID #24181384, Abhi S. Vagga, Reddy Realty, LLC. Smart MLS
- $675,0003 bd2 ba2.8k sqft352 Shenipsit Lake Road, Tolland, CT 06084For SaleMLS ID #24186602, Kristen Duchene, Litchfield County Real Estate. Smart MLS
- $599,9004 bd4 ba2.8k sqft25 Doria Lane, South Windsor, CT 06074For SaleMLS ID #24165130, Divya Kataria, Berkshire Hathaway NE Prop.. Smart MLS
