Skip main navigation
Off market
  • Price Unknown

    30 Wedgewood Dr, Kitchener, ON N2B 1E5

    5beds
    SingleFamily
    Built in 1959
    -- sqft lot
    $-- Zestimate®
    C$--/sqft
    C$3,299 Estimated rent

    Home value

    Not available

    Estimated sales range

    Not available

    Not available

    Loading
    Loading...

    Owner options

    List your home for rent

    C$3,299/mo

    Rent Zestimate®

    Find your next renter with Zillow Rental Manager. Plus, with online applications, you can quickly screen prospective tenants – for free.

    Learn more

    C$3,299/mo

    Rent Zestimate®

    Refinance and save

    Refinancing to a lower rate could help reduce your monthly payments and save thousands over the life of the loan.

    See today's rates

    Explore your selling options

    Work with a Zillow partner agent

    Leverage their expertise and Zillow's premium Showcase listings to get your home seen by more buyers.

    Get started

    List with your own agent

    Get your home in front of millions of buyers by listing it on Zillow.

    Learn how to do it

    Sell it yourself

    Take full control of how buyers see your home on Zillow by listing For Sale by Owner (FSBO).

    List your home

    What's special

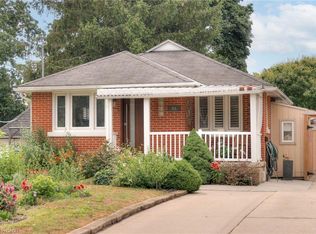
    Nestled on a quiet street in Rosemount, this 5 bedroom 3 bath home is sure to impress. With over 3000sf of living space this is the one you've been waiting for. A welcoming foyer leads to an updated laundry room (2014) & 2 pc bath. This level also features a bedroom with a gas fireplace (2020 converted & added window) and a home office workspace. Up on the main level, a bright formal living room features updated windows (2014). As soon as you turn the corner you will be wowed by the great room, the heart of this special home where you will love to entertain or sit back & relax. An updated kitchen features stainless appliances (2014, dishwasher 2021), a newer countertop, backsplash, white cabinetry and enough room to seat the whole family. This stunning great room with an updated fireplace features wall to wall glass connecting the space to your oversized private fenced yard. The master bedroom with bamboo flooring is off to the side, with a gorgeous 5 piece ensuite (updated 2014). The upper level features 3 spacious bedrooms and a full bath (2014). Heading downstairs, you have a bonus space currently used as a mudroom and inside entry to your tandem garage. The lower level is completed with a tastefully finished recreation room (2017). Additional updates include: furnace & central air (2014), upper level windows (2019), deck (2016), fence (2018), flooring & painting throughout with a refreshed exterior. All this in a family friendly neighbourhood close to parks & trails, with easy access to great schools, downtown and the expressway.

    This property is off market, which means it's not currently listed for sale or rent on Zillow. This may be different from what's available on other websites or public sources.

    Facts & features

    Interior

    Bedrooms & bathrooms
    • Bedrooms: 5
    • Bathrooms: 3
    • Full bathrooms: 2
    • 1/2 bathrooms: 1
    Appliances
    • Laundry: Main Level, Laundry Room
    Features
    • Auto Garage Door Remote(s), Ceiling Fans
    • Fireplace features: Natural Gas, Electric, Family Room

    Property

    Details
    • Additional structures: Playground, Fence - Full

    Construction

    Type & style
    • Home type: SingleFamily
    • Architectural style: Sidesplit
    Condition
    • Year built: 1959

    Utilities & green energy

    • Sewer: Sewer (Municipal)

    Community & HOA

    Location
    • Region: Kitchener

    Price history

    Price history is unavailable.

    Public tax history

    Tax history is unavailable.

    Neighborhood: Rosemount

    Nearby schools

    GreatSchools rating

    No schools nearby

    We couldn't find any schools near this home.

    Schools provided by the listing agent
    • Elementary: Smithson P.S./ Stanley Park P.S.; St. Anne

    Source: The MLS. This data may not be complete. We recommend contacting the local school district to confirm school assignments for this home.