Located in the highly coveted South Fork neighborhood, this modern mountain retreat offers the perfect balance of convenience, comfort, and contemporary design. Built in 2019, the home is just a short bike ride to Big Sky’s Town Center — the true heart of the community — where you’ll find restaurants, shopping, the BASE community center, and the ice-skating rink. Big Sky Resort is only ten minutes away for world-class skiing and mountain adventure.
Thoughtfully designed with 3 bedrooms, 2.5 bathrooms, a dedicated office, reading nook, and a cozy kids’ TV area, the layout suits both full-time living and vacation stays. The open-concept living and kitchen area is elevated by herringbone-patterned floors, soaring ceilings, and a gas fireplace that creates a warm, inviting atmosphere.
The chef’s kitchen features a five burner gas range, additional oven, functional custom cabinetry with integrated spice racks, specialized drawers for plates and bowls, and seamless quartz countertops that extend up the backsplash. The oversized sink with an integrated cutting board adds both form and function.
Set on nearly half an acre, the property provides space to relax and enjoy the outdoors, while the large garage offers ample storage for bikes, skis, and all your Montana adventure gear. Additional upgrades include air conditioning, a rare and highly sought-after feature in newer Big Sky homes.
30 Whitefish Drive combines craftsmanship, thoughtful design, and unbeatable proximity to Big Sky’s best amenities — a true South Fork gem.
For sale
Price cut: $50K (7/13)
$2,099,000
30 Whitefish Dr, Big Sky, MT 59716
3beds
2,274sqft
:
Get pre-qualified$12,370/mo
Single Family Residence
Built in 2019
0.49 Acres Lot
$-- Zestimate®
$923/sqft
$58/mo HOA
What's special
Gas fireplaceAir conditioningFive burner gas rangeHerringbone-patterned floorsDedicated officeAdditional ovenReading nook
- 265 days |
- 501 |
- 22 |
Zillow last checked:
Listing updated:
Listed by:
Michael Pitcairn 406-539-6060,
Outlaw Realty
Source: Big Sky Country MLS,MLS#: 406441Originating MLS: Big Sky Country MLS
Facts & features
Interior
Bedrooms & bathrooms
- Bedrooms: 3
- Bathrooms: 3
- Full bathrooms: 2
- 1/2 bathrooms: 1
Rooms
- Room types: Dining Room, Full Bath, Garage, Half Bath, Kitchen, Laundry, Living Room, Office
Primary bedroom
- Level: Main
Bedroom
- Level: Upper
Den
- Level: Main
Dining room
- Level: Main
Other
- Level: Main
Other
- Level: Upper
Garage
- Level: Main
Half bath
- Level: Main
Kitchen
- Level: Main
Laundry
- Level: Main
Living room
- Level: Main
Heating
- Forced Air, Propane
Cooling
- Central Air
Appliances
- Included: Dryer, Dishwasher, Disposal, Microwave, Range, Refrigerator, Washer
Interior area
- Total structure area: 2,274
- Total interior livable area: 2,274 sqft
- Finished area above ground: 2,274
Video & virtual tour
Property
Parking
- Total spaces: 2
- Parking features: Attached, Garage
- Attached garage spaces: 2
- Has uncovered spaces: Yes
Features
- Levels: Two
- Stories: 2
- Patio & porch: Deck, Porch
- Exterior features: Blacktop Driveway, Sprinkler/Irrigation, Landscaping, Play Structure
- Fencing: Log Fence,Partial,Split Rail
- Has view: Yes
- View description: Mountain(s)
Lot
- Size: 0.49 Acres
- Features: Lawn, Landscaped, Sprinklers In Ground
Details
- Additional structures: Shed(s)
- Parcel number: RLE39480
- Zoning description: R1
- Special conditions: None
Construction
Type & style
- Home type: SingleFamily
- Architectural style: Custom
- Property subtype: Single Family Residence
Materials
- Wood Siding
- Roof: Asphalt,Shingle
Condition
- New construction: No
- Year built: 2019
Details
- Builder name: Shocky Builders
Utilities & green energy
- Sewer: Public Sewer
- Water: Public
- Utilities for property: Electricity Available, Fiber Optic Available, Propane, Sewer Available, Water Available
Community & HOA
Community
- Subdivision: South Fork
HOA
- Has HOA: Yes
- Services included: Road Maintenance
- HOA fee: $700 annually
Location
- Region: Big Sky
Financial & listing details
- Price per square foot: $923/sqft
- Annual tax amount: $9,425
- Date on market: 11/7/2025
- Cumulative days on market: 266 days
- Listing terms: Cash,1031 Exchange,3rd Party Financing
- Ownership: Full
- Electric utility on property: Yes
- Road surface type: Paved
Estimated market value
Not available
Estimated sales range
Not available
Not available
Price history
| Date | Event | Price |
|---|---|---|
| 7/13/2026 | Price change | $2,099,000-2.3%$923/sqft |
Source: Big Sky Country MLS #406441 Report a problem | ||
| 3/18/2026 | Price change | $2,149,000-4.5%$945/sqft |
Source: Big Sky Country MLS #406441 Report a problem | ||
| 3/12/2026 | Price change | $2,250,000-2.2%$989/sqft |
Source: Big Sky Country MLS #406441 Report a problem | ||
| 3/2/2026 | Price change | $2,300,000-2.1%$1,011/sqft |
Source: Big Sky Country MLS #406441 Report a problem | ||
| 11/7/2025 | Listed for sale | $2,350,000$1,033/sqft |
Source: Big Sky Country MLS #406441 Report a problem | ||
Public tax history
Tax history is unavailable.
Monthly payment
Est. payment
Payment breakdown
Explore the cost of this home by adjusting the details. Changes won't be saved.Climate risks
Neighborhood: 59716
Nearby schools
GreatSchools rating
- 7/10Ophir Elementary SchoolGrades: PK-5Distance: 3.6 mi
- 6/10Ophir 7-8Grades: 6-8Distance: 3.6 mi
- 10/10Lone Peak High SchoolGrades: 9-12Distance: 3.6 mi
- $1,663,2003 bd2 ba2.2k sqft30 Whitefish Dr, Big Sky, MT 59716Off Market
- $1,531,6003 bd3 ba2.1k sqft44 Whitefish Dr, Big Sky, MT 59716Off Market
- $--4 bd3 ba3.1k sqft430 Spruce Cone Dr, Big Sky, MT 59716Sold
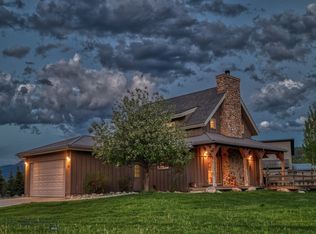
- $--0.324 AcresSpruce Cone Dr, Big Sky, MT 59716Sold

- $1,507,2004 bd3 ba2.7k sqft450 Spruce Cone Dr, Big Sky, MT 59716Off Market
- $--5 bd5 ba4.8k sqft45 Cutthroat Trout Pl, Big Sky, MT 59716Sold
- $1,423,3003 bd2 ba2k sqft38 Cutthroat Trout Pl, Big Sky, MT 59716Off Market
- $1,602,9003 bd2 ba2.4k sqft62 Whitefish Dr, Big Sky, MT 59716Off Market
A local agent can set up tours, give advice and negotiate with sellers.
Similar homes
- $1,999,0005 bd4 ba2.7k sqft313 Spruce Cone Dr, Big Sky, MT 59716For Sale
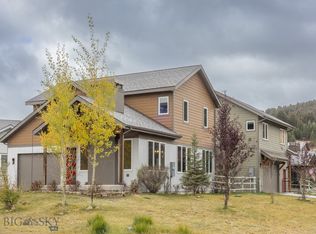 MLS ID #406582, Ben Coleman, Big Sky Sotheby's. Big Sky Country MLS
 - $1,800,0004 bd4 ba2.8k sqft2555 Little Coyote Rd, Big Sky, MT 59716For Sale
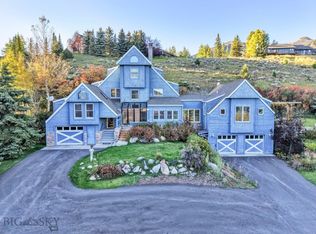 MLS ID #406096, Amy Free, Triple Creek Realty of Big Sky. Big Sky Country MLS
 - $2,195,0003 bd3 ba2.1k sqft79 Crail Creek Rd, Big Sky, MT 59716For Sale
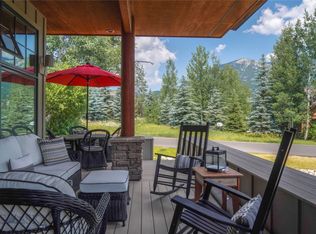 MLS ID #411437, Jackie Miller, PureWest Real Estate Big Sky. Big Sky Country MLS
 - $2,950,0004 bd3 ba3.1k sqft1955 Little Coyote Rd, Big Sky, MT 59716For Sale
 MLS ID #413353, Ania Bulis, Big Sky Sotheby's. Big Sky Country MLS
 - $2,199,0002 bd3 ba2.1k sqft80 Crail Creek Ct, Big Sky, MT 59716For SaleMLS ID #411954, Jeff Helms, The Big Sky Real Estate Co.. Big Sky Country MLS
- $1,699,0004 bd3 ba2.1k sqft27 Antler Drop Ct, Big Sky, MT 59716For SaleMLS ID #388523, Michelle Horning, Aperture Global Real Estate. Big Sky Country MLS
- $1,799,9004 bd4 ba2.8k sqft525 Spruce Cone #A, Big Sky, MT 59716New ConstructionMLS ID #412519, Kelsey Comer, Savage Real Estate Group. Big Sky Country MLS
- $2,200,0004 bd4 ba1.7k sqft211 Town Center Ave #2F, Big Sky, MT 59716New ConstructionMLS ID #412716, Ania Bulis, Big Sky Sotheby's. Big Sky Country MLS
- $2,295,0004 bd4 ba2.7k sqft110 Crail Ranch Dr, Big Sky, MT 59716For SaleMLS ID #409491, Michael Pitcairn, Outlaw Realty. Big Sky Country MLS
- $1,999,9993 bd3 ba2k sqft2C Summit View Dr #303, Big Sky, MT 59716For SaleMLS ID #412834, Matt Zaremba & Allen Potts, Aperture Global Real Estate. Big Sky Country MLS
- $2,925,0003 bd4 ba3k sqft1255 Andesite Rd, Big Sky, MT 59716For SaleMLS ID #411337, Laura Sacchi, Big Sky Sotheby's. Big Sky Country MLS
- $1,350,0003 bd3 ba1.8k sqft20 Limber Pine Pl #1, Big Sky, MT 59716For SaleMLS ID #410006, Matt Zaremba & Allen Potts, Aperture Global Real Estate. Big Sky Country MLS
- $2,445,0004 bd4 ba2.7k sqft15 Crail Ranch Dr #15, Big Sky, MT 59716For SaleMLS ID #408333, Jeff Helms, The Big Sky Real Estate Co.. Big Sky Country MLS
- $2,250,0003 bd3 ba2k sqft824 Settlement Trl Unit 11A, Big Sky, MT 59716For SaleMLS ID #410589, Mia Lennon, The Big Sky Real Estate Co.. Big Sky Country MLS
- $1,375,0002 bd3 ba1.5k sqft201B Pheasant Tail Ln, Big Sky, MT 59716For SaleMLS ID #412672, Tom Rue, Pintlar Territories. Big Sky Country MLS
- $2,195,0003 bd3 ba2k sqft2D Summit Vw #403D, Big Sky, MT 59716New ConstructionMLS ID #404256, Jeff Helms, The Big Sky Real Estate Co.. Big Sky Country MLS
- $1,500,0003 bd3 ba2k sqft2360 Yellowtail Rd #231, Big Sky, MT 59716For SaleMLS ID #411921, Matt Shute, Berkshire Hathaway - Bozeman. Big Sky Country MLS
- $1,695,0003 bd2 ba1.3k sqft211 Town Center Ave #2H, Big Sky, MT 59716New ConstructionMLS ID #412730, Ashley Quande, Big Sky Sotheby's. Big Sky Country MLS
- $1,995,0003 bd4 ba2k sqft2A Summit View Dr #301A, Big Sky, MT 59716For SaleMLS ID #412055, Julie Blakeley, Big Sky Sotheby's. Big Sky Country MLS
- $1,375,0002 bd3 ba1.5k sqft201 Pheasant Tail Ln #B, Big Sky, MT 59716Active
 MLS ID #30074515, Tom Rue, Pintlar Territories. MRMLS
