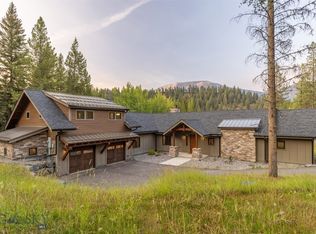
Unique and stunning, this true Montana home offers designer finishes throughout, which include hewn white oak flooring, custom doors with upscale hardware, fully remodeled bathrooms including an ADA accessible main floor ensuite, and an additional dwelling unit (ADU) above the garages.
The main house offers 3 bedrooms, including a main floor primary bedroom, as well as 3 ensuite bathrooms and a powder room. The upstairs primary bedroom features 2 walk in closets, a reading nook, soaking tub and a coffee station.
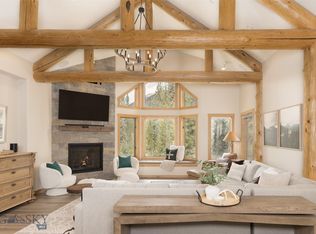
High-speed internet, 2 dishwashers, Murano glass fixtures, full-sized laundry, and a custom designed pantry are additional features of this beautiful residence. There is also a natural stone wood-burning fireplace in the open concept kitchen/living/dining space.
Above the garages is a spacious 2 bedroom apartment, with a 3/4 bath and kitchenette, perfect for guests, in-laws or older children. This unit also has hardwood flooring throughout, roomy closets and is tastefully appointed.
There are 4 heated garage bays, with a warm ski storage room and additional storage capacity in the attic – plenty of space for vehicles, toys and tools. One of the 2 bay garages has a pull through back driveway for easy pullouts.
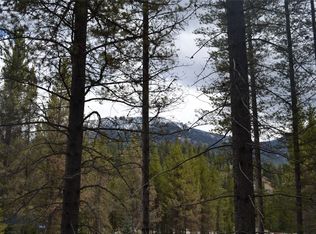
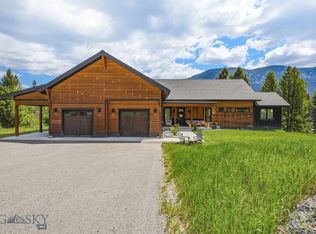
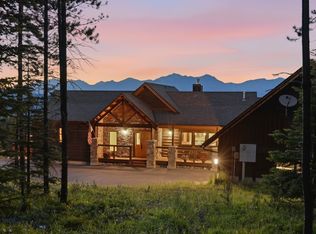
The landscaping includes abundant old growth lodgepole pines and spruce trees, aspen trees, flowering bushes and native grasses. The slate paver walkway leading from the rear private deck (with a new hot tub) leads to a shaded patio, perfect for lounging in a hammock.
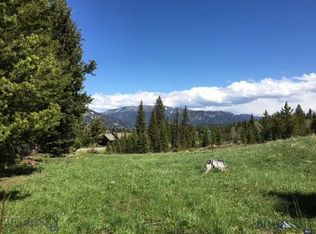
Nestled in the coveted Aspen Grove neighborhood, with city water and sewer, there is abundant wildlife moving through the area on their way to the Middle Fork of the Gallatin River, just below the bordering road of Autumn Trail. Frequently seen visitors are moose, elk, fox, coyotes, deer, heron and bear. The neighborhood also boasts cross-country and hiking trails for outdoor recreation year round.
Note: Adjacent to this exclusive property is an additional 1 acre lot to the east that can be purchased separately. Please inquire with the listing agent for more details on this additional acreage.
Due to new tax law, Buyer's property taxes in 2026 and beyond may differ significantly from prior years. Tax classification will be based on Buyer's use. Primary homes and investment properties with long term tenants will have the more favorable tax rates.
For sale
$2,925,000
1255 Andesite Rd, Big Sky, MT 59716
3beds
3,081sqft
Single Family Residence
Built in 2000
0.93 Acres Lot
$-- Zestimate®
$949/sqft
$76/mo HOA
What's special
Fully remodeled bathroomsSoaking tubAspen treesCoffee stationCustom designed pantryDesigner finishes throughoutMurano glass fixtures
- 114 days
- 582
- 35
Zillow last checked:
Listing updated:
Listed by:
Laura Sacchi 406-570-9651,
Big Sky Sotheby's
Source: Big Sky Country MLS,MLS#: 411337Originating MLS: Big Sky Country MLS
Facts & features
Interior
Bedrooms & bathrooms
- Bedrooms: 3
- Bathrooms: 4
- Full bathrooms: 3
- 1/2 bathrooms: 1
Rooms
- Room types: Dining Room, Full Bath, Half Bath, Kitchen, Laundry, Living Room
Bedroom
- Level: Main
Bedroom
- Level: Upper
Dining room
- Level: Main
Other
- Level: Main
Other
- Level: Upper
Half bath
- Level: Main
Kitchen
- Level: Main
Laundry
- Level: Main
Living room
- Level: Main
Heating
- Baseboard, Propane, Wood
Cooling
- None
Appliances
- Included: Built-In Oven, Cooktop, Double Oven, Dryer, Dishwasher, Freezer, Disposal, Refrigerator, Washer
Features
- Fireplace, Walk-In Closet(s), Window Treatments
- Flooring: Hardwood, Tile
- Windows: Window Coverings
- Basement: Crawl Space
- Has fireplace: Yes
- Fireplace features: Wood Burning
Interior area
- Total structure area: 3,081
- Total interior livable area: 3,081 sqft
- Finished area above ground: 3,081
Property
Parking
- Total spaces: 4
- Parking features: Detached, Garage, Garage Door Opener
- Garage spaces: 4
- Has uncovered spaces: Yes
Features
- Levels: Two
- Stories: 2
- Patio & porch: Covered, Deck, Porch
- Exterior features: Blacktop Driveway, Garden, Landscaping
- Has view: Yes
- View description: Mountain(s), Rural, Trees/Woods
- Waterfront features: None
Lot
- Size: 0.93 Acres
- Features: Landscaped
Details
- Additional structures: Guest House
- Parcel number: RKE40492
- Zoning description: Call Listing Agent for Details
- Special conditions: None
Construction
Type & style
- Home type: SingleFamily
- Architectural style: Custom
- Property subtype: Single Family Residence
Condition
- New construction: No
- Year built: 2000
Utilities & green energy
- Water: Community/Coop
- Utilities for property: Electricity Connected, Fiber Optic Available, Propane, Sewer Available, Water Available
Community & HOA
Community
- Security: Carbon Monoxide Detector(s), Heat Detector, Smoke Detector(s)
- Subdivision: Aspen Groves
HOA
- Has HOA: Yes
- Amenities included: Trail(s)
- Services included: Road Maintenance
- HOA fee: $375 annually
- Second HOA fee: $545 annually
Location
- Region: Big Sky
Financial & listing details
- Price per square foot: $949/sqft
- Tax assessed value: $2,346,883
- Annual tax amount: $11,065
- Date on market: 5/21/2026
- Cumulative days on market: 114 days
- Listing terms: Cash,3rd Party Financing
- Exclusions: Sold partially furnished. See exception list.
- Electric utility on property: Yes
- Road surface type: Paved
Estimated market value
Not available
Estimated sales range
Not available
Not available
Price history
| Date | Event | Price |
|---|---|---|
| 5/21/2026 | Listed for sale | $2,925,000$949/sqft |
Source: Big Sky Country MLS #411337 Report a problem | ||
| 10/8/2025 | Listing removed | $2,925,000$949/sqft |
Source: Big Sky Country MLS #402933 Report a problem | ||
| 7/17/2025 | Price change | $2,925,000-7%$949/sqft |
Source: Big Sky Country MLS #402933 Report a problem | ||
| 6/11/2025 | Listed for sale | $3,145,000-7.4%$1,021/sqft |
Source: Big Sky Country MLS #402933 Report a problem | ||
| 5/1/2025 | Listing removed | $3,395,000$1,102/sqft |
Source: Big Sky Country MLS #391554 Report a problem | ||
| 12/16/2024 | Price change | $3,395,000-2.9%$1,102/sqft |
Source: Big Sky Country MLS #391554 Report a problem | ||
| 4/26/2024 | Price change | $3,495,000-18.6%$1,134/sqft |
Source: Big Sky Country MLS #391554 Report a problem | ||
| 12/22/2023 | Listed for sale | $4,295,000$1,394/sqft |
Source: Big Sky Country MLS #388569 Report a problem | ||
Public tax history
| Year | Property taxes | Tax assessment |
|---|---|---|
| 2025 | $10,294 -19.4% | $2,346,883 -16.6% |
| 2024 | $12,773 +6.1% | $2,815,475 |
| 2023 | $12,043 +76.6% | $2,815,475 +138.3% |
| 2022 | $6,820 -11.7% | $1,181,397 |
| 2021 | $7,720 +35.9% | $1,181,397 +21.1% |
| 2020 | $5,681 -8% | $975,165 |
| 2019 | $6,173 -11.9% | $975,165 +14.8% |
| 2018 | $7,008 +2.8% | $849,489 |
| 2017 | $6,816 +8.2% | $849,489 +33.6% |
| 2016 | $6,302 | $635,674 |
| 2015 | $6,302 -9.1% | $635,674 +19.7% |
| 2014 | $6,931 +35.7% | $531,001 +5.2% |
| 2013 | $5,109 +2.9% | $504,624 +6% |
| 2012 | $4,965 | $476,069 |
| 2011 | -- | -- |
| 2010 | -- | -- |
| 2009 | -- | -- |
| 2008 | -- | $546,956 |
| 2007 | -- | $546,956 |
| 2006 | -- | $546,956 |
| 2005 | -- | $546,956 |
| 2004 | -- | $546,956 |
| 2003 | -- | $546,956 +61.6% |
| 2002 | -- | $338,500 |
Find assessor info on the county website
Monthly payment
Est. payment
Payment breakdown
Explore the cost of this home by adjusting the details. Changes won't be saved.Climate risks
Neighborhood: 59716
Similar homes
- $2,950,0004 bd3 ba3.1k sqft1955 Little Coyote Rd, Big Sky, MT 59716For Sale
 MLS ID #413353, Ania Bulis, Big Sky Sotheby's. Big Sky Country MLS
 - $2,350,0003 bd3 ba3.5k sqft3560 Sprucewood Dr, Big Sky, MT 59716For Sale
 MLS ID #410593, Mia Lennon, The Big Sky Real Estate Co.. Big Sky Country MLS
 - $2,950,0004 bd5 ba3.6k sqft106 Gallatin Foothills Dr, Gallatin Gateway, MT 59730For Sale
 MLS ID #412414, Jason Carrico, The Big Sky Real Estate Co.. Big Sky Country MLS
 - $2,950,0003 bd4 ba3.4k sqft165 Trophy Bull Dr, Gallatin Gateway, MT 59730For Sale
 MLS ID #410441, Matt Zaremba & Allen Potts, Aperture Global Real Estate. Big Sky Country MLS
