Welcome home to this beautifully appointed 3,600 sq ft residence in the sought-after Gallatin Foothills neighborhood, where mountain views and privacy meet everyday comfort. Set on 1.68 acres, this 4-bedroom, 4.5-bath home offers space to spread out and room to breathe.
The walk-out lower level opens directly to the backyard, blending indoor and outdoor living with ease — perfect for entertaining or simply soaking in the sweeping views from the spacious back deck, complete with railing and stairs down to the yard.
Practical luxury abounds: central air keeps things cool through the summer, while a Generac backup generator ensures peace of mind year-round. Car enthusiasts and hobbyists will love the oversized 1,000 sq ft two-car garage with a durable epoxy floor, plus an additional covered carport for extra vehicles, toys, or storage.
This is Gallatin Foothills living at its finest — space, views, and thoughtful upgrades throughout.
For sale
$2,950,000
106 Gallatin Foothills Dr, Gallatin Gateway, MT 59730
4beds
3,600sqft
:
Get pre-qualified$18,890/mo
Single Family Residence
Built in 2020
1.68 Acres Lot
$-- Zestimate®
$819/sqft
$195/mo HOA
What's special
Mountain viewsCentral air
- 25 days |
- 577 |
- 24 |
Zillow last checked:
Listing updated:
Listed by:
Jason Carrico 208-720-4699,
The Big Sky Real Estate Co.
Source: Big Sky Country MLS,MLS#: 412414Originating MLS: Big Sky Country MLS
Facts & features
Interior
Bedrooms & bathrooms
- Bedrooms: 4
- Bathrooms: 5
- Full bathrooms: 4
- 1/2 bathrooms: 1
Rooms
- Room types: Bedroom, Dining Room, Family Room, Half Bath, Kitchen, Laundry
Primary bedroom
- Level: Upper
Bedroom
- Level: Main
Bedroom
- Level: Upper
Dining room
- Level: Upper
Family room
- Level: Main
Other
- Level: Main
Other
- Level: Upper
Half bath
- Level: Upper
Kitchen
- Level: Upper
Laundry
- Level: Main
Laundry
- Level: Upper
Heating
- Forced Air, Propane
Cooling
- Central Air
Appliances
- Included: Dryer, Dishwasher, Disposal, Microwave, Range, Refrigerator, Washer
Features
- Fireplace, Walk-In Closet(s), Window Treatments
- Flooring: Hardwood, Partially Carpeted
- Windows: Window Coverings
- Has fireplace: Yes
- Fireplace features: Wood Burning
Interior area
- Total structure area: 3,600
- Total interior livable area: 3,600 sqft
- Finished area above ground: 3,600
Property
Parking
- Total spaces: 2
- Parking features: Attached, Carport, Garage
- Attached garage spaces: 2
- Has carport: Yes
- Has uncovered spaces: Yes
Features
- Levels: Two
- Stories: 2
- Patio & porch: Balcony, Deck
- Exterior features: Concrete Driveway, Landscaping
- Has view: Yes
- View description: Mountain(s), Valley, Trees/Woods
Lot
- Size: 1.68 Acres
- Features: Lawn, Landscaped
Details
- Parcel number: 83305
- Zoning description: R1
- Special conditions: None
Construction
Type & style
- Home type: SingleFamily
- Architectural style: Contemporary
- Property subtype: Single Family Residence
Materials
- Roof: Asphalt
Condition
- New construction: No
- Year built: 2020
Utilities & green energy
- Electric: Generator
- Sewer: Septic Tank
- Water: Community/Coop
- Utilities for property: Electricity Available, Propane, Septic Available, Water Available
Community & HOA
Community
- Security: Carbon Monoxide Detector(s), Heat Detector, Smoke Detector(s)
- Subdivision: Blackfoot Hills
HOA
- Has HOA: Yes
- Amenities included: Trail(s)
- Services included: Road Maintenance, Snow Removal
- HOA fee: $586 quarterly
Location
- Region: Gallatin Gateway
Financial & listing details
- Price per square foot: $819/sqft
- Annual tax amount: $10,005
- Date on market: 7/6/2026
- Cumulative days on market: 28 days
- Listing terms: Cash,1031 Exchange,3rd Party Financing
- Ownership: Full
- Electric utility on property: Yes
Estimated market value
Not available
Estimated sales range
Not available
Not available
Price history
| Date | Event | Price |
|---|---|---|
| 7/6/2026 | Listed for sale | $2,950,000$819/sqft |
Source: Big Sky Country MLS #412414 Report a problem | ||
Public tax history
Tax history is unavailable.
Monthly payment
Est. payment
Payment breakdown
Explore the cost of this home by adjusting the details. Changes won't be saved.Climate risks
Neighborhood: 59730
Nearby schools
GreatSchools rating
- 7/10Ophir Elementary SchoolGrades: PK-5Distance: 1.6 mi
- 6/10Ophir 7-8Grades: 6-8Distance: 1.6 mi
- 10/10Lone Peak High SchoolGrades: 9-12Distance: 1.6 mi
- $2,254,6004 bd5 ba3.6k sqft106 Gallatin Foothills Rd, Gallatin Gateway, MT 59730Off Market
- $2,708,9004 bd4 ba3.5k sqft106 Prairie Fire Rd, Big Sky, MT 59730Off Market
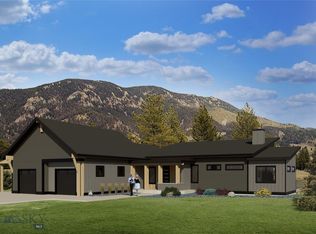
- $3,365,7004 bd3 ba3k sqft38 Gallatin Foothills Dr, Big Sky, MT 59716Off Market
- $2,014,7003 bd3 ba1.8k sqftLOT 5 Prairie Fire Rd, Big Sky, MT 59730Off Market

- $2,876,5005 bd4 ba3.4k sqft15 Colters Run Loop, Big Sky, MT 59730Off Market
- $3,100,0004 bd4 ba2.7k sqft625 Colters Run Loop, Big Sky, MT 59716New Construction
- $--4 bd4 ba-- sqft69 Colters Run Loop UNIT 103, Gallatin Gateway, MT 59730Off Market
- $2,403,9004 bd4 ba3.5k sqft389 Colters Run Loop, Gallatin Gateway, MT 59730Off Market
A local agent can set up tours, give advice and negotiate with sellers.
Similar homes
- $2,950,0003 bd4 ba3.4k sqft165 Trophy Bull Dr, Gallatin Gateway, MT 59730For Sale
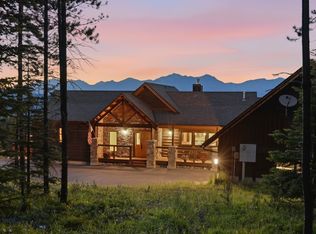 MLS ID #410441, Matt Zaremba & Allen Potts, Aperture Global Real Estate. Big Sky Country MLS
 - $2,800,0003 bd3 ba3.6k sqft330 Stellar Jay Way, Gallatin Gateway, MT 59730For Sale
 MLS ID #406037, Cathy Johnson, Engel & Volkers - Big Sky. Big Sky Country MLS
 - $2,950,0004 bd3 ba3.1k sqft1955 Little Coyote Rd, Big Sky, MT 59716For Sale
 MLS ID #413353, Ania Bulis, Big Sky Sotheby's. Big Sky Country MLS
 - $3,495,0004 bd5 ba3.9k sqft274 Big Buck Rd, Gallatin Gateway, MT 59730For Sale
 MLS ID #407045, Michael Pitcairn, Outlaw Realty. Big Sky Country MLS
 - $3,995,0004 bd6 ba4.1k sqft81 Steamboat Trl, Gallatin Gateway, MT 59730For SaleMLS ID #412050, Stephen Drabek, Engel & Volkers - Bozeman. Big Sky Country MLS
- $2,999,9994 bd4 ba4.4k sqft450 Crown Butte Rd, Big Sky, MT 59716For SaleMLS ID #407344, Katie Haley Grimm, ERA Landmark of Big Sky. Big Sky Country MLS
- $3,100,0004 bd4 ba2.7k sqft625 Colters Run Loop, Big Sky, MT 59716New ConstructionMLS ID #407601, Michael Pitcairn, Outlaw Realty. Big Sky Country MLS
- $2,700,0004 bd4 ba3.8k sqft64758 Gallatin Rd, Gallatin Gateway, MT 59730For SaleMLS ID #412761, Sandy Revisky de Leon, PureWest Real Estate Big Sky. Big Sky Country MLS
- $2,925,0003 bd4 ba3k sqft1255 Andesite Rd, Big Sky, MT 59716For SaleMLS ID #411337, Laura Sacchi, Big Sky Sotheby's. Big Sky Country MLS
- $2,697,0003 bd3 ba3.5k sqft3560 Sprucewood Dr, Big Sky, MT 59716For SaleMLS ID #410593, Mia Lennon, The Big Sky Real Estate Co.. Big Sky Country MLS
- $1,699,0003 bd5 ba4.6k sqft250 Silver Run Rd, Gallatin Gateway, MT 59730For SaleMLS ID #409567, Michael Blevins, Michael Blevins Real Estate. Big Sky Country MLS
- $2,495,0005 bd3 ba2.1k sqft49824 Gallatin Rd, Gallatin Gateway, MT 59730For SaleMLS ID #412453, Kendall Crutchfield, The Big Sky Real Estate Co.. Big Sky Country MLS
- $3,250,0005 bd5 ba4.2k sqft372 Chief Joseph Trl, Big Sky, MT 59716For SaleMLS ID #408365, Ania Bulis, Big Sky Sotheby's. Big Sky Country MLS
- $3,400,0005 bd5 ba3.5k sqft801 Colters Run Loop, Big Sky, MT 59716New ConstructionMLS ID #407495, Michael Pitcairn, Outlaw Realty. Big Sky Country MLS
- $3,475,0004 bd4 ba3.5k sqft64190 Gallatin Rd, Gallatin Gateway, MT 59730For SaleMLS ID #410821, Brian Kimmel, Lifestiles Realty Group. Big Sky Country MLS
- $4,250,0005 bd6 ba4.5k sqft1491 W Beaver Creek Rd, Gallatin Gateway, MT 59730For SaleMLS ID #409062, Michael Pitcairn, Outlaw Realty. Big Sky Country MLS
- $4,150,0005 bd4 ba4.5k sqft215 Gray Owl Ln, Big Sky, MT 59716For SaleMLS ID #413027, Sandy Revisky de Leon, PureWest Real Estate Big Sky. Big Sky Country MLS
- $2,850,0004 bd3 ba2k sqft80 Slalom Trl #302, Big Sky, MT 59716For SaleMLS ID #413389, Mary Wheeler, PureWest Real Estate Big Sky. Big Sky Country MLS
- $2,099,0003 bd3 ba2.2k sqft30 Whitefish Dr, Big Sky, MT 59716For SaleMLS ID #406441, Michael Pitcairn, Outlaw Realty. Big Sky Country MLS
- $1,999,0003 bd4 ba4.2k sqft2780 Bobtail Horse Rd, Big Sky, MT 59716For SaleMLS ID #404532, Dan Delzer, ERA Landmark of Big Sky. Big Sky Country MLS
