81 Steamboat Trail offers a thoughtful balance of architectural character, privacy, and open views across the Gallatin River basin toward the Gallatin Range and Porcupine Creek drainage. The home is distinguished by its craftsmanship, featuring historic structural beams salvaged from a Salt Lake City bridge and assembled using traditional dowel construction. These beams frame large-format windows that flood the living spaces with natural light and orient the home toward the landscape. A substantial stone fireplace anchors the main living area, complemented by hardwood floors and well-proportioned gathering spaces. A wide spiral staircase within the stone turret leads to a quiet reading landing and upper living areas, adding architectural depth and a sense of retreat. Each bedroom includes an ensuite bath and generous closet space. Multiple outdoor living spaces extend from the primary suite, main living areas, and upper entertainment level, positioned for privacy and views. The upper entertainment room features a full wet bar and direct access to an exterior terrace, creating a natural extension of the living space well suited for hosting. The layout balances openness with defined rooms, allowing the home to live comfortably at scale. A substantial, purpose-built workshop is a standout feature. Thoughtfully separated from the main residence, it offers exceptional flexibility for professional use, specialized projects, or storage, a rare find at any price point. Located within Porcupine Park, the property borders protected open space within a designated elk corridor that will remain undeveloped, preserving privacy and a lasting sense of openness. Lone Peak High School is within one mile, and Big Sky's world-class skiing and resort amenities are just 15 minutes away. Bozeman Yellowstone International Airport and Yellowstone National Park are each approximately one hour from the front doorstep, offering a rare combination of seclusion, access, and long-term livability.
For sale
$3,995,000
81 Steamboat Trl, Gallatin Gateway, MT 59730
4beds
4,138sqft
Single Family Residence
Built in 2005
3.57 Acres Lot
$-- Zestimate®
$965/sqft
$100/mo HOA
What's special
- 139 days
- 451
- 25
Likely to sell faster than
Zillow last checked:
Listing updated:
Listed by:
Stephen Drabek 406-312-6014,
Engel & Volkers - Bozeman,
Peter Votruba 440-289-5727,
Engel & Volkers - Ennis
Source: Big Sky Country MLS,MLS#: 412050Originating MLS: Big Sky Country MLS
Facts & features
Interior
Bedrooms & bathrooms
- Bedrooms: 4
- Bathrooms: 6
- Full bathrooms: 4
- 1/2 bathrooms: 2
Rooms
- Room types: Dining Room, Family Room, Full Bath, Garage, Kitchen, Laundry, Living Room, Primary Bedroom
Primary bedroom
- Level: Main
Bedroom
- Level: Upper
Dining room
- Level: Main
Family room
- Level: Upper
Other
- Level: Main
Other
- Level: Upper
Garage
- Level: Main
Half bath
- Level: Main
Kitchen
- Level: Main
Laundry
- Level: Main
Living room
- Level: Main
Heating
- Forced Air, Propane, Radiant Floor
Cooling
- Ceiling Fan(s)
Appliances
- Included: Dishwasher, Disposal, Range, Refrigerator, Washer, Some Gas Appliances, Stove
Features
- Wet Bar, Fireplace, Vaulted Ceiling(s), Walk-In Closet(s), Main Level Primary
- Flooring: Hardwood, Partially Carpeted, Tile
- Has fireplace: Yes
- Fireplace features: Gas
Interior area
- Total structure area: 4,138
- Total interior livable area: 4,138 sqft
- Finished area above ground: 4,138
Video & virtual tour
Property
Parking
- Total spaces: 3
- Parking features: Attached, Garage
- Attached garage spaces: 3
Features
- Levels: Two
- Stories: 2
- Patio & porch: Deck
- Has view: Yes
- View description: Mountain(s), River, Creek/Stream, Valley, Trees/Woods
- Has water view: Yes
- Water view: River,Creek/Stream
Lot
- Size: 3.57 Acres
Details
- Parcel number: RLF44974
- Zoning description: RCSF
- Special conditions: None
Construction
Type & style
- Home type: SingleFamily
- Property subtype: Single Family Residence
Materials
- Wood Siding
- Roof: Asphalt,Shingle
Condition
- New construction: No
- Year built: 2005
Utilities & green energy
- Sewer: Septic Tank
- Water: Well
- Utilities for property: Electricity Available, Electricity Connected, Fiber Optic Available, Propane, Septic Available, Water Available
Community & HOA
Community
- Security: Fire Sprinkler System
- Subdivision: Porcupine Park
HOA
- Has HOA: Yes
- Services included: Road Maintenance, Snow Removal
- HOA fee: $1,200 annually
Location
- Region: Gallatin Gateway
Financial & listing details
- Price per square foot: $965/sqft
- Tax assessed value: $3,960,700
- Annual tax amount: $21,404
- Date on market: 6/8/2026
- Cumulative days on market: 307 days
- Listing terms: Cash,1031 Exchange,3rd Party Financing
- Electric utility on property: Yes
- Road surface type: Paved
Estimated market value
Not available
Estimated sales range
Not available
Not available
Price history
| Date | Event | Price |
|---|---|---|
| 6/8/2026 | Price change | $3,995,000-6%$965/sqft |
Source: Big Sky Country MLS #412050 Report a problem | ||
| 3/4/2026 | Price change | $4,249,000-10.5%$1,027/sqft |
Source: Big Sky Country MLS #407617 Report a problem | ||
| 12/23/2025 | Listed for sale | $4,750,000$1,148/sqft |
Source: Big Sky Country MLS #407617 Report a problem | ||
| 12/6/2013 | Sold | -- |
Source: Big Sky Country MLS #192200 Report a problem | ||
| 3/13/2013 | Sold | -- |
Source: Public Record Report a problem | ||
Public tax history
| Year | Property taxes | Tax assessment |
|---|---|---|
| 2025 | $21,112 +41.7% | $3,960,700 +32.2% |
| 2024 | $14,901 +6.1% | $2,996,500 |
| 2023 | $14,050 +17.7% | $2,996,500 +50.3% |
| 2022 | $11,932 -11.7% | $1,993,200 |
| 2021 | $13,508 +14.8% | $1,993,200 +2.5% |
| 2020 | $11,765 +8.6% | $1,943,820 +13.6% |
| 2019 | $10,835 +19.7% | $1,711,640 +22% |
| 2018 | $9,053 +6.4% | $1,402,658 |
| 2017 | $8,512 -6.8% | $1,402,658 +12.3% |
| 2016 | $9,136 | $1,249,100 |
| 2015 | $9,136 -20.9% | $1,249,100 +25.6% |
| 2014 | $11,549 +20.1% | $994,678 +4.7% |
| 2013 | $9,616 +2.4% | $949,597 +5.4% |
| 2012 | $9,395 | $900,666 |
| 2011 | -- | -- |
| 2010 | -- | -- |
| 2009 | -- | -- |
| 2008 | -- | $1,072,122 |
| 2007 | -- | $1,072,122 +1% |
| 2006 | -- | $1,061,692 |
Find assessor info on the county website
Monthly payment
Est. payment
Payment breakdown
Explore the cost of this home by adjusting the details. Changes won't be saved.Climate risks
Neighborhood: 59730

Similar homes
- $4,250,0005 bd6 ba4.5k sqft1491 W Beaver Creek Rd, Gallatin Gateway, MT 59730For Sale
 MLS ID #409062, Michael Pitcairn, Outlaw Realty. Big Sky Country MLS
 - $3,495,0004 bd5 ba3.9k sqft274 Big Buck Rd, Gallatin Gateway, MT 59730For Sale
 MLS ID #407045, Michael Pitcairn, Outlaw Realty. Big Sky Country MLS
 - $2,950,0004 bd5 ba3.6k sqft106 Gallatin Foothills Dr, Gallatin Gateway, MT 59730For Sale
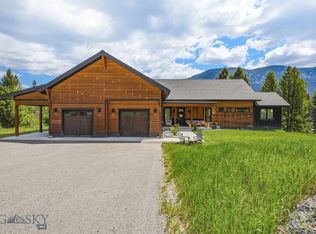 MLS ID #412414, Jason Carrico, The Big Sky Real Estate Co.. Big Sky Country MLS
 - $3,900,0005 bd6 ba6k sqft319 Skywood Rd, Big Sky, MT 59716For Sale
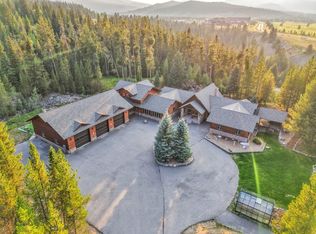 MLS ID #412272, Amelia Turbyfill, REAL Broker. Big Sky Country MLS
