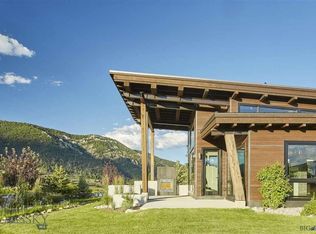
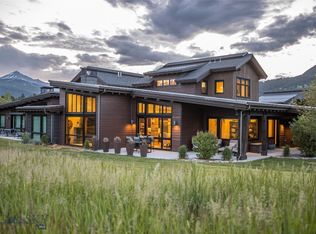
Set along the 18th hole with views of Yellow Mountain, this luxury condominium offers spacious, elegant living in a private community at the end of a cul-de-sac. Set back behind mature landscaping, the residence pairs a peaceful golf course setting with the convenience of being walkable to both Meadow Village and Town Center.
Inside, soaring ceilings, exposed beams and expansive windows frame the mountain landscape, while a striking fireplace anchors the inviting great room. North-facing windows in the main living area capture the views while limiting direct summer sun, helping keep the home comfortably cool. Warm wood finishes and a generous kitchen with ample cabinetry and counter seating create a welcoming space for everyday living and gathering with friends. Covered outdoor living extends the home into its beautifully landscaped surroundings.
Minimal shared walls enhance the sense of privacy, while a two-car garage and separate golf cart garage provide room for vehicles and recreation. With dining, shopping and community events within walking distance, this home brings together mountain views, refined interiors and an easy connection to life in Big Sky.
For sale
$3,625,000
19 Under Par Trl, Big Sky, MT 59716
3beds
3,186sqft
Condominium
Built in 2019
-- sqft lot
$-- Zestimate®
$1,138/sqft
$1,347/mo HOA
What's special
- 4 days
- 50
- 2
Zillow last checked:
Listing updated:
Listed by:
Katie Morrison 406-570-0096,
Berkshire Hathaway - Big Sky
Source: Big Sky Country MLS,MLS#: 415305Originating MLS: Big Sky Country MLS
Facts & features
Interior
Bedrooms & bathrooms
- Bedrooms: 3
- Bathrooms: 4
- Full bathrooms: 3
- 1/2 bathrooms: 1
Rooms
- Room types: Dining Room, Family Room, Full Bath, Garage, Half Bath, Kitchen, Laundry, Living Room, Primary Bedroom, Office
Primary bedroom
- Level: Main
Bedroom
- Level: Main
Bedroom
- Level: Upper
Den
- Level: Main
Dining room
- Level: Main
Family room
- Level: Upper
Other
- Level: Main
Garage
- Level: Main
Half bath
- Level: Main
Kitchen
- Level: Main
Laundry
- Level: Main
Living room
- Level: Main
Heating
- Baseboard, Radiant Floor
Cooling
- Wall/Window Unit(s)
Appliances
- Included: Dryer, Dishwasher, Disposal, Microwave, Range, Refrigerator, Trash Compactor, Washer
Features
- Fireplace, Vaulted Ceiling(s), Walk-In Closet(s), Window Treatments, Main Level Primary
- Flooring: Engineered Hardwood, Partially Carpeted, Tile
- Windows: Window Coverings
- Has fireplace: Yes
- Fireplace features: Gas
Interior area
- Total structure area: 3,186
- Total interior livable area: 3,186 sqft
- Finished area above ground: 3,186
Property
Parking
- Total spaces: 2
- Parking features: Attached, Garage, Garage Door Opener
- Attached garage spaces: 2
- Has uncovered spaces: Yes
Features
- Levels: Two
- Stories: 2
- Patio & porch: Covered, Patio
- Exterior features: Blacktop Driveway, IrrigationSprinklers, Landscaping
- Has view: Yes
- View description: Mountain(s), Trees/Woods
Lot
- Features: Lawn, Landscaped, Sprinklers In Ground
Details
- Parcel number: RKE69213
- Zoning description: RMF
- Special conditions: None
Construction
Type & style
- Home type: Condo
- Architectural style: Contemporary
- Property subtype: Condominium
Condition
- New construction: No
- Year built: 2019
Utilities & green energy
- Water: Community/Coop
- Utilities for property: Electricity Available, Propane, Sewer Available, Water Available
Community & HOA
Community
- Subdivision: The 19th Condominiums
HOA
- Has HOA: Yes
- Amenities included: Golf Course, Trail(s)
- Services included: Insurance, Maintenance Grounds, Maintenance Structure, Road Maintenance, Snow Removal
- HOA fee: $3,900 quarterly
- Second HOA fee: $565 annually
Location
- Region: Big Sky
Financial & listing details
- Price per square foot: $1,138/sqft
- Annual tax amount: $18,011
- Date on market: 10/5/2026
- Listing terms: Cash,1031 Exchange,3rd Party Financing
- Electric utility on property: Yes
- Road surface type: Paved
Estimated market value
Not available
Estimated sales range
Not available
Not available
Price history
| Date | Event | Price |
|---|---|---|
| 10/9/2026 | Listed for sale | $3,625,000$1,138/sqft |
Source: Big Sky Country MLS #415305 Report a problem | ||
| 10/5/2026 | Contingent | $3,625,000$1,138/sqft |
Source: Big Sky Country MLS #415305 Report a problem | ||
Public tax history
Tax history is unavailable.
Monthly payment
Est. payment
Payment breakdown
Explore the cost of this home by adjusting the details. Changes won't be saved.Climate risks
Neighborhood: 59716
Similar homes
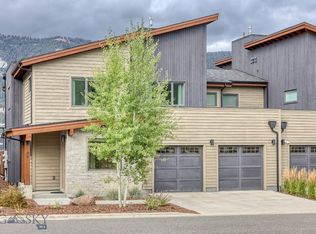
- $3,295,0004 bd5 ba3.3k sqft38 Copper John Loop, Big Sky, MT 59716For Sale
 MLS ID #414535, Jeff Helms, The Big Sky Real Estate Co.. Big Sky Country MLS
 - $2,950,0004 bd4 ba3k sqft112 Brownstone Loop, Big Sky, MT 59716For Sale
 MLS ID #414660, Tallie Lancey, Big Sky Sotheby's. Big Sky Country MLS
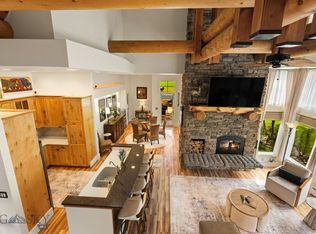
 - $2,174,9003 bd3 ba2.1k sqft80 Crail Creek Ct, Big Sky, MT 59716For Sale
 MLS ID #414304, Amelia Turbyfill, REAL Broker. Big Sky Country MLS
 - $3,350,0005 bd6 ba3.5k sqft32 Marmot Ln, Big Sky, MT 59716New Construction
 MLS ID #412245, Michael Pitcairn, Outlaw Realty. Big Sky Country MLS
