Welcome to 32 Marmot at the Yellowtail Residences, an exceptional new construction offering in the heart of Big Sky's Meadow Village, with anticipated completion in late summer. Designed to deliver a level of craftsmanship and luxury inspired by some of the region's finest mountain homes, this residence combines sophisticated finishes, thoughtful functionality, and an unbeatable location.
The striking exterior showcases a timeless blend of natural stone, composite cedar shake siding, warm wood accents, copper gutters, Juliet balconies, and dramatic architectural beams that create an unforgettable first impression. A private outdoor hot tub overlooks the Big Sky Golf Course and groomed Nordic ski trails, providing the perfect setting to relax and enjoy Big Sky's year-round beauty.
Inside, the open-concept main living area centers around a chef's kitchen outfitted with premium finishes and appliances, including a 48-inch Thermador range with griddle, pot filler, dual dishwashers, two sinks, custom cabinetry, and beautiful herringbone-pattern hardwood flooring. Modern conveniences are integrated throughout the home with Lutron lighting controls, air conditioning, whole-home humidification, Cat-6 wiring, and custom mudroom lockers designed for effortless mountain living.
The primary suite serves as a private retreat, complete with a gas fireplace, custom walk-in closet, and spa-inspired bath featuring a freestanding soaking tub, steam shower, radiant heated floors, and a separate water closet. Upstairs, each guest suite enjoys its own private en-suite bathroom with heated floors and custom wardrobe storage.
Additional highlights include a well-appointed laundry room with dual washers, utility sink, abundant cabinetry, and a spacious folding station. The heated two-car garage features epoxy flooring, hot and cold water, and an upgraded ultra-quiet garage door opener, offering ample space for vehicles and outdoor gear.
Just steps from Meadow Village amenities and only minutes from Big Sky Resort, owners enjoy convenient access to golf, Nordic skiing, restaurants, shopping, concerts, and community events.
Please note that the residence is being offered unfurnished. The furnished photographs shown are for illustrative purposes only and are intended to demonstrate potential furniture layouts and design concepts. Exterior photos are enhanced by AI for the landscaping.
New construction
Price cut: $225K (8/17)
$3,350,000
32 Marmot Ln, Big Sky, MT 59716
5beds
3,553sqft
Condominium
Built in 2026
-- sqft lot
$-- Zestimate®
$943/sqft
$718/mo HOA
What's special
Juliet balconiesAir conditioningCustom walk-in closetWhole-home humidificationDramatic architectural beamsPot fillerStriking exterior
- 119 days
- 73
- 6
Zillow last checked:
Listing updated:
Listed by:
Michael Pitcairn 406-539-6060,
Outlaw Realty
Source: Big Sky Country MLS,MLS#: 412245Originating MLS: Big Sky Country MLS
Facts & features
Interior
Bedrooms & bathrooms
- Bedrooms: 5
- Bathrooms: 6
- Full bathrooms: 5
- 1/2 bathrooms: 1
Rooms
- Room types: Dining Room, Garage, Half Bath, Kitchen, Laundry, Living Room
Primary bedroom
- Level: Upper
Bedroom
- Level: Upper
Dining room
- Level: Main
Other
- Level: Upper
Garage
- Level: Main
Half bath
- Level: Main
Kitchen
- Level: Main
Laundry
- Level: Upper
Living room
- Level: Main
Heating
- Forced Air, Propane, Radiant Floor
Cooling
- Central Air
Appliances
- Included: Built-In Oven, Dryer, Dishwasher, Disposal, Microwave, Range, Refrigerator, Wine Cooler, Washer
Features
- Fireplace, Home Theater, Walk-In Closet(s)
- Flooring: Engineered Hardwood, Partially Carpeted
- Basement: Bathroom,Bedroom,Egress Windows
- Has fireplace: Yes
- Fireplace features: Gas
Interior area
- Total structure area: 3,553
- Total interior livable area: 3,553 sqft
- Finished area above ground: 2,548
Video & virtual tour
Property
Parking
- Total spaces: 2
- Parking features: Attached, Garage, Garage Door Opener
- Attached garage spaces: 2
- Has uncovered spaces: Yes
Features
- Levels: Two
- Stories: 2
- Patio & porch: Covered, Patio, Porch
- Exterior features: Blacktop Driveway, Sprinkler/Irrigation, Landscaping
- Spa features: Association
- Has view: Yes
- View description: Meadow, Mountain(s), Southern Exposure, Valley
Lot
- Features: Landscaped, Sprinklers In Ground
Details
- Parcel number: RKE88181
- Zoning description: RMF
- Special conditions: None
Construction
Type & style
- Home type: Condo
- Architectural style: Custom
- Property subtype: Condominium
Materials
- Cement Siding, Hardboard, Modular/Prefab, Metal Siding, Wood Siding
- Roof: Asphalt,Metal
Condition
- Under Construction
- New construction: Yes
- Year built: 2026
Details
- Builder name: Langlas/Irontown
Utilities & green energy
- Water: Community/Coop
- Utilities for property: Electricity Available, Fiber Optic Available, Propane, Sewer Available, Water Available
Community & HOA
Community
- Features: Public Transportation
- Security: Heat Detector, Smoke Detector(s)
- Subdivision: Yellowtail Residences Condominiums
HOA
- Has HOA: Yes
- Amenities included: Ski Accessible, Ski In Ski Out, Spa/Hot Tub, Trail(s)
- Services included: Insurance, Maintenance Structure
- HOA fee: $8,620 annually
Location
- Region: Big Sky
Financial & listing details
- Price per square foot: $943/sqft
- Tax assessed value: $2,189,513
- Annual tax amount: $9,230
- Date on market: 6/17/2026
- Cumulative days on market: 120 days
- Listing terms: Cash,1031 Exchange,3rd Party Financing
- Ownership: Full
- Electric utility on property: Yes
- Road surface type: Paved
Estimated market value
Not available
Estimated sales range
Not available
Not available
Price history
| Date | Event | Price |
|---|---|---|
| 8/17/2026 | Price change | $3,350,000-6.3%$943/sqft |
Source: Big Sky Country MLS #412245 Report a problem | ||
| 6/17/2026 | Listed for sale | $3,575,000$1,006/sqft |
Source: Big Sky Country MLS #412245 Report a problem | ||
Public tax history
| Year | Property taxes | Tax assessment |
|---|---|---|
| 2025 | $9,203 | $2,189,513 |
Find assessor info on the county website
Monthly payment
Est. payment
Payment breakdown
Explore the cost of this home by adjusting the details. Changes won't be saved.Climate risks
Neighborhood: 59716

Similar homes
- $3,350,0005 bd6 ba3.5k sqft38 Marmot Ln, Big Sky, MT 59716New Construction
 MLS ID #412246, Michael Pitcairn, Outlaw Realty. Big Sky Country MLS
 - $3,295,0004 bd5 ba3.3k sqft38 Copper John Loop, Big Sky, MT 59716For Sale
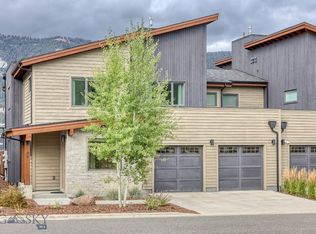 MLS ID #414535, Jeff Helms, The Big Sky Real Estate Co.. Big Sky Country MLS
 - $3,625,0003 bd4 ba3.1k sqft19 Under Par Trl, Big Sky, MT 59716For Sale
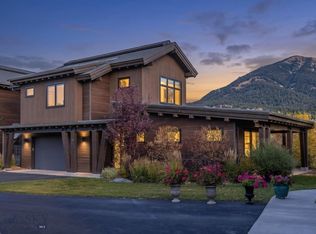 MLS ID #415305, Katie Morrison, Berkshire Hathaway - Big Sky. Big Sky Country MLS
 - $2,950,0004 bd4 ba3k sqft112 Brownstone Loop, Big Sky, MT 59716For Sale
 MLS ID #414660, Tallie Lancey, Big Sky Sotheby's. Big Sky Country MLS
