Nestled in the scenic Meadow Village area of Big Sky, the Brownstone Condominiums offer a perfect blend of mountain living and everyday convenience. Ideally located along the Westfork of the Southfork of the Gallatin River.
Enjoy the beautiful natural setting while remaining just minutes from Big Sky Town Center, Big Sky Resort, championship golf, hiking and biking trails.
The Brownstone feature thoughtfully designed townhome-style residence that combine modern comfort with classic mountain features. One of the complexes most unique features is the river behind and the groomed cross-country ski trail just behind the condominiums. providing effortless access to the renowned Nordic Trail system at Lone Mountain Ranch. During the warmer summer months fish out your back door.
Positioned between the Town Center and Big Sky Resort the condominiums offer the homeowners the best of both worlds. Riverside living with convenient access to shopping, dining and outdoor adventure.
This beautiful residence is tastefully decorated and is being sold fully furnished there is a main floor master bedroom with a master bath a 2nd master bedroom and bath on the upper floor along with 2 other bedrooms to accommodate the rest of the guests.
For sale
$2,975,000
134 Brownstone Loop, Big Sky, MT 59716
4beds
3,098sqft
Condominium
Built in 2020
-- sqft lot
$-- Zestimate®
$960/sqft
$936/mo HOA
What's special
Sold fully furnishedThoughtfully designed townhome-style residenceRiverside livingBeautiful natural setting
- 83 days
- 82
- 5
Zillow last checked:
Listing updated:
Listed by:
Christine McEnroe 406-580-5191,
Big Sky Properties, Inc.
Source: Big Sky Country MLS,MLS#: 413514Originating MLS: Big Sky Country MLS
Facts & features
Interior
Bedrooms & bathrooms
- Bedrooms: 4
- Bathrooms: 4
- Full bathrooms: 3
- 1/2 bathrooms: 1
Rooms
- Room types: Dining Room, Full Bath, Garage, Half Bath, Kitchen, Laundry, Loft, Living Room
Bedroom
- Level: Main
Bedroom
- Level: Upper
Dining room
- Level: Main
Other
- Level: Main
Other
- Level: Upper
Garage
- Level: Main
Half bath
- Level: Main
Kitchen
- Level: Main
Laundry
- Level: Main
Living room
- Level: Main
Loft
- Level: Upper
Heating
- Radiant Floor, Radiant Ceiling
Cooling
- None
Appliances
- Included: Built-In Oven, Cooktop, Dryer, Dishwasher, Disposal, Microwave, Refrigerator, Water Softener, Wine Cooler, Washer
Features
- Wet Bar, Fireplace, Vaulted Ceiling(s), Walk-In Closet(s), Window Treatments
- Flooring: Engineered Hardwood, Tile
- Windows: Window Coverings
- Has fireplace: Yes
- Fireplace features: Gas
Interior area
- Total structure area: 3,098
- Total interior livable area: 3,098 sqft
- Finished area above ground: 3,098
Property
Parking
- Total spaces: 2
- Parking features: Attached, Garage
- Attached garage spaces: 2
- Has uncovered spaces: Yes
Features
- Levels: Two
- Stories: 2
- Patio & porch: Balcony, Patio, Porch
- Exterior features: Blacktop Driveway, Landscaping
- Has view: Yes
- View description: Meadow, Mountain(s), River, Creek/Stream, Trees/Woods
- Has water view: Yes
- Water view: River,Creek/Stream
- Waterfront features: Pond, River Access
Lot
- Features: Lawn, Landscaped
Details
- Parcel number: RKE83410
- Zoning description: R
- Special conditions: None
Construction
Type & style
- Home type: Condo
- Property subtype: Condominium
Materials
- Stucco
- Roof: Asphalt,Shingle
Condition
- New construction: No
- Year built: 2020
Utilities & green energy
- Sewer: Public Sewer
- Water: Public
- Utilities for property: Sewer Available, Water Available
Community & HOA
Community
- Security: Heat Detector, Smoke Detector(s)
- Subdivision: Brownstone Condo
HOA
- Has HOA: Yes
- Amenities included: Water
- Services included: Maintenance Grounds, Road Maintenance, Snow Removal
- HOA fee: $2,673 quarterly
- Second HOA fee: $545 annually
Location
- Region: Big Sky
Financial & listing details
- Price per square foot: $960/sqft
- Tax assessed value: $2,063,234
- Annual tax amount: $14,167
- Date on market: 7/31/2026
- Cumulative days on market: 31 days
- Listing terms: Cash,1031 Exchange,3rd Party Financing
- Ownership: Full
Estimated market value
Not available
Estimated sales range
Not available
Not available
Price history
| Date | Event | Price |
|---|---|---|
| 10/19/2026 | Listed for sale | $2,975,000$960/sqft |
Source: Big Sky Country MLS #413514 Report a problem | ||
| 8/27/2026 | Contingent | $2,975,000$960/sqft |
Source: Big Sky Country MLS #413514 Report a problem | ||
| 7/31/2026 | Listed for sale | $2,975,000$960/sqft |
Source: Big Sky Country MLS #413514 Report a problem | ||
Public tax history
| Year | Property taxes | Tax assessment |
|---|---|---|
| 2024 | $9,526 +6.1% | $1,999,300 |
| 2023 | $8,981 +15.4% | $1,999,300 +48.4% |
| 2022 | $7,780 -12.1% | $1,347,600 -0.5% |
| 2021 | $8,853 | $1,354,600 |
Find assessor info on the county website
Monthly payment
Est. payment
Payment breakdown
Explore the cost of this home by adjusting the details. Changes won't be saved.Climate risks
Neighborhood: 59716
Similar homes
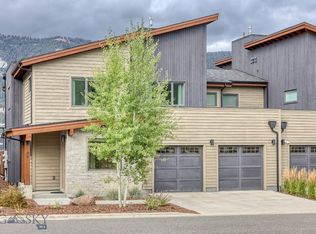
- $2,950,0004 bd4 ba3k sqft112 Brownstone Loop, Big Sky, MT 59716For Sale
 MLS ID #414660, Tallie Lancey, Big Sky Sotheby's. Big Sky Country MLS
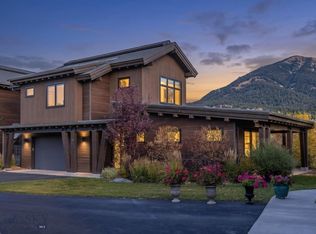
 - $3,295,0004 bd5 ba3.3k sqft38 Copper John Loop, Big Sky, MT 59716For Sale
 MLS ID #414535, Jeff Helms, The Big Sky Real Estate Co.. Big Sky Country MLS
 - $2,850,0004 bd3 ba3.1k sqft1955 Little Coyote Rd, Big Sky, MT 59716For Sale
 MLS ID #413353, Ania Bulis, Big Sky Sotheby's. Big Sky Country MLS
 - $3,625,0003 bd4 ba3.1k sqft19 Under Par Trl, Big Sky, MT 59716For Sale
 MLS ID #415305, Katie Morrison, Berkshire Hathaway - Big Sky. Big Sky Country MLS
