Welcome to 30 Yeager Street! With three bedrooms, three bathrooms, and two levels of cozy, functional living space, this beautifully designed duplex is a rare find. If you're stepping into homeownership for the first time or you'd like to downsize without compromise, this home delivers. Step inside and immediately appreciate the bright, welcoming atmosphere of the main living area. Hardwood floors add warmth and character, and the open-concept design creates an easy, natural flow that makes everyday living feel connected and comfortable. Living, dining, and kitchen spaces flow seamlessly, giving you plenty of room to entertain friends, host family dinners, or simply relax after a long day. This layout instantly feels inviting and easy to enjoy. From the kitchen, you can stay part of every conversation during meal prep, family time, or gatherings with friends. Busy mornings and cozy evenings feel effortless here, with space that works beautifully for day-to-day living.Off the living room, two good-sized bedrooms - one at the front of the home, one at the back - including a spacious primary complete with double closet and ensuite bath. Downstairs, the fully developed basement adds a ton more living space. The rec room, complete with wet bar, is ready for whatever you need. There’s also a third bedroom, impressive third bathroom, dedicated laundry area, and lots of storage. Outside, the covered front porch creates a warm welcome and the perfect place to enjoy your morning coffee or unwind in the evening. Around back, the deck overlooks the yard and offers additional storage underneath, giving you practical space for seasonal stuff or outdoor gear. Full of style, comfort, and convenience, this home is a must-see for anybody who wants to unpack and enjoy!
Pending
Price cut: C$20K (6/8)
C$289,000
30 Yeager Street, Gander, NL A1V2T5
3beds
1,650sqft
Duplex, Multi Family, Single Family Residence
Built in 2013
-- sqft lot
$-- Zestimate®
C$175/sqft
C$-- HOA
What's special
Three bedroomsThree bathroomsThird bedroomImpressive third bathroomDedicated laundry areaLots of storageDeck overlooks the yard
- 62 days |
- 19 |
- 0 |
Zillow last checked:
Listing updated:
Listed by:
Craig Loder,
Keller Williams Platinum Realty - Gander,
Angela (Annie) Kelly,
Keller Williams Platinum Realty - Gander
Source: Newfoundland and Labrador AR,MLS®#: 1297914
Facts & features
Interior
Bedrooms & bathrooms
- Bedrooms: 3
- Bathrooms: 3
- Full bathrooms: 3
Bedroom
- Level: Main
- Area: 95.4 Square Feet
- Dimensions: 9 x 10.6
Bedroom
- Level: Basement
- Area: 112.11 Square Feet
- Dimensions: 10.10 x 11.1
Bathroom
- Level: Main
- Area: 40.8 Square Feet
- Dimensions: 5.1 x 8
Bathroom
- Level: Basement
- Area: 57.82 Square Feet
- Dimensions: 9.8 x 5.9
Other
- Level: Main
- Area: 136.73 Square Feet
- Dimensions: 11.3 x 12.1
Dining room
- Level: Main
- Area: 157.3 Square Feet
- Dimensions: 12.1 x 13
Other
- Level: Main
- Area: 37.74 Square Feet
- Dimensions: 5.1 x 7.4
Kitchen
- Level: Main
- Area: 113.12 Square Feet
- Dimensions: 10.1 x 11.2
Laundry
- Level: Basement
- Area: 96 Square Feet
- Dimensions: 12 x 8
Living room
- Level: Main
- Area: 187.33 Square Feet
- Dimensions: 13.1 x 14.3
Recreation room
- Level: Basement
- Area: 147.06 Square Feet
- Dimensions: 12.9 x 11.4
Recreation room
- Level: Basement
- Area: 228.66 Square Feet
- Dimensions: 10.3 x 22.2
Heating
- Baseboard, Electric
Cooling
- Electric
Appliances
- Included: Dishwasher, Refrigerator, Microwave, Stove, Washer, Dryer
Features
- Ensuite
- Flooring: Hardwood, Hardwood Stairs, Laminate
Interior area
- Total structure area: 1,650
- Total interior livable area: 1,650 sqft
Property
Parking
- Parking features: None
- Has uncovered spaces: Yes
Features
- Patio & porch: Deck/Patio, Patio(s) and Deck(s)
- Water view: Year Round Road Access
Lot
- Size: 363 Square Feet
- Dimensions: 11m x 33m
- Features: Under 0.5 Acres
Details
- Zoning description: Res.
- Other equipment: Air Exchanger
Construction
Type & style
- Home type: MultiFamily
- Property subtype: Duplex, Multi Family, Single Family Residence
- Attached to another structure: Yes
Materials
- Shingle Siding, Vinyl Siding
- Foundation: Concrete
- Roof: Shingle - Asphalt
Condition
- Year built: 2013
Utilities & green energy
- Sewer: Public Sewer
- Water: Public
- Utilities for property: Electricity Connected, High Speed Internet
Community & HOA
Location
- Region: Gander
Financial & listing details
- Price per square foot: C$175/sqft
- Annual tax amount: C$1,738
- Date on market: 5/25/2026
Craig Loder
Craig Loder
(709) 235-1277
By pressing Contact Agent, you agree that the real estate professional identified above may call/text you about your search, which may involve use of automated means and pre-recorded/artificial voices. You don't need to consent as a condition of buying any property, goods, or services. Message/data rates may apply. You also agree to our Terms of Use. Zillow does not endorse any real estate professionals. We may share information about your recent and future site activity with your agent to help them understand what you're looking for in a home.
Price history
Price history is unavailable.
Public tax history
Tax history is unavailable.
Climate risks
Neighborhood: A1V
Nearby schools
GreatSchools rating
No schools nearby
We couldn't find any schools near this home.
Schools provided by the listing agent
- District: Central
Source: Newfoundland and Labrador AR. This data may not be complete. We recommend contacting the local school district to confirm school assignments for this home.
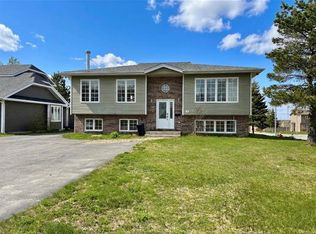
- C$399,9005 bd3 ba2.1k sqft2 Henley St, Gander, NL A1V2P7For Sale
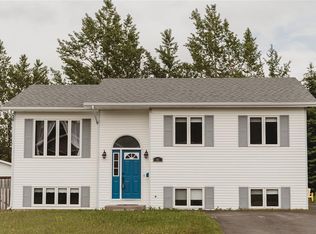
- C$374,0005 bd4 ba2.2k sqft47 Airport Blvd, Gander, NL A1V2P8Pending
- C$259,0003 bd2 ba1.6k sqft170 Byrd Ave, Gander, NL A1V2B5For Sale

- C$399,0003 bd1 ba2.1k sqft13 Lewington Pl, Gander, NL A1V2M9For Sale

- C$289,9003 bd1 ba2k sqft106 Airport Blvd, Gander, NL A1V1T7For Sale
- C$479,0003 bd3 ba2.9k sqft40 Forester St, Gander, NL A1V2T2Pending
- C$299,9002 bd2 ba1.8k sqft11 Boyd St, Gander, NL A1V1B5Pending
- C$374,9995 bd3 ba2.4k sqft10 Boyd St, Gander, NL A1V1B6Pending
Similar homes
- C$299,0003 bd2 ba2.1k sqft15 Wood Crescent, Gander, NL A1V2A9For Sale
 MLS ID #1299417, Crystal Hynes, Royal LePage Turner Realty 2014 Inc. Newfoundland and Labrador AR
 - C$259,0003 bd2 ba1.6k sqft170 Byrd Ave, Gander, NL A1V 2B5For SaleCentury 21 Canada
- C$320,0003 bd2 ba1.7k sqft34 Nungesser Avenue, Gander, NL A1V1M3For Sale
 MLS ID #1299808, Ashley Bullen, Royal LePage Turner Realty 2014 Inc. Newfoundland and Labrador AR
 - C$399,9005 bd3 ba2.1k sqft2 Henley Street, Gander, NL A1V2P7For SaleMLS ID #1298134, Ashley Bullen, Royal LePage Turner Realty 2014 Inc. Newfoundland and Labrador AR
- C$399,0003 bd1 ba2.1k sqft13 Lewington Place, Gander, NL A1V2M9For SaleMLS ID #1298289, Craig Loder, Keller Williams Platinum Realty - Gander. Newfoundland and Labrador AR
- C$279,0003 bd1 ba1.1k sqft43 Bennett Dr, Gander, NL A1V 1N1For SaleCentury 21 Canada
- C$219,9003 bd1 ba912 sqft117 Elizabeth Drive, Gander, NL A1V1G9For SaleMLS ID #1300109, Kayla Tulk, Royal LePage Turner Realty 2014 Inc. Newfoundland and Labrador AR
- C$219,9003 bd1 ba912 sqft115 Elizabeth Drive, Gander, NL A1V1G9For SaleMLS ID #1300105, Kayla Tulk, Royal LePage Turner Realty 2014 Inc. Newfoundland and Labrador AR
- C$399,0003 bd2 ba2.4k sqft44 Raynham Ave, Gander, NL A1V 2J6For SaleCentury 21 Canada
- C$359,0002 bd2 ba1.1k sqft12 Rutan St, Gander, NL A1V 0C1For SaleCentury 21 Canada
- C$429,0004 bd3 ba2.4k sqft11 Towers Avenue, Gander, NL A1V2L9For SaleMLS ID #1300155, Ivy Osmond, Century 21 Seller`s Choice Inc.. Newfoundland and Labrador AR
- C$189,0003 bd1 ba965 sqft31 Curtiss Avenue, Gander, NL A1V2N3For SaleMLS ID #1300188, Matthew Wheaton, Royal LePage Turner Realty 2014 Inc. Newfoundland and Labrador AR
- C$175,0002 bd1 ba1.1k sqft25 Curtiss Avenue, Gander, NL A1V-2N3For SaleMLS ID #1297554, Sharayah Eady, eXp Realty. Newfoundland and Labrador AR
- C$399,0006 bd2 ba2.2k sqft172 Elizabeth Drive, Gander, NL A1V1H5For SaleMLS ID #1298492, Carla Kinden, Keller Williams Platinum Realty - Gander. Newfoundland and Labrador AR
- C$359,0002 bd2 ba1.1k sqft40 Waterton Street, Gander, NL A1V0J7For SaleMLS ID #1297845, Rick Stead, Homefinders Real Estate Gander. Newfoundland and Labrador AR
- C$399,0002 bd1 ba1.1k sqft106 Bannock Street, Gander, NL A1V0G6For SaleMLS ID #1298233, Rick Stead, Homefinders Real Estate Gander. Newfoundland and Labrador AR
- C$219,0002 bd1 ba976 sqft3 Murphy Crescent, Appleton, NL A0G2K0For SaleMLS ID #1297372, Morgan Wheaton, Homefinders Real Estate Gander. Newfoundland and Labrador AR
