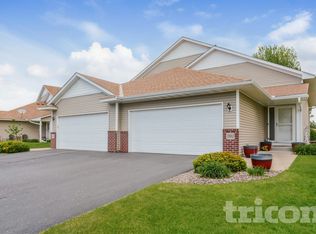
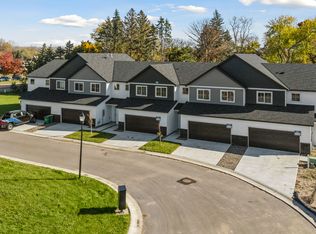
3 Bed/2 Bath Townhome - Available Sept 1st!
*Please note: This property does not participate in section 8*
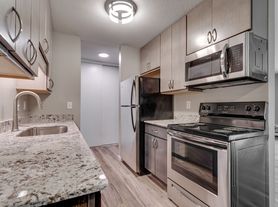
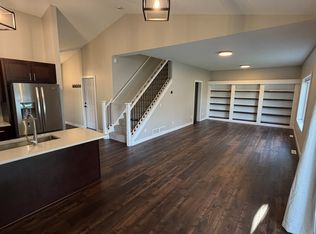
Enjoy modern living in this spacious 3bedroom townhome featuring two private primary suites and a bright, open layout.
The upper level offers a vaulted living room filled with natural light, a wellappointed kitchen, and access to a relaxing deck. You'll also find a primary suite with a full bath and walkin shower, plus an additional bedroom on this level.
The lower level provides a second private primary suitecomplete with its own full bath and a beautifully tiled walkin shower. This level walks out to a large backyard, giving you plenty of outdoor space to enjoy.
As an end unit, this home offers extra privacy and an expansive yard area. An attached 2car garage adds convenience and for easy living.
Pets: Cats, Large & Small Dogs are allowed.
Utilities: Tenant is responsible for all utilities. Lawn Care and Snow Removal are included.
Fees:
Application fee -$55 per person.
Admin Fee - $150 - due at lease signing
Security Deposit - $2295
Pet Deposit (refundable) - $500 per pet.
House for rent
$2,295/moFees may apply
300 96th Ln NE, Blaine, MN 55434
3beds
1,444sqft
Price may not include required fees and charges. Learn more|
Single family residence
Available Tue Sep 1 2026
Cats, dogs OK
Lower level laundry
Attached garage parking
What's special
Large backyardTwo private primary suitesExpansive yard areaBright open layoutRelaxing deck
- 17 days |
- -- |
- -- |
Zillow last checked:
Listing updated:
Travel times

Let’s turn your rent into credit progress
Build credit history with every on-time payment and get credit for the payment you’re already making.
Facts & features
Interior
Bedrooms & bathrooms
- Bedrooms: 3
- Bathrooms: 2
- Full bathrooms: 2
Appliances
- Laundry: Lower Level
Interior area
- Total interior livable area: 1,444 sqft
Property
Parking
- Parking features: Attached, Deck, Garage, Private
- Has attached garage: Yes
- Details: Contact manager
Features
- Patio & porch: Deck, Patio
Lot
- Features: Level, Private
Details
- Additional structures: Garage(s)
- Parcel number: 303123310130
Construction
Type & style
- Home type: SingleFamily
- Property subtype: Single Family Residence
Community & HOA
HOA
- Amenities included: Snow Removal
Location
- Region: Blaine
Financial & listing details
- Lease term: Contact For Details
Price history
| Date | Event | Price |
|---|---|---|
| 7/6/2026 | Listed for rent | $2,295$2/sqft |
Source: Zillow Rentals Report a problem | ||
| 9/1/2025 | Listing removed | $2,295$2/sqft |
Source: Zillow Rentals Report a problem | ||
| 8/5/2025 | Listed for rent | $2,295$2/sqft |
Source: Zillow Rentals Report a problem | ||
| 6/11/2024 | Sold | $266,400+6.6%$184/sqft |
Source:  NorthstarMLS as distributed by MLS GRID #6519424 Report a problem NorthstarMLS as distributed by MLS GRID #6519424 Report a problem | ||
| 4/30/2024 | Pending sale | $249,900$173/sqft |
Source: NorthstarMLS as distributed by MLS GRID #6519424 Report a problem | ||
| 4/19/2024 | Listed for sale | $249,900+19%$173/sqft |
Source: NorthstarMLS as distributed by MLS GRID #6519424 Report a problem | ||
| 11/12/2021 | Sold | $210,000-4.1%$145/sqft |
Source: NorthstarMLS as distributed by MLS GRID #6104054 Report a problem | ||
| 10/20/2021 | Pending sale | $219,000$152/sqft |
Source: NorthstarMLS as distributed by MLS GRID #6104054 Report a problem | ||
| 9/23/2021 | Listed for sale | $219,000+90.4%$152/sqft |
Source: NorthstarMLS as distributed by MLS GRID #6104054 Report a problem | ||
| 2/28/2013 | Sold | $115,000-10.1%$80/sqft |
Source:  Lake Superior Area Realtors as distributed by MLS GRID #1993711 Report a problem Lake Superior Area Realtors as distributed by MLS GRID #1993711 Report a problem | ||
| 1/15/2013 | Listed for sale | $127,900$89/sqft |
Source: Homepath #4328641 Report a problem | ||
Neighborhood: 55434
Nearby schools
GreatSchools rating
- 5/10Westwood Middle SchoolGrades: 5-8Distance: 0.5 mi
- 5/10Spring Lake Park Senior High SchoolGrades: 9-12Distance: 2.3 mi
- 7/10Centerview Elementary SchoolGrades: PK-4Distance: 1.8 mi