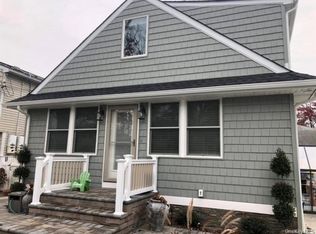
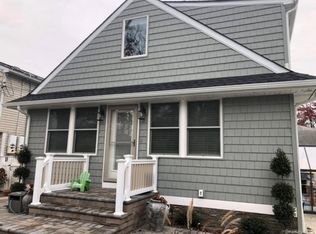
Inviting Cape with standout curb appeal featuring a charming front porch and classic white picket fencing.
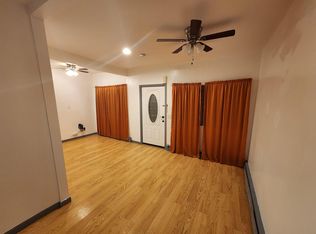
The first floor offers 2 bedrooms, a new full bath, an updated eat in kitchen, a versatile den/formal dining room, and new flooring thru-out. The 2nd floor features a nice size 3rd bedroom.
Sliding glass doors off the kitchen lead to a fully fenced backyard, perfect for entertaining or relaxing. A rear detached garage provides plenty of storage. The full unfinished basement offers excellent potential for a workshop, or a playroom. Home has a new oil burner and hot water heater. Close to trains and shopping. Taxes with Star only 9,288. Home is being sold in as-is condition.
Pending
$500,000
300 Beachview Street, Copiague, NY 11726
3beds
1,526sqft
Single Family Residence, Residential
Built in 1949
6,000 Square Feet Lot
$-- Zestimate®
$328/sqft
$-- HOA
What's special
- 54 days
- 79
- 2
Likely to sell faster than
Zillow last checked:
Listing updated:
Listed by:
Century 21 AA Realty 631-226-5995,
Lori Gillam SFR SRS 631-662-3066
Source: OneKey® MLS as distributed by MLS GRID,MLS#: 1029621
Facts & features
Interior
Bedrooms & bathrooms
- Bedrooms: 3
- Bathrooms: 1
- Full bathrooms: 1
Bedroom 1
- Level: First
Bedroom 2
- Level: First
Bedroom 3
- Description: 3rd Bedroom with walk in closet
- Level: Second
Bathroom 1
- Description: New Bathroom
- Level: First
Basement
- Description: Unfinished
- Level: Basement
Dining room
- Level: First
Kitchen
- Description: Eat in kitchen renovated
- Level: First
Living room
- Level: First
Heating
- Baseboard, Oil
Cooling
- Wall/Window Unit(s)
Appliances
- Included: Electric Range, Exhaust Fan, Oven, Refrigerator, Oil Water Heater
- Laundry: Washer/Dryer Hookup, Electric Dryer Hookup, Washer Hookup
Features
- First Floor Bedroom, First Floor Full Bath, Eat-in Kitchen
- Flooring: Laminate
- Basement: Unfinished
- Attic: Scuttle
- Has fireplace: No
Interior area
- Total structure area: 1,526
- Total interior livable area: 1,526 sqft
Property
Parking
- Total spaces: 1
- Parking features: Driveway
- Garage spaces: 1
- Has uncovered spaces: Yes
Features
- Fencing: Back Yard,Chain Link,Fenced,Front Yard,Vinyl
Lot
- Size: 6,000 Square Feet
- Dimensions: 60 x 100
- Features: Back Yard
Details
- Parcel number: 0100178000200122000
- Special conditions: None
Construction
Type & style
- Home type: SingleFamily
- Architectural style: Cape Cod
- Property subtype: Single Family Residence, Residential
- Attached to another structure: Yes
Materials
- Vinyl Siding
- Foundation: Block
Condition
- Actual
- Year built: 1949
- Major remodel year: 1949
Utilities & green energy
- Sewer: Public Sewer
- Water: Public
- Utilities for property: None
Community & HOA
Community
- Security: Smoke Detector(s)
HOA
- Has HOA: No
Location
- Region: Copiague
Financial & listing details
- Price per square foot: $328/sqft
- Tax assessed value: $2,620
- Annual tax amount: $10,122
- Date on market: 7/24/2026
- Cumulative days on market: 37 days
- Listing agreement: Exclusive Right To Sell
Estimated market value
Not available
Estimated sales range
Not available
Not available
Price history
| Date | Event | Price |
|---|---|---|
| 8/24/2026 | Pending sale | $500,000$328/sqft |
Source:  OneKey® MLS as distributed by MLS GRID #1029621 Report a problem OneKey® MLS as distributed by MLS GRID #1029621 Report a problem | ||
| 7/31/2026 | Listing removed | $500,000$328/sqft |
Source: OneKey® MLS as distributed by MLS GRID #1029621 Report a problem | ||
| 7/24/2026 | Listed for sale | $500,000+117.4%$328/sqft |
Source: OneKey® MLS as distributed by MLS GRID #1029621 Report a problem | ||
| 2/17/2022 | Sold | $230,000-37.7%$151/sqft |
Source: Public Record Report a problem | ||
| 3/31/2021 | Listing removed | -- |
Source: OneKey® MLS as distributed by MLS GRID #3289389 Report a problem | ||
| 3/26/2021 | Listed for sale | $369,000$242/sqft |
Source: OneKey® MLS as distributed by MLS GRID #3289389 Report a problem | ||
| 3/9/2021 | Listing removed | -- |
Source: OneKey® MLS as distributed by MLS GRID #3289389 Report a problem | ||
| 2/22/2021 | Listed for sale | $369,000+44.7%$242/sqft |
Source: OneKey® MLS as distributed by MLS GRID #3289389 Report a problem | ||
| 10/26/2016 | Sold | $255,000$167/sqft |
Source: Public Record Report a problem | ||
| 5/2/2016 | Sold | $255,000$167/sqft |
Source: OneKey® MLS as distributed by MLS GRID #L2785777 Report a problem | ||
Public tax history
| Year | Property taxes | Tax assessment |
|---|---|---|
| 2025 | -- | $2,620 |
| 2024 | -- | $2,620 |
| 2023 | -- | $2,620 |
| 2022 | -- | $2,620 |
| 2021 | -- | $2,620 |
| 2020 | -- | $2,620 |
| 2019 | -- | $2,620 |
| 2018 | -- | $2,620 |
| 2017 | $8,418 | $2,620 |
| 2016 | -- | $2,620 |
| 2015 | -- | $2,620 |
| 2014 | -- | $2,620 |
| 2013 | -- | $2,620 |
| 2012 | -- | $2,620 |
| 2011 | -- | $2,620 |
| 2010 | -- | $2,620 |
| 2009 | -- | $2,620 |
| 2008 | -- | $2,620 |
| 2007 | $5,677 +15.4% | $2,620 |
| 2005 | $4,922 +9% | $2,620 |
| 2004 | $4,516 +6.7% | $2,620 |
| 2003 | $4,234 +3% | $2,620 |
| 2002 | $4,111 | $2,620 |
| 2001 | -- | $2,620 |
| 2000 | $4,287 | $2,620 |
Find assessor info on the county website
Monthly payment
Climate risks
Neighborhood: 11726
Nearby schools
Schools provided by the listing agent
- Elementary: Deauville Gardens East Elementary
- Middle: Copiague Middle School
- High: Walter G O'Connell Copiague High Sch
Source: OneKey® MLS as distributed by MLS GRID. This data may not be complete. We recommend contacting the local school district to confirm school assignments for this home.
Similar homes
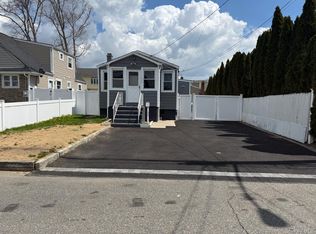
- $589,0002 bd1 ba950 sqft354 Beachview Street, Copiague, NY 11726For Sale
 MLS ID #1056924, Leandro Firpo, Listing by: Keystone Realty USA Corp. OneKey® MLS as distributed by MLS GRID
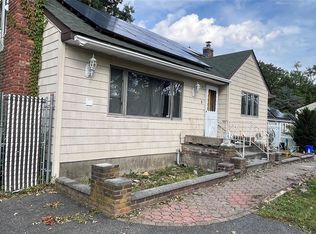
 - $545,0005 bd4 ba1.7k sqft44 Lafayette Avenue, Amityville, NY 11701For Sale
 MLS ID #1041014, Oneyda E. Gallardo CBR, Listing by: Empire Home Realty of L I Inc. OneKey® MLS as distributed by MLS GRID
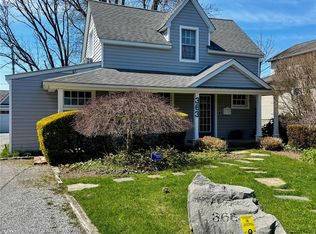
 - $549,9993 bd1 ba1.5k sqft363 N Wellwood Avenue, Lindenhurst, NY 11757For Sale
 MLS ID #1057369, Susan Casale, Listing by: Bono Real Estate Corp. OneKey® MLS as distributed by MLS GRID
 - $589,0004 bd2 ba1.5k sqft24 Washington Avenue, Amityville, NY 11701For Sale
 MLS ID #1043157, Garth C. Muirhead, Listing by: Keller Williams Points North. OneKey® MLS as distributed by MLS GRID
 - $480,0004 bd1 ba1.2k sqft142 Palmer Street, Brentwood, NY 11717For SaleMLS ID #1063182, Jonathan Sarria, Listing by: ARVY Realty. OneKey® MLS as distributed by MLS GRID
- $679,0003 bd2 ba1.6k sqft19 Railroad Avenue, Amityville, NY 11701For SaleMLS ID #1059506, Mario Andres Arias CBR, Listing by: Oversouth LLC. OneKey® MLS as distributed by MLS GRID
- $399,0002 bd1 ba774 sqft533 S 8th Street, Lindenhurst, NY 11757For SaleMLS ID #1060491, Rohit Garg, Listing by: Island Edge Homes. OneKey® MLS as distributed by MLS GRID
- $669,0005 bd3 ba1.6k sqft956 N Hamilton Avenue, Lindenhurst, NY 11757For SaleMLS ID #1040655, Sergio Saia, Listing by: Executive Group Realty. OneKey® MLS as distributed by MLS GRID
- $599,9902 bd2 ba1.1k sqft13 Barry Road, Amityville, NY 11701For SaleMLS ID #1052424, Zinaida I. Volynsky, Listing by: BH&G R E Realty Connect. OneKey® MLS as distributed by MLS GRID
- $629,0003 bd2 ba1k sqft28 Pleasant Avenue, Farmingdale, NY 11735For SaleMLS ID #1045429, Georgia Westcott, Listing by: Signature Premier Properties. OneKey® MLS as distributed by MLS GRID
- $665,0004 bd2 ba1.2k sqft62 Bernard Street, Massapequa, NY 11758For SaleMLS ID #1037693, Deborah Munro, Listing by: BERKSHIRE HATHAWAY. OneKey® MLS as distributed by MLS GRID
- $595,0005 bd2 ba1.8k sqft771 Windmill Avenue, West Babylon, NY 11704For SaleMLS ID #1059266, Amy Kernaghan SFR, Listing by: Realty Direct NY INC. OneKey® MLS as distributed by MLS GRID
- $649,9904 bd1 ba1.5k sqft361 S Clinton Avenue, Lindenhurst, NY 11757For SaleMLS ID #1048896, Robert M. Meade CBR, Listing by: Century 21 AA Realty. OneKey® MLS as distributed by MLS GRID
- $555,0003 bd2 ba960 sqft1612 N Gardiner Drive, Bay Shore, NY 11706For SaleMLS ID #1037951, Luis M. Cordero, Listing by: Connections Realty. OneKey® MLS as distributed by MLS GRID
- $499,9992 bd2 ba1.1k sqft263 N 3rd Avenue, Bay Shore, NY 11706For SaleMLS ID #1045766, Doris M. Kennedy, Listing by: Kennedy L I Realty. OneKey® MLS as distributed by MLS GRID
- $590,0003 bd2 ba1.4k sqft1013 Merriam Road, Bay Shore, NY 11706For SaleMLS ID #999675, Amelia A. Vasquez ABR PSA SRS, Listing by: Exit Realty Achieve. OneKey® MLS as distributed by MLS GRID
- $479,9902 bd2 ba966 sqft742 S 9th Street, Lindenhurst, NY 11757For SaleMLS ID #L3579609, Mary Ann Murphy GRI, Listing by: Call Murf Real Estate Co Inc. OneKey® MLS as distributed by MLS GRID
- $524,9992 bd1 ba1k sqft137 E Roosevelt Avenue, Roosevelt, NY 11575For SaleMLS ID #1036743, Anthony Q. Howell, Listing by: Victory Top Service Realty. OneKey® MLS as distributed by MLS GRID
- $699,0004 bd3 ba1.7k sqft5 2nd Place, Roosevelt, NY 11575For SaleMLS ID #1063737, Dilip I. Sleeba, Listing by: Sell Your Home NY Inc. OneKey® MLS as distributed by MLS GRID
- $749,0004 bd3 ba1.2k sqft8 N Summit Drive, Massapequa, NY 11758For SaleMLS ID #1051448, Lynn C. Karp, Listing by: Signature Premier Properties. OneKey® MLS as distributed by MLS GRID
