Potential galore in this 3 bedroom 2 1/2 bath ranch style home in a private community. One level living. Den and half bath in the basement. Sizable private deck for your outdoor pleasure. Large 2 car basement garage with workshop space. Quiet location and close to grocery, restaurants. The community has 2 swimming pools, a clubhouse, racquetball court, exercise and weight room and walking track. The home is being sold "AS IS" as part of an estate.
Sold for $240,000
$240,000
300 Bexley Dr, Winston Salem, NC 27104
3beds
2,128sqft
Stick/Site Built, Residential, Single Family Residence
Built in 1986
0.06 Acres Lot
$292,900 Zestimate®
$--/sqft
$1,860 Estimated rent
Home value
$292,900
$278,000 - $308,000
$1,860/mo
Zestimate® history
Owner options
List your home for rent
$1,860/mo
Rent Zestimate®
Find your next renter with Zillow Rental Manager. Plus, with online applications, you can quickly screen prospective tenants – for free.
$1,860/mo
Rent Zestimate®
Refinance and save
$1,749/mo
Est. payment
Refinancing to a lower rate could help reduce your monthly payments and save thousands over the life of the loan.
$1,749/mo
Est. payment
Explore your selling options
Work with a Zillow partner agent
Leverage their expertise and Zillow's premium Showcase listings to get your home seen by more buyers.
Get startedList with your own agent
Get your home in front of millions of buyers by listing it on Zillow.
Learn how to do itSell it yourself
Take full control of how buyers see your home on Zillow by listing For Sale by Owner (FSBO).
List your homeWhat's special
Zillow last checked:
Listing updated:
Listed by:
Sue Kent 336-813-5861,
Leonard Ryden Burr Real Estate
Bought with:
Judit Lewis, 301100
Lewis Realty Group, LLC
Source: Triad MLS,MLS#: 1151592
Facts & features
Interior
Bedrooms & bathrooms
- Bedrooms: 3
- Bathrooms: 3
- Full bathrooms: 2
- 1/2 bathrooms: 1
- Main level bathrooms: 2
Primary bedroom
- Level: Main
- Dimensions: 15 x 12
Bedroom 2
- Level: Main
- Dimensions: 12 x 11
Bedroom 3
- Level: Main
- Dimensions: 11.33 x 11
Den
- Level: Basement
- Dimensions: 29 x 17.5
Kitchen
- Level: Main
- Dimensions: 18 x 9.5
Living room
- Level: Main
- Dimensions: 22 x 13.33
Heating
- Forced Air, Natural Gas
Cooling
- Central Air
Appliances
- Included: Cooktop, Dishwasher, Gas Water Heater
- Laundry: Dryer Connection, Main Level, Washer Hookup
Features
- Ceiling Fan(s), Soaking Tub, Separate Shower
- Flooring: Carpet, Vinyl
- Basement: Partially Finished, Basement
- Attic: Pull Down Stairs
- Number of fireplaces: 2
- Fireplace features: Gas Log, Den, Living Room
Interior area
- Total structure area: 2,818
- Total interior livable area: 2,128 sqft
- Finished area above ground: 1,508
- Finished area below ground: 620
Property
Parking
- Total spaces: 2
- Parking features: Garage, Driveway, Garage Door Opener, Attached, Basement
- Attached garage spaces: 2
- Has uncovered spaces: Yes
Features
- Levels: One
- Stories: 1
- Patio & porch: Porch
- Exterior features: Garden
- Pool features: Community
- Fencing: None
Lot
- Size: 0.06 Acres
- Features: City Lot, Cleared, Corner Lot, Subdivided, Not in Flood Zone, Subdivision
Details
- Parcel number: 5895805564
- Zoning: RM5-S
- Special conditions: Owner Sale
Construction
Type & style
- Home type: SingleFamily
- Architectural style: Ranch
- Property subtype: Stick/Site Built, Residential, Single Family Residence
Materials
- Wood Siding
Condition
- Year built: 1986
Utilities & green energy
- Sewer: Public Sewer
- Water: Public
Community & HOA
Community
- Security: Smoke Detector(s)
- Subdivision: Breckinridge
HOA
- Has HOA: Yes
- HOA fee: $215 monthly
Location
- Region: Winston Salem
Financial & listing details
- Tax assessed value: $167,200
- Annual tax amount: $2,345
- Date on market: 8/8/2024
- Cumulative days on market: 2 days
- Listing agreement: Exclusive Right To Sell
- Listing terms: Cash,Conventional
Price history
| Date | Event | Price |
|---|---|---|
| 9/17/2024 | Sold | $240,000+0% |
Source:  Triad MLS #1151592 Report a problem Triad MLS #1151592 Report a problem | ||
| 8/12/2024 | Pending sale | $239,900 |
Source: Triad MLS #1151592 Report a problem | ||
| 8/8/2024 | Listed for sale | $239,900 |
Source: Triad MLS #1151592 Report a problem | ||
Public tax history
| Year | Property taxes | Tax assessment |
|---|---|---|
| 2025 | $3,270 +39.4% | $296,700 +77.5% |
| 2024 | $2,345 +4.8% | $167,200 |
| 2023 | $2,238 +1.9% | $167,200 |
| 2022 | $2,197 +1.8% | $167,200 |
| 2021 | $2,157 +21.5% | $167,200 +30% |
| 2020 | $1,776 -0.7% | $128,600 |
| 2019 | $1,789 | $128,600 |
| 2018 | -- | $128,600 +1.4% |
| 2016 | $1,699 +3.4% | $126,840 |
| 2015 | $1,643 +3.1% | $126,840 |
| 2014 | $1,594 | $126,840 |
| 2013 | -- | $126,840 -13.2% |
| 2012 | -- | $146,178 |
| 2011 | -- | $146,178 |
| 2010 | -- | -- |
| 2009 | -- | $143,416 +2.9% |
| 2008 | -- | $139,415 |
| 2007 | -- | $139,415 |
| 2006 | -- | $139,415 |
| 2005 | -- | $139,415 +5.5% |
| 2004 | -- | $132,089 |
| 2003 | -- | $132,089 |
| 2002 | -- | $132,089 |
| 2001 | -- | $132,089 +12% |
| 2000 | -- | $117,923 |
Find assessor info on the county website
Neighborhood: Breckingridge
Nearby homes
- $301,7003 bd3 ba2.3k sqft304 Bexley Dr, Winston Salem, NC 27104Off Market

- $319,9003 bd3 ba2.1k sqft301 Bexley Dr, Winston Salem, NC 27104Sold
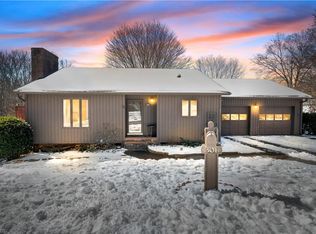
- $259,0002 bd2 ba1.2k sqft308 Bexley Dr, Winston Salem, NC 27104Sold
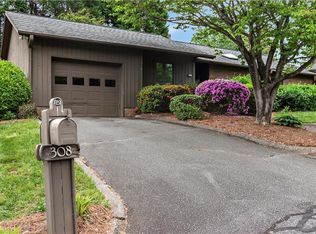
- $255,0003 bd2 ba1.5k sqft119 Briar Ridge Cir, Winston Salem, NC 27104Sold
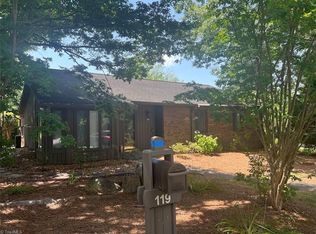
- $280,0003 bd2 ba1.3k sqft116 Briar Ridge Cir, Winston Salem, NC 27104Sold
- $313,1003 bd2 ba1.7k sqft305 Bexley Dr, Winston Salem, NC 27104Off Market
- $245,5002 bd2 ba1.2k sqft114 Briar Ridge Cir, Winston Salem, NC 27104Off Market
- $323,1003 bd2 ba1.9k sqft500 Ridgehaven Cir, Winston Salem, NC 27104Off Market
Nearby schools
GreatSchools rating
- 9/10Meadowlark ElementaryGrades: PK-5Distance: 1.4 mi
- 5/10Meadowlark MiddleGrades: 6-8Distance: 1.5 mi
- 9/10Reagan High SchoolGrades: 9-12Distance: 6.3 mi
Get a cash offer in 3 minutes
Find out how much your home could sell for in as little as 3 minutes with a no-obligation cash offer.
Estimated market value
$292,900
Get a cash offer in 3 minutes
Find out how much your home could sell for in as little as 3 minutes with a no-obligation cash offer.
Estimated market value
$292,900
Nearby cities
Nearby neighborhoods
Nearby zip codes
Other Winston-Salem Topics
