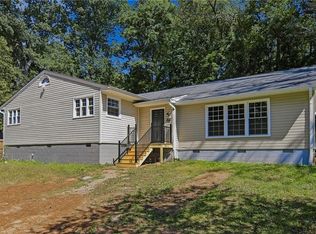
Enjoy spacious, easy living in Breckinridge! One of the larger homes in the community, this 3 Bedroom, 2.5 Bath offers exceptional space, storage, and flexibility. Vaulted ceilings and abundant natural light create an inviting open feel; with the split bedroom design providing added privacy for the primary suite. The recently renovated basement provides valuable additional living space ideal for entertaining, hobbies or a second family room. Enjoy a 2-car garage, workshop, craft room, covered front porch and private back deck. Community activities include nature trails, club house, and pool, all in a convenient location near shopping, dining, hospitals, and everyday conveniences.
Pending
$279,000
500 Ridgehaven Cir, Winston Salem, NC 27104
3beds
2,769sqft
Stick/Site Built, Residential, Single Family Residence
Built in 1986
0.08 Acres Lot
$278,100 Zestimate®
$--/sqft
$259/mo HOA
What's special
Covered front porchAbundant natural lightPrivate back deckCraft roomVaulted ceilingsInviting open feel
- 42 days
- 72
- 4
Likely to sell faster than
Zillow last checked:
Listing updated:
Listed by:
Michelle Boyte 336-971-5145,
Berkshire Hathaway HomeServices Carolinas Realty
Source: Triad MLS,MLS#: 1238100
Facts & features
Interior
Bedrooms & bathrooms
- Bedrooms: 3
- Bathrooms: 3
- Full bathrooms: 2
- 1/2 bathrooms: 1
- Main level bathrooms: 2
Primary bedroom
- Level: Main
- Dimensions: 13.25 x 17.42
Bedroom 2
- Level: Main
- Dimensions: 10.5 x 14.08
Bedroom 3
- Level: Main
- Dimensions: 13.92 x 10.33
Breakfast
- Level: Main
- Dimensions: 13.17 x 8.67
Dining room
- Level: Main
- Dimensions: 12.17 x 11.42
Entry
- Level: Main
- Dimensions: 4.17 x 11.42
Kitchen
- Level: Main
- Dimensions: 13.17 x 11
Laundry
- Level: Basement
- Dimensions: 13.25 x 8.5
Living room
- Level: Main
- Dimensions: 20.08 x 18.08
Recreation room
- Level: Basement
- Dimensions: 18.75 x 11.33
Sunroom
- Level: Main
- Dimensions: 16.08 x 11.58
Heating
- Forced Air, Natural Gas
Cooling
- Central Air
Appliances
- Included: Gas Water Heater
- Laundry: Dryer Connection, Washer Hookup
Features
- Ceiling Fan(s), Dead Bolt(s), Vaulted Ceiling(s)
- Flooring: Carpet, Wood
- Basement: Partially Finished, Basement
- Number of fireplaces: 2
- Fireplace features: Gas Log, Basement, Den
Interior area
- Total structure area: 3,271
- Total interior livable area: 2,769 sqft
- Finished area above ground: 2,042
- Finished area below ground: 727
Property
Parking
- Total spaces: 2
- Parking features: Driveway, Garage, Garage Door Opener, Attached, Basement
- Attached garage spaces: 2
- Has uncovered spaces: Yes
Features
- Levels: One
- Stories: 1
- Pool features: Community
Lot
- Size: 0.08 Acres
Details
- Parcel number: 5895803592
- Zoning: RM5-S
- Special conditions: Owner Sale
Construction
Type & style
- Home type: SingleFamily
- Property subtype: Stick/Site Built, Residential, Single Family Residence
Materials
- Brick, Wood Siding
Condition
- Year built: 1986
Utilities & green energy
- Sewer: Public Sewer
- Water: Public
Community & HOA
Community
- Security: Security System, Smoke Detector(s)
- Subdivision: Breckinridge
HOA
- Has HOA: Yes
- HOA fee: $259 monthly
Location
- Region: Winston Salem
Financial & listing details
- Tax assessed value: $362,100
- Annual tax amount: $2,069
- Date on market: 10/8/2026
- Cumulative days on market: 21 days
- Listing agreement: Exclusive Right To Sell
Estimated market value
$278,100
$264,000 - $292,000
$1,955/mo
Price history
| Date | Event | Price |
|---|---|---|
| 10/15/2026 | Pending sale | $279,000 |
Source:  Triad MLS #1238100 Report a problem | ||
| 10/8/2026 | Listed for sale | $279,000+80.6% |
Source: Triad MLS #1238100 Report a problem | ||
| 12/28/2011 | Sold | $154,500 |
Source: Triad MLS #605751 Report a problem | ||
Public tax history
| Year | Property taxes | Tax assessment |
|---|---|---|
| 2025 | $1,996 +27.8% | $362,100 +62.7% |
| 2024 | $1,561 +4.8% | $222,600 |
| 2023 | $1,490 +1.9% | $222,600 |
| 2022 | $1,462 +1.8% | $222,600 |
| 2021 | $1,436 +22.5% | -- |
| 2020 | $1,172 -50.4% | $169,800 |
| 2019 | $2,362 | $169,800 |
| 2018 | -- | $169,800 +1.3% |
| 2016 | $2,243 +3.2% | $167,658 |
| 2015 | $2,173 +3.1% | $167,658 |
| 2014 | $2,108 | $167,658 |
| 2013 | -- | -- |
| 2012 | -- | $192,589 |
| 2011 | -- | $192,589 |
| 2010 | -- | $192,589 |
| 2009 | -- | $192,589 +3.7% |
| 2008 | -- | $185,727 |
| 2007 | -- | $185,727 |
| 2006 | -- | $185,727 |
| 2005 | -- | $185,727 +7.6% |
| 2004 | -- | $172,550 |
| 2003 | -- | $172,550 |
| 2002 | -- | $172,550 |
| 2001 | -- | $172,550 +11.9% |
| 2000 | -- | $154,258 |
Find assessor info on the county website
Monthly payment
Est. payment
Payment breakdown
Explore the cost of this home by adjusting the details. Changes won't be saved.Climate risks
Neighborhood: Breckingridge
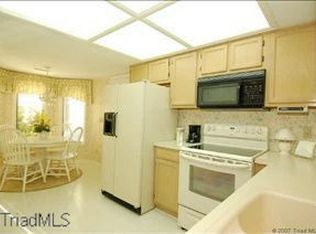
- $250,6002 bd2 ba1.4k sqft504 Ridgehaven Cir, Winston Salem, NC 27104Off Market
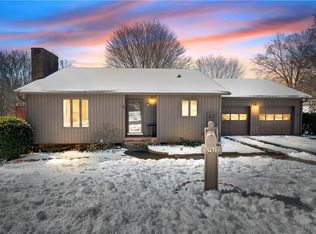
- $319,9003 bd3 ba2.1k sqft301 Bexley Dr, Winston Salem, NC 27104Sold
- $288,7003 bd2 ba2.3k sqft501 Ridgehaven Cir, Winston Salem, NC 27104Off Market

- $242,7002 bd2 ba1.3k sqft508 Ridgehaven Cir, Winston Salem, NC 27104Off Market
Similar homes
- $269,9002 bd2 ba1.6k sqft410 Ridgehaven Dr, Winston Salem, NC 27104For Sale
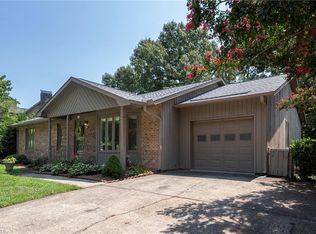
 MLS ID #1231052, Bob Robbins. Triad MLS
- $255,0003 bd3 ba2.1k sqft204 Ridgelea Ct, Winston Salem, NC 27104For Sale
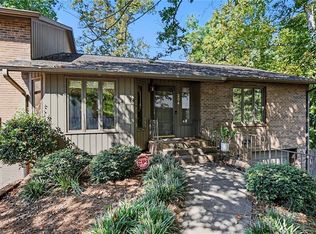 MLS ID #1235403, Brandon Lazarus. Triad MLS
- $249,9003 bd2 ba1.6k sqft652 Lantern Ridge Dr, Winston Salem, NC 27104For Sale
 MLS ID #1236855, Jimmy Barrett. Triad MLS
- $275,0004 bd2 ba1.9k sqft503 Lindbergh St, Winston Salem, NC 27104For Sale
 MLS ID #1235899, Kristin Bennett Wooten. Triad MLS
- $354,9003 bd2 ba2.6k sqft5021 Eastwin Dr, Winston Salem, NC 27104For SaleMLS ID #1222174, Robert Salmons. Triad MLS
- $385,0003 bd3 ba2.4k sqft4819 Gladwyn Dr, Winston Salem, NC 27104For SaleMLS ID #1230780, Joshua Jones. Triad MLS
- $334,8004 bd3 ba2.4k sqft2858 Farmbrook Rd, Winston Salem, NC 27103For SaleMLS ID #1240836, Mustafa Shabazz. Triad MLS
- $340,0003 bd3 ba2.1k sqft177 Hunters Ridge Rd, Winston Salem, NC 27103For SaleMLS ID #1241453, Gina Nikitas. Triad MLS
- $279,5003 bd2 ba1.8k sqft3710 Hawkedale Dr, Winston Salem, NC 27106For SaleMLS ID #1241139, Royda Turman. Triad MLS
- $300,0003 bd2 ba1.7k sqft4641 Bridle Path, Winston Salem, NC 27103For SaleMLS ID #1240931, Anna Keller. Triad MLS
- $280,0003 bd2 ba1.5k sqft1407 Bolton St, Winston Salem, NC 27103For SaleMLS ID #1235192, Carolyn Belk. Triad MLS
- $392,4003 bd3 ba2.3k sqft401 Wind Haven Ln, Winston Salem, NC 27104For SaleMLS ID #1234673, Cindy Kluttz. Triad MLS
- $300,0003 bd3 ba2k sqft2150 Storm Canyon Rd, Winston Salem, NC 27106For SaleMLS ID #1227699, Fletcher Bingham. Triad MLS
- $289,9003 bd3 ba2k sqft1206 Magnolia St, Winston Salem, NC 27103For SaleMLS ID #1229657, Thomas Hyde. Triad MLS
- $239,9003 bd3 ba1.3k sqft420 Herndon Dr, Winston Salem, NC 27104For SaleMLS ID #1234773, Jennifer Hollowell. Triad MLS
- $349,9003 bd2 ba2.1k sqft671 Dover Dr, Winston Salem, NC 27104For SaleMLS ID #1222208, Robert Salmons. Triad MLS
- $382,0004 bd3 ba2.1k sqft650 Brentwood Ct, Winston Salem, NC 27104For SaleMLS ID #1240555, Charles Reece. Triad MLS
- $299,9903 bd3 ba2k sqft2032 Williamsburg Manor Ct, Winston Salem, NC 27103For SaleMLS ID #1222081, Chad Adams. Triad MLS
- $274,9003 bd2 ba1.8k sqft3915 Avera Ave, Winston Salem, NC 27106For SaleMLS ID #1235016, Jason Bragg. Triad MLS
- $305,0003 bd3 ba2.5k sqft4290 Mashie Dr, Pfafftown, NC 27040For SaleMLS ID #1223040, Shaun Sidden. Triad MLS
