Welcome Home to 301 Bexley Dr located in the private community of Breckenridge! Cozy up next to the fireplace in the living room with tons of natural light! Flexible eat in dining space off the functional kitchen w/ plenty of cabinet space & pantry. The adorable wet bar is just off the dining area perfect for entertaining or coffee bar! Generous Primary Suite on the main level w/ WFH or "office" space. The Second bedroom is on main level with shared hall full bathroom just next door. The basement offers a separate private entry featuring the laundry room, basement den, full bathroom with jetted tub & walk in shower. In addition to the third bedroom w/ fireplace & ample closet storage space. The private deck is located off the upper living room. The attached 2 car garage has more storage & workbench. In addition to unfinished storage space in basement. HOA covers the roof maintenance/replacement, & lawn care. Amenities include club house, racquetball court, workout room, & two pools!
Sold for $319,900
$319,900
301 Bexley Dr, Winston Salem, NC 27104
3beds
2,125sqft
Stick/Site Built, Residential
Built in 1986
0.08 Acres Lot
$322,600 Zestimate®
$--/sqft
$1,904 Estimated rent
Home value
$322,600
$297,000 - $348,000
$1,904/mo
Zestimate® history
Owner options
List your home for rent
$1,904/mo
Rent Zestimate®
Find your next renter with Zillow Rental Manager. Plus, with online applications, you can quickly screen prospective tenants – for free.
$1,904/mo
Rent Zestimate®
Refinance and save
$2,170/mo
Est. payment
Refinancing to a lower rate could help reduce your monthly payments and save thousands over the life of the loan.
$2,170/mo
Est. payment
Explore your selling options
Work with a Zillow partner agent
Leverage their expertise and Zillow's premium Showcase listings to get your home seen by more buyers.
Get startedList with your own agent
Get your home in front of millions of buyers by listing it on Zillow.
Learn how to do itSell it yourself
Take full control of how buyers see your home on Zillow by listing For Sale by Owner (FSBO).
List your homeWhat's special
Zillow last checked:
Listing updated:
Listed by:
Samuel Collins 336-265-7253,
Pro Realty Group,
Mary Collins 336-265-7253,
Pro Realty Group
Bought with:
Wendy Taylor, 123404
Keller Williams Realty Elite
Source: Triad MLS,MLS#: 1207958
Facts & features
Interior
Bedrooms & bathrooms
- Bedrooms: 3
- Bathrooms: 3
- Full bathrooms: 3
- Main level bathrooms: 2
Bedroom 2
- Level: Main
- Dimensions: 13.33 x 13.17
Bedroom 3
- Level: Basement
- Dimensions: 20.92 x 12.42
Breakfast
- Level: Main
- Dimensions: 7.67 x 10.92
Den
- Level: Basement
- Dimensions: 14.67 x 12.83
Entry
- Level: Main
- Dimensions: 7.58 x 4.08
Kitchen
- Level: Main
- Dimensions: 8.67 x 9.67
Laundry
- Level: Basement
- Dimensions: 5.92 x 6.58
Living room
- Level: Main
- Dimensions: 17.67 x 17.83
Office
- Level: Main
- Dimensions: 6.5 x 5.92
Heating
- Forced Air, Natural Gas
Cooling
- Central Air
Appliances
- Included: Microwave, Dishwasher, Free-Standing Range, Cooktop, Gas Water Heater
- Laundry: Dryer Connection, In Basement, Washer Hookup
Features
- Dead Bolt(s), Pantry, Wet Bar
- Flooring: Concrete, Laminate, Vinyl
- Doors: Storm Door(s)
- Basement: Partially Finished, Basement
- Attic: Access Only
- Number of fireplaces: 2
- Fireplace features: Gas Log, Basement, Den
Interior area
- Total structure area: 2,422
- Total interior livable area: 2,125 sqft
- Finished area above ground: 1,315
- Finished area below ground: 810
Property
Parking
- Total spaces: 2
- Parking features: Driveway, Garage, Paved, Garage Door Opener, Attached, Garage Faces Front
- Attached garage spaces: 2
- Has uncovered spaces: Yes
Features
- Levels: One
- Stories: 1
- Patio & porch: Porch
- Exterior features: Lighting, Garden
- Pool features: Community
- Fencing: None
Lot
- Size: 0.08 Acres
- Features: Near Public Transit, Cleared, Cul-De-Sac, Level, Subdivided, Not in Flood Zone, Subdivision
Details
- Parcel number: 5895804552
- Zoning: RM5-S
- Special conditions: Owner Sale
Construction
Type & style
- Home type: SingleFamily
- Property subtype: Stick/Site Built, Residential
Materials
- Wood Siding
Condition
- Year built: 1986
Utilities & green energy
- Sewer: Public Sewer
- Water: Public
Community & HOA
Community
- Security: Carbon Monoxide Detector(s)
- Subdivision: Breckinridge
HOA
- Has HOA: Yes
- HOA fee: $236 monthly
Location
- Region: Winston Salem
Financial & listing details
- Tax assessed value: $309,900
- Annual tax amount: $3,416
- Date on market: 1/29/2026
- Cumulative days on market: 12 days
- Listing agreement: Exclusive Right To Sell
- Listing terms: Cash,Conventional,FHA,VA Loan
Price history
| Date | Event | Price |
|---|---|---|
| 3/18/2026 | Sold | $319,900 |
Source:  Triad MLS #1207958 Report a problem Triad MLS #1207958 Report a problem | ||
| 2/10/2026 | Pending sale | $319,900 |
Source: Triad MLS #1207958 Report a problem | ||
| 1/30/2026 | Listed for sale | $319,900+16.8% |
Source: Triad MLS #1207958 Report a problem | ||
| 5/17/2024 | Sold | $274,000-0.4% |
Source: Triad MLS #1126563 Report a problem | ||
| 4/22/2024 | Pending sale | $275,000 |
Source: Triad MLS #1126563 Report a problem | ||
| 2/27/2024 | Price change | $275,000-8% |
Source: Triad MLS #1126563 Report a problem | ||
| 11/30/2023 | Listed for sale | $299,000+87.5% |
Source: Triad MLS #1126563 Report a problem | ||
| 3/15/2005 | Sold | $159,500+7% |
Source: Triad MLS #W344724 Report a problem | ||
| 9/2/2004 | Sold | $149,000+3.5%$70/sqft |
Source: Public Record Report a problem | ||
| 10/1/1999 | Sold | $144,000$68/sqft |
Source: Public Record Report a problem | ||
Public tax history
| Year | Property taxes | Tax assessment |
|---|---|---|
| 2025 | $3,416 +29.7% | $309,900 +65% |
| 2024 | $2,634 +4.8% | $187,800 |
| 2023 | $2,514 +1.9% | $187,800 |
| 2022 | $2,467 +1.8% | $187,800 |
| 2021 | $2,423 +21.4% | $187,800 +30% |
| 2020 | $1,995 -0.7% | $144,500 |
| 2019 | $2,010 +5.3% | $144,500 |
| 2018 | $1,909 | $144,500 +1.8% |
| 2016 | $1,909 +3.8% | $141,927 |
| 2015 | $1,839 +3.1% | $141,927 |
| 2014 | $1,783 | $141,927 |
| 2013 | -- | $141,927 -15.5% |
| 2012 | -- | $167,887 |
| 2011 | -- | $167,887 |
| 2010 | -- | $167,887 |
| 2009 | -- | $167,887 +3.5% |
| 2008 | -- | $162,225 |
| 2007 | -- | $162,225 |
| 2006 | -- | $162,225 |
| 2005 | -- | -- |
| 2004 | -- | $151,578 +15157700% |
| 2003 | -- | $1 -100% |
| 2002 | -- | $145,160 |
| 2001 | -- | $145,160 +12.4% |
| 2000 | -- | $129,122 |
Find assessor info on the county website
Neighborhood: Breckingridge
Nearby homes
- $323,1003 bd2 ba1.9k sqft500 Ridgehaven Cir, Winston Salem, NC 27104Off Market
- $240,0003 bd3 ba2.1k sqft300 Bexley Dr, Winston Salem, NC 27104Sold
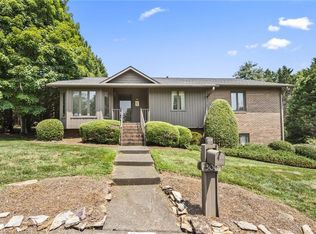
- $313,1003 bd2 ba1.7k sqft305 Bexley Dr, Winston Salem, NC 27104Off Market
- $257,9002 bd2 ba1.4k sqft504 Ridgehaven Cir, Winston Salem, NC 27104Off Market
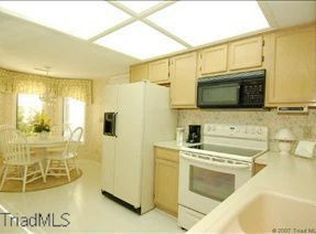
- $250,4002 bd2 ba1.3k sqft508 Ridgehaven Cir, Winston Salem, NC 27104Off Market
- $299,4003 bd3 ba2.3k sqft304 Bexley Dr, Winston Salem, NC 27104Off Market
- $255,0003 bd2 ba1.5k sqft119 Briar Ridge Cir, Winston Salem, NC 27104Sold
- $280,0003 bd2 ba1.3k sqft116 Briar Ridge Cir, Winston Salem, NC 27104Sold
Nearby schools
GreatSchools rating
- 9/10Meadowlark ElementaryGrades: PK-5Distance: 1.4 mi
- 5/10Meadowlark MiddleGrades: 6-8Distance: 1.5 mi
- 9/10Reagan High SchoolGrades: 9-12Distance: 6.3 mi
Schools provided by the listing agent
- Elementary: Meadowlark
- Middle: Meadowlark
- High: Reagan
Source: Triad MLS. This data may not be complete. We recommend contacting the local school district to confirm school assignments for this home.
Get a cash offer in 3 minutes
Find out how much your home could sell for in as little as 3 minutes with a no-obligation cash offer.
Estimated market value
$322,600
Get a cash offer in 3 minutes
Find out how much your home could sell for in as little as 3 minutes with a no-obligation cash offer.
Estimated market value
$322,600
Nearby cities
Nearby neighborhoods
Nearby zip codes
Other Winston-Salem Topics
