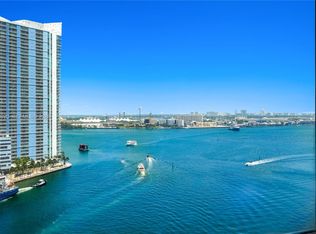
Turnkey, professionally-designed 2 bed 2.5 baths residence in Miami’s premier luxury address: The Aston Martin Residences. A coveted Panoramic Residence and one of the best 2 bedroom floor plans in the building, an open great room and split layout provide ample space for living, dining & an office while 10ft floor-to-ceiling glass provide beautiful city views from every room. The open kitchen is equipped with top-of-the-line Gaggenau appliances, Bulthaup cabinetry and a spacious island for culinary enthusiasts while the primary retreat connects to an oversized en-suite bath with Aston Martin's signature soaking tub and rain shower. Additional features include: guest bedroom with private en-suite bath, front-load washer & dryer, custom window treatments, closets & built-ins and semi-private elevator access. Aston Martin places residents within the best location in the city with world-class restaurants like Zuma and Novikov on the same block and designer shopping at Brickell City Center just across the bridge. The building’s services and collection of amenities are unmatched spanning 4 floors and including indoor & outdoor pools, access to a private beach club, 2-story state-of-the-art gym, men’s & women’s spa facilities, a golf lounge, house car service, and so much more.
For sale
Price cut: $140K (10/6)
$1,850,000
300 Biscayne Boulevard Way #4309, Miami, FL 33131
2beds
1,578sqft
Condominium
Built in 2024
-- sqft lot
$-- Zestimate®
$1,172/sqft
$2,879/mo HOA
What's special
Indoor and outdoor poolsCustom window treatmentsFront-load washer and dryerOpen great roomClosets and built-insBulthaup cabinetry
- 95 days
- 77
- 5
Zillow last checked:
Listing updated:
Listed by:
Shelby Pichet 305-799-6335,
Globalty Investment LLC,
Thomas Pichet 561-945-4345,
Globalty Investment LLC
Source: MIAMI,MLS#: A12050125 Originating MLS: A-Miami Association of REALTORS
Originating MLS: A-Miami Association of REALTORSFacts & features
Interior
Bedrooms & bathrooms
- Bedrooms: 2
- Bathrooms: 3
- Full bathrooms: 2
- 1/2 bathrooms: 1
Rooms
- Room types: Den/Library/Office
Heating
- Central
Cooling
- Central Air
Appliances
- Included: Dishwasher, Disposal, Dryer, Electric Range, Microwave, Refrigerator, Oven, Washer
Features
- Closet Cabinetry, Split Bedroom, Volume Ceilings, Walk-In Closet(s)
- Flooring: Marble
- Doors: High Impact Doors
- Windows: Clear Impact Glass, Blinds, High Impact Windows, Sliding
- Furnished: Yes
Interior area
- Total interior livable area: 1,578 sqft
Video & virtual tour
Property
Parking
- Total spaces: 1
- Parking features: 1 Space, Valet, Limited # Of Vehicle
- Attached garage spaces: 1
Features
- Exterior features: Balcony
- Pool features: Association
- Spa features: Community
- Has view: Yes
- View description: Other, Skyline
Details
- Parcel number: 0142060713850
Construction
Type & style
- Home type: Condo
- Property subtype: Condominium
- Attached to another structure: Yes
Materials
- CBS Construction
Condition
- Year built: 2024
Utilities & green energy
- Electric: Circuit Breakers
Community & HOA
Community
- Security: Fire Sprinkler System, Smoke Detector, Doorman, Phone Entry, Security Service
- Application fee: $200
- Subdivision: Aston Martin Residences
HOA
- Has HOA: Yes
- Amenities included: Business Center, Playground, Elevator(s), Fitness Center, Pool, Other, Putting Green, Sauna, Spa/Hot Tub
- HOA fee: $2,879 monthly
Location
- Region: Miami
Financial & listing details
- Price per square foot: $1,172/sqft
- Annual tax amount: $20,686
- Date on market: 7/13/2026
- Listing terms: All Cash,Conventional
Estimated market value
Not available
Estimated sales range
Not available
Not available
Price history
| Date | Event | Price |
|---|---|---|
| 10/6/2026 | Price change | $1,850,000-7%$1,172/sqft |
Source:  MIAMI #A12050125 Report a problem MIAMI #A12050125 Report a problem | ||
| 7/13/2026 | Listed for sale | $1,990,000-11.6%$1,261/sqft |
Source: MIAMI #A12050125 Report a problem | ||
| 3/6/2025 | Listing removed | $2,250,000$1,426/sqft |
Source: MIAMI #A11692686 Report a problem | ||
| 11/13/2024 | Listed for sale | $2,250,000$1,426/sqft |
Source: MIAMI #A11692686 Report a problem | ||
Public tax history
Tax history is unavailable.
Monthly payment
Est. payment
Payment breakdown
Explore the cost of this home by adjusting the details. Changes won't be saved.Climate risks
Neighborhood: Downtown
- $4,090,0003 bd5 ba2.7k sqft300 Biscayne Blvd #3503C, Miami, FL 33131For Sale
- $4,250,0004 bd5 ba3.4k sqft300 Biscayne Boulevard Way #701, Miami, FL 33131Sold
- $2,950,0002 bd4 ba1.6k sqft300 Biscayne Boulevard Way UNIT 3105, Miami, FL 33131Sold
- $2,400,0002 bd3 ba1.4k sqft300 Biscayne Boulevard Way #702, Miami, FL 33131Sold
Similar homes
- $1,800,0003 bd3 ba1.9k sqftIcon Brickell, Miami, FL 33131For Sale

 MLS ID #A12036102, Vanes Daniel Avadis Sayegh, Avanti Way Brickell. MIAMI
 - $1,995,0002 bd3 ba1.7k sqftCarbonell Brickell Key, Miami, FL 33131For Sale
 MLS ID #A12076920, Stephan Hermida, Engel & Völkers Miami. MIAMI
 - $1,890,0003 bd3 ba1.9k sqftIcon Brickell Tower 1, Miami, FL 33131For Sale
 MLS ID #A12009381, Asher Ouazanan, SIR Realty LLC. MIAMI
 - $1,250,0002 bd3 ba1.4k sqftEpic West Condo, Miami, FL 33131For Sale
 MLS ID #A12105072, Richard Garcia, Global Luxury Realty LLC. MIAMI
 - $1,250,0002 bd3 ba1.5k sqftEpic West Condo, Miami, FL 33131For SaleMLS ID #A12105766, Richard Garcia, Global Luxury Realty LLC. MIAMI
- $1,495,0002 bd3 ba1.3k sqftAsia Condo, Miami, FL 33131For SaleMLS ID #A12102323, Cristiano De Moraes Teixeira, Coldwell Banker Realty. MIAMI
- $1,520,0002 bd2 ba1.1k sqftIcon Brickell, Miami, FL 33131For SaleMLS ID #A12033946, Juanita Lopez, BHHS EWM Realty. MIAMI
- $1,555,0002 bd3 ba1.4k sqftThe Plaza 851 Brickell Co, Miami, FL 33131For SaleMLS ID #A12041865, Joana Roman, Terrabella Realty. MIAMI
- $1,580,0002 bd3 ba1.2k sqftBrickell Flatiron Condo, Miami, FL 33131For SaleMLS ID #A12032804, William McClain Jr., The McClain Group Inc. MIAMI
- $1,450,0002 bd2 ba1.6k sqftIcon Brickell No Two, Miami, FL 33131For SaleMLS ID #A11707533, Patricia Montalvan PA, Fortune Christie's International Real Estate. MIAMI
- $1,895,0002 bd3 ba1.8k sqftTen Museum Park, Miami, FL 33132For SaleMLS ID #A12049703, Darin Feldman PA, Insignia International Properties. MIAMI
- $2,195,0002 bd3 ba1.3k sqftAston Martin, Miami, FL 33131New ConstructionMLS ID #A11914051, Maria Teresa Andreychuk, MTA Realty Group, LLC. MIAMI
- $1,695,0003 bd4 ba2.3k sqftMint Condo, Miami, FL 33130For SaleMLS ID #A12081350, Kevin Rutois, Rutois International Realty LLC. MIAMI
- $2,100,0002 bd3 ba1.8k sqftJade Residences At Brick, Miami, FL 33131For SaleMLS ID #A11972941, Claudia Villar, Compass Florida, LLC. MIAMI
- $1,049,0002 bd3 ba1.4k sqftEpic West Condo, Miami, FL 33131For SaleMLS ID #A12063956, Marco Rangel Romero, Avanti Way Realty LLC. MIAMI
- $1,200,0002 bd3 ba1.5k sqftEpic West Condo, Miami, FL 33131For SaleMLS ID #A12010715, Irina Karapici, Julies Realty, LLC. MIAMI
- $1,100,0002 bd2 ba1.3k sqftIcon Brickell Iii, Miami, FL 33131For SaleMLS ID #A12085543, Evan Schechtman, Blackbook Properties. MIAMI
- $1,565,0002 bd3 ba1.2k sqftEcho Brickell, Miami, FL 33131For SaleMLS ID #A12013545, Jaclyn Bild, Douglas Elliman. MIAMI
- $1,650,0003 bd4 ba2.1k sqftParamount, Miami, FL 33132For SaleMLS ID #A12103148, Jonathan Tokatli, LoKation. MIAMI
- $1,349,0002 bd3 ba1.2k sqftBrickell Flatiron, Miami, FL 33131For SaleMLS ID #A12031108, Patricia Bastidas, Fortune Christie's International Real Estate. MIAMI
