MOTIVATED SELLERS!! PRICE REDUCED! DESIREABLE 55 and OVER GATED COMMUNITY! Home Overlooks BORROW LAKE with a 312 Sq ft Wood Deck! Home Features 638 Sq Ft 3 Car Garage with a Hobby Room, 510 Sq ft Enclosed Room with 51 feet of windows overlooking the lake. This large home has a 2 bedroom 2 bath with open floor plan with built in cabinets and shelves, large kitchen with a Island, TLC is needed and this would make a wonderful home for snowbirds or year round living. Community features clubhouse, shuffleboard, heated pool, social events. Great Location! CASH ONLY!
For sale
$160,000
300 Bottlebrush Ct, Cocoa, FL 32926
2beds
1,893sqft
Manufactured Home
Built in 1988
7,405 Square Feet Lot
$-- Zestimate®
$85/sqft
$115/mo HOA
What's special
Overlooks borrow lakeOpen floor plan
- 175 days
- 271
- 8
Zillow last checked:
Listing updated:
Listed by:
Vickie C Walters 321-427-5578,
Brevard Premier Prop.& Inv.Inc
Source: Space Coast AOR,MLS#: 1075826
Facts & features
Interior
Bedrooms & bathrooms
- Bedrooms: 2
- Bathrooms: 2
- Full bathrooms: 2
Primary bedroom
- Level: Main
- Area: 210
- Dimensions: 14.00 x 15.00
Bedroom 2
- Level: Main
- Area: 169
- Dimensions: 13.00 x 13.00
Dining room
- Level: Main
- Area: 140
- Dimensions: 10.00 x 14.00
Family room
- Level: Main
- Area: 182
- Dimensions: 13.00 x 14.00
Florida room
- Level: Main
- Area: 510
- Dimensions: 10.00 x 51.00
Kitchen
- Level: Main
- Area: 182
- Dimensions: 13.00 x 14.00
Living room
- Level: Main
- Area: 252
- Dimensions: 14.00 x 18.00
Other
- Description: GARAGE
- Level: Main
- Area: 638
- Dimensions: 22.00 x 29.00
Other
- Description: WOOD DECK
- Level: Main
- Area: 312
- Dimensions: 12.00 x 26.00
Heating
- Central, Electric
Cooling
- Central Air, Wall/Window Unit(s)
Appliances
- Included: Dishwasher, Dryer, Electric Cooktop, Electric Oven, Refrigerator, Washer
- Laundry: In Garage
Features
- Breakfast Bar, Built-in Features, Ceiling Fan(s), Kitchen Island, Open Floorplan, Primary Bathroom -Tub with Separate Shower, Walk-In Closet(s)
- Flooring: Carpet, Vinyl
- Has fireplace: No
Interior area
- Total structure area: 3,041
- Total interior livable area: 1,893 sqft
Property
Parking
- Total spaces: 3
- Parking features: Attached, Garage
- Attached garage spaces: 3
Features
- Levels: One
- Stories: 1
- Patio & porch: Deck, Glass Enclosed, Rear Porch
- Has view: Yes
- View description: Pond
- Has water view: Yes
- Water view: Pond
- Waterfront features: Pond
Lot
- Size: 7,405 Square Feet
- Dimensions: 104 x 73.80
- Features: Cul-De-Sac
Details
- Additional parcels included: 2441407
- Parcel number: 2435350000279.C0000.00
- Special conditions: Standard
Construction
Type & style
- Home type: MobileManufactured
- Architectural style: Craftsman
- Property subtype: Manufactured Home
Materials
- Vinyl Siding
- Roof: Metal,Shingle
Condition
- New construction: No
- Year built: 1988
Utilities & green energy
- Sewer: Public Sewer
- Water: Public
- Utilities for property: Cable Available, Cable Connected, Electricity Available, Electricity Connected, Water Available, Water Connected
Community & HOA
Community
- Security: Security Gate
- Senior community: Yes
- Subdivision: Forest Lakes of Cocoa Condo Ph I
HOA
- Has HOA: Yes
- Amenities included: Clubhouse, Gated, Pool, Shuffleboard Court
- Services included: Maintenance Grounds
- HOA fee: $115 monthly
- HOA name: Forest Lakes
- HOA phone: 321-631-7431
Location
- Region: Cocoa
Financial & listing details
- Price per square foot: $85/sqft
- Tax assessed value: $188,860
- Annual tax amount: $2,846
- Date on market: 4/28/2026
- Listing terms: Cash
- Road surface type: Asphalt
Estimated market value
Not available
Estimated sales range
Not available
Not available
Price history
| Date | Event | Price |
|---|---|---|
| 7/21/2026 | Price change | $160,000-7.5%$85/sqft |
Source: Space Coast AOR #1075826 Report a problem | ||
| 5/28/2026 | Price change | $173,000-3.9%$91/sqft |
Source: Space Coast AOR #1075826 Report a problem | ||
| 4/28/2026 | Listed for sale | $180,000+100.2%$95/sqft |
Source: Space Coast AOR #1075826 Report a problem | ||
| 12/18/2000 | Sold | $89,900$47/sqft |
Source: Public Record Report a problem | ||
Public tax history
| Year | Property taxes | Tax assessment |
|---|---|---|
| 2025 | $2,847 +10% | $188,860 +8.5% |
| 2024 | $2,588 +130% | $173,990 +66.6% |
| 2023 | $1,126 +10.5% | $104,430 +3% |
| 2022 | $1,019 +0.6% | $101,390 +3% |
| 2021 | $1,013 +3.7% | $98,440 +1.4% |
| 2020 | $977 +6.5% | $97,090 +2.3% |
| 2019 | $917 | $94,910 +1.9% |
| 2018 | $917 +0.5% | $93,150 +2.1% |
| 2017 | $913 +0.3% | $91,240 +2.1% |
| 2016 | $910 -0.2% | $89,370 +0.7% |
| 2015 | $912 -0.9% | $88,750 +0.8% |
| 2014 | $920 | $88,050 +1% |
| 2013 | -- | $87,190 -1.1% |
| 2012 | $650 +4.9% | $88,190 +6.5% |
| 2011 | $620 -27.4% | $82,820 -9.3% |
| 2010 | $854 -10.9% | $91,270 -18.1% |
| 2009 | $959 +0.1% | $111,380 -6.9% |
| 2008 | $958 -12.2% | $119,600 -8% |
| 2007 | $1,091 -8.4% | $130,000 +19.2% |
| 2005 | $1,191 -2% | $109,090 +6.8% |
| 2004 | $1,215 -1.7% | $102,160 +15.6% |
| 2003 | $1,236 -9% | $88,360 -14.8% |
| 2002 | $1,359 +7.2% | $103,740 +12.3% |
| 2001 | $1,267 +7.8% | $92,350 +7.2% |
| 2000 | $1,175 | $86,170 |
Find assessor info on the county website
Monthly payment
Climate risks
Neighborhood: 32926
Nearby schools
Schools provided by the listing agent
- Elementary: Saturn
- Middle: McNair
- High: Rockledge
Source: Space Coast AOR. This data may not be complete. We recommend contacting the local school district to confirm school assignments for this home.


Similar homes
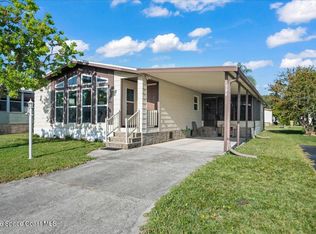
- $156,9002 bd2 ba1.2k sqft194 Rosewood Dr, Cocoa, FL 32926For Sale
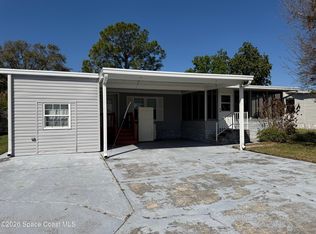 MLS ID #1071600, Shelly Trout. Space Coast AOR
 - $177,0002 bd2 ba1.3k sqft306 Buttonwood Ct, Cocoa, FL 32926For Sale
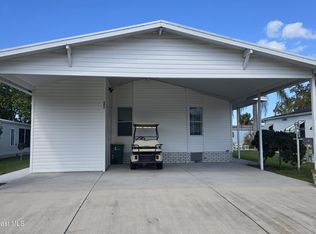 MLS ID #1070862, Larry L Fleckinger Jr.. Space Coast AOR
 - $185,0003 bd2 ba1.5k sqft4182 Balsa Pl, Cocoa, FL 32926For Sale
 MLS ID #1085748, Ruth Heiniger. Space Coast AOR
 - $214,9002 bd2 ba1.1k sqft605 Outer Dr, Cocoa, FL 32926For Sale
 MLS ID #1090369, Kim Forbes Stewart. Space Coast AOR
 - $195,0003 bd2 ba1.2k sqft1710 Minnie St, Cocoa, FL 32926For Sale
 MLS ID #1228140, Eric Zimmerman, RE/MAX FloRealty. DBAMLS
