Welcome to 300 Clubhouse Drive in the scenic Laurel Highlands, a truly unique property ideal for a full-time residence or relaxing mountain getaway. This 1-bedroom, 1-bath park model home offers a comfortable and functional layout designed to maximize both indoor and outdoor living. The cozy living room is bright and inviting, featuring two sliding glass doors that fill the space with natural light and provide seamless access to the covered wrap-around porch, perfect for morning coffee or evening relaxation. The fully equipped kitchen includes all appliances along with both a dining area and bar seating, making it ideal for everyday living or entertaining. The bedroom offers convenient overhead storage and a closet, while the stackable washer and dryer add to the home’s practicality. A standout feature is the impressive 18x12 outdoor kitchen designed for both the chef and guests. This covered entertaining space includes a gas stove, sink, ample counter and cabinet space, and a beautiful wood bar that creates a warm and inviting gathering area. Attached is a bonus space that can serve as additional sleeping quarters or guest space along with a convenient half bath and extra storage, making outdoor entertaining effortless. Additional exterior structures enhance the property’s versatility, including an 11x10 shed with a covered porch and loft, perfect for storage, hobbies, or a workshop, and a 14x12 shed for recreational equipment or additional storage. All exterior buildings are equipped with electricity for added convenience. Situated on a leased lot, the property includes water, sewer, and trash service along with access to amenities offered through Laurel Highlands Campland. With its blend of comfortable living, exceptional outdoor entertaining spaces, and multiple accessory buildings, this property offers a rare opportunity to enjoy mountain living with character, convenience, and versatility.
For sale
Price cut: $4.1K (5/21)
$64,900
300 Clubhouse Dr, Donegal, PA 15628
2beds
--sqft
Manufactured Home, Single Family Residence
Built in 2015
-- sqft lot
$-- Zestimate®
$--/sqft
$510/mo HOA
What's special
Bright and invitingFully equipped kitchenStackable washer and dryerNatural lightTwo sliding glass doorsConvenient half bathBar seating
- 140 days |
- 316 |
- 20 |
Zillow last checked:
Listing updated:
Listed by:
Tonya Dues 724-593-6195,
BERKSHIRE HATHAWAY THE PREFERRED REALTY 724-593-6195
Source: WPMLS,MLS#: 1744408 Originating MLS: West Penn Multi-List
Originating MLS: West Penn Multi-ListFacts & features
Interior
Bedrooms & bathrooms
- Bedrooms: 2
- Bathrooms: 2
- Full bathrooms: 1
- 1/2 bathrooms: 1
Heating
- Forced Air, Propane
Cooling
- Wall/Window Unit(s)
Appliances
- Included: Some Gas Appliances, Dryer, Refrigerator, Stove, Washer
Features
- Flooring: Carpet, Vinyl
- Has basement: No
Video & virtual tour
Property
Parking
- Total spaces: 4
- Parking features: On Street
- Has uncovered spaces: Yes
Features
- Levels: One
- Stories: 1
- Pool features: Pool
Details
- Parcel number: 461600002399300
Construction
Type & style
- Home type: MobileManufactured
- Architectural style: Other,Ranch
- Property subtype: Manufactured Home, Single Family Residence
Materials
- Vinyl Siding
- Roof: Asphalt
Condition
- Resale
- Year built: 2015
Utilities & green energy
- Sewer: Public Sewer
- Water: Public
Community & HOA
Community
- Subdivision: Laurel Highlands Campland
HOA
- Has HOA: Yes
- HOA fee: $510 monthly
Location
- Region: Donegal
Financial & listing details
- Tax assessed value: $5,000
- Annual tax amount: $637
- Date on market: 3/21/2026

Tonya Dues
(724) 640-2282
By pressing Contact Agent, you agree that the real estate professional identified above may call/text you about your search, which may involve use of automated means and pre-recorded/artificial voices. You don't need to consent as a condition of buying any property, goods, or services. Message/data rates may apply. You also agree to our Terms of Use. Zillow does not endorse any real estate professionals. We may share information about your recent and future site activity with your agent to help them understand what you're looking for in a home.
Estimated market value
Not available
Estimated sales range
Not available
$806/mo
Price history
| Date | Event | Price |
|---|---|---|
| 5/21/2026 | Price change | $64,900-5.9% |
Source:  WPMLS #1744408 Report a problem WPMLS #1744408 Report a problem | ||
| 3/21/2026 | Listed for sale | $69,000+16.9% |
Source: WPMLS #1744408 Report a problem | ||
| 8/28/2024 | Sold | $59,000 |
Source: WPMLS #1660321 Report a problem | ||
| 8/8/2024 | Pending sale | $59,000 |
Source: BHHS broker feed #1660321 Report a problem | ||
| 8/7/2024 | Contingent | $59,000 |
Source: WPMLS #1660321 Report a problem | ||
| 6/29/2024 | Listed for sale | $59,000-13.2% |
Source: WPMLS #1660321 Report a problem | ||
| 6/27/2024 | Listing removed | -- |
Source: My State MLS #11267203 Report a problem | ||
| 5/7/2024 | Price change | $68,000-1.4% |
Source: My State MLS #11267203 Report a problem | ||
| 4/9/2024 | Listed for sale | $69,000+97.1% |
Source: My State MLS #11267203 Report a problem | ||
| 8/15/2022 | Sold | $35,000-16.7% |
Source: WPMLS #1550183 Report a problem | ||
| 7/1/2022 | Pending sale | $42,000 |
Source: BHHS broker feed #1550183 Report a problem | ||
| 6/30/2022 | Contingent | $42,000 |
Source: WPMLS #1550183 Report a problem | ||
| 4/26/2022 | Listed for sale | $42,000 |
Source: WPMLS #1550183 Report a problem | ||
Public tax history
| Year | Property taxes | Tax assessment |
|---|---|---|
| 2024 | $632 +6.8% | $5,000 |
| 2023 | $592 +0.9% | $5,000 |
| 2022 | $587 +0.9% | $5,000 |
| 2021 | $582 +0.4% | $5,000 |
| 2020 | $579 | $5,000 |
| 2019 | $579 | $5,000 |
| 2018 | $579 +363.4% | $5,000 |
| 2017 | $125 | -- |
Find assessor info on the county website
Monthly payment
Climate risks
Neighborhood: 15628
Nearby schools
GreatSchools rating
- 4/10Donegal El SchoolGrades: K-3Distance: 0.7 mi
- 5/10Mount Pleasant Area Junior High SchoolGrades: 7-8Distance: 9.6 mi
- 5/10Mount Pleasant Area High SchoolGrades: 9-12Distance: 9.6 mi
Schools provided by the listing agent
- District: Mount Pleasant Area
Source: WPMLS. This data may not be complete. We recommend contacting the local school district to confirm school assignments for this home.
- $1,350-- bd-- ba-- sqft225 Clubhouse Dr, Donegal, PA 15628Off Market
- $55,400-- bd-- ba-- sqft227 Clubhouse Dr, Donegal, PA 15628Off Market
- $3,0702 bd1 ba-- sqft229 Clubhouse Dr, Donegal, PA 15628Off Market

- $242,2003 bd2 ba1.4k sqft1001 Clubhouse Dr, Donegal, PA 15628Off Market

- $49,000-- bd-- ba-- sqft700 Sunset Dr, Donegal, PA 15628Off Market
- $48,600-- bd-- ba999 sqft233 Clubhouse Dr, Donegal, PA 15628Off Market
- $53,900-- bd-- ba-- sqft589 Valley View Dr, Donegal, PA 15628Off Market
- $6,7902 bd2 ba924 sqft704 Sunset Dr, Donegal, PA 15628Off Market
Similar homes
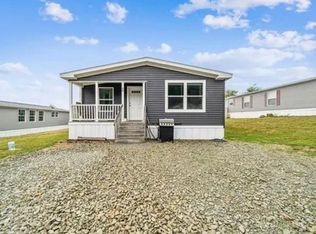
- $85,0003 bd2 ba1.5k sqft49 High View Dr, Donegal, PA 15628For Sale By Owner
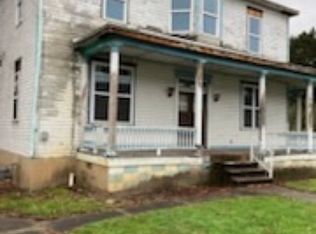
- $60,0005 bd2 ba3.2k sqft108 Strickler St, Dawson, PA 15428For Sale By Owner
- $64,9003 bd2 ba1.2k sqft621 Park Ln, Mount Pleasant, PA 15666For Sale
 MLS ID #1766017, Kari Zajac. WPMLS
 - $85,0003 bd2 ba-- sqft64 High View Dr, Donegal, PA 15628For Sale
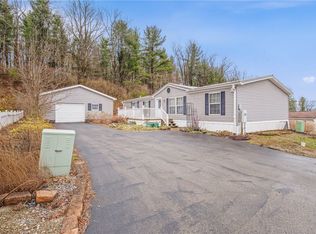 MLS ID #1746313, Joshua Crowe. WPMLS
 - $69,9002 bd1 ba-- sqft497 Three Mile Hl, Mount Pleasant, PA 15666For SaleMLS ID #1732526, Joshua Crowe. WPMLS
- $60,0003 bd2 ba1.5k sqft332 Maruca Dr, Mount Pleasant, PA 15666For SaleMLS ID #1752882, Morgan Skrobacz. WPMLS
- $59,0004 bd2 ba1.3k sqft1861 N Center Ave, Somerset, PA 15501For SaleMLS ID #1768805, R Scott Boyer. WPMLS
- $75,0002 bd2 ba-- sqft125 Laurel View Dr, Mount Pleasant, PA 15666For SaleMLS ID #1763131, Gage Stump. WPMLS
- $59,0001 bd1 ba-- sqft1513 Sycamore Ln, Mount Pleasant, PA 15666For SaleMLS ID #1741319, Renee Lizambri. WPMLS
- $84,9003 bd2 ba1k sqft215 Hillview Ln, Melcroft, PA 15462For SaleMLS ID #1758925, Jeffrey Walker. WPMLS
- from $72,9003 bd2 ba1.1k sqftClayton Mariner - Epic Series Plan, Hilltop, Scottdale, PA 15863New ConstructionClear View Communities
- $59,4002 bd1 ba-- sqft1302 Oaklawn Dr, Latrobe, PA 15650For SaleMLS ID #1760555, Stefanie Weese. WPMLS
- $69,3003 bd2 ba1.8k sqft502 Springfield Ln, Ligonier, PA 15658Auction
 MLS ID #PAWL2000176, Bradley D Snouffer, American Eagle Realty. Bright MLS
 - $55,0002 bd2 ba-- sqft514 Reed Cir, Ruffs Dale, PA 15679For SaleMLS ID #1727213, Erika Angioletti. WPMLS
- $95,0003 bd1 ba-- sqft962 Route 271, Ligonier, PA 15658For SaleMLS ID #1768247, Joshua Crowe. WPMLS
- $65,0003 bd3 ba-- sqft717 Ludwick St, Greensburg, PA 15601For SaleMLS ID #1763325, Blake McNeely. WPMLS
- $33,0003 bd1 ba952 sqft139 Lambert Ln, Greensburg, PA 15601For Sale By Owner
- $75,0003 bd-- ba-- sqft419 Short St, Derry, PA 15627For SaleMLS ID #1758646, Nathan Miller. WPMLS
- $55,0001 bd1 ba-- sqft253 Wardentown Rd, Alverton, PA 15612For SaleMLS ID #1732397, Paula Harnish. WPMLS
- $45,9003 bd2 ba-- sqft544 Renee Cir, Mount Pleasant, PA 15666For SaleMLS ID #1759652, Joseph DeClemente. WPMLS
