Showings to begin Monday, June 22
It’s a Beautiful Day for a Renovation in Mister Rogers’ Neighborhood!
Bring your tools, your talent, and your imagination to this classic two-story fixer-upper located in Latrobe. This community offers a warm, welcoming atmosphere, and this property presents a rare chance to plant your roots on a full, sprawling 1-acre lot.
The home features a two-story design with 2 bedrooms and 1 bathroom. The layout serves as a completely blank canvas, waiting for a modern transformation. Whether you want to restore its original Western Pennsylvania charm or completely redesign it into a contemporary open-concept space, the potential for building massive equity is everywhere you look.
This home is priced to reflect the extensive cosmetic and mechanical updates required. It is an extraordinary opportunity for contractors, seasoned investors, or hands-on buyers looking to customize a property from top to bottom. Don’t miss your chance to turn this diamond in the rough into the best home on the block. Schedule your tour today!
For sale
Price cut: $2.3K (7/28)
$59,400
1302 Oaklawn Dr, Latrobe, PA 15650
2beds
--sqft
:
Get pre-qualifiedN/A
Single Family Residence
Built in 1910
1.01 Acres Lot
$-- Zestimate®
$--/sqft
$-- HOA
What's special
Two-story design
- 53 days |
- 672 |
- 35 |
Zillow last checked:
Listing updated:
Listed by:
Stefanie Weese 724-933-8500,
KELLER WILLIAMS STEEL CITY 724-933-8500
Source: WPMLS,MLS#: 1760555 Originating MLS: West Penn Multi-List
Originating MLS: West Penn Multi-ListFacts & features
Interior
Bedrooms & bathrooms
- Bedrooms: 2
- Bathrooms: 1
- Full bathrooms: 1
Heating
- Forced Air, Gas
Cooling
- Wall/Window Unit(s)
Features
- Flooring: Carpet, Hardwood, Laminate
- Has basement: Yes
Property
Parking
- Parking features: Off Street
Features
- Levels: Two
- Stories: 2
- Pool features: None
Lot
- Size: 1.01 Acres
- Dimensions: 1.0069
Details
- Parcel number: 4540040088
Construction
Type & style
- Home type: SingleFamily
- Architectural style: Colonial,Two Story
- Property subtype: Single Family Residence
Materials
- Roof: Asphalt
Condition
- Resale
- Year built: 1910
Utilities & green energy
- Sewer: Public Sewer
- Water: Public
Community & HOA
Location
- Region: Latrobe
Financial & listing details
- Tax assessed value: $8,750
- Annual tax amount: $1,096
- Date on market: 6/18/2026
Estimated market value
Not available
Estimated sales range
Not available
$1,079/mo
Price history
| Date | Event | Price |
|---|---|---|
| 7/28/2026 | Price change | $59,400-3.7% |
Source:  WPMLS #1760555 Report a problem WPMLS #1760555 Report a problem | ||
| 7/16/2026 | Price change | $61,700-4.9% |
Source: WPMLS #1760555 Report a problem | ||
| 6/18/2026 | Listed for sale | $64,900-7.2% |
Source: WPMLS #1760555 Report a problem | ||
| 4/13/2026 | Listing removed | $69,900 |
Source: WPMLS #1743198 Report a problem | ||
| 3/27/2026 | Price change | $69,900-12.5% |
Source: WPMLS #1743198 Report a problem | ||
| 3/20/2026 | Price change | $79,900-19.3% |
Source: WPMLS #1743198 Report a problem | ||
| 3/11/2026 | Listed for sale | $99,000+59.7% |
Source: WPMLS #1743198 Report a problem | ||
| 10/1/2001 | Sold | $62,000 |
Source: Public Record Report a problem | ||
Public tax history
| Year | Property taxes | Tax assessment |
|---|---|---|
| 2024 | $1,087 +6.9% | $8,750 |
| 2023 | $1,018 | $8,750 |
| 2022 | $1,018 | $8,750 |
| 2021 | $1,018 +2.2% | $8,750 |
| 2020 | $996 | $8,750 |
| 2019 | $996 +6.6% | $8,750 |
| 2018 | $934 +2.7% | $8,750 |
| 2017 | $910 +4.5% | $8,750 |
| 2016 | $871 | $8,750 |
| 2015 | $871 | $8,750 |
| 2014 | $871 +1% | $8,750 |
| 2013 | $862 | $8,750 |
| 2012 | $862 | $8,750 |
| 2011 | $862 | $8,750 |
| 2010 | $862 | $8,750 |
| 2009 | $862 +0.5% | $8,750 |
| 2008 | $857 +4.3% | $8,750 |
| 2007 | $822 | $8,750 |
| 2006 | $822 | $8,750 |
| 2005 | $822 +204.7% | $8,750 |
| 2004 | $270 -62.1% | $8,750 |
| 2003 | $712 +4.8% | $8,750 |
| 2002 | $680 +4.7% | $8,750 |
| 2000 | $649 | $8,750 |
Find assessor info on the county website
Monthly payment
Est. payment
Payment breakdown
Explore the cost of this home by adjusting the details. Changes won't be saved.Climate risks
Neighborhood: 15650
Nearby schools
GreatSchools rating
- 5/10Grandview El SchoolGrades: K-5Distance: 3.4 mi
- 6/10Derry Area Middle SchoolGrades: 6-8Distance: 3.2 mi
- 5/10Derry Area Senior High SchoolGrades: 9-12Distance: 3.2 mi
Schools provided by the listing agent
- District: Derry Area
Source: WPMLS. This data may not be complete. We recommend contacting the local school district to confirm school assignments for this home.
- $129,800-- bd-- ba-- sqft1302 Oaklawn Dr, Latrobe, PA 15650Off Market
- $7,680-- bd-- ba-- sqft1254 Oaklawn Dr, Latrobe, PA 15650Off Market
- $294,200-- bd-- ba-- sqft1306 Oaklawn Dr, Latrobe, PA 15650Off Market
- $145,000-- bd-- ba-- sqft1245 Latrobe Derry Rd, Latrobe, PA 15650Sold
- $145,0004 bd1 ba-- sqft1245 Latrobe Derry Rd, Loyalhanna, PA 15661Sold
- $127,7002 bd1 ba-- sqft1251 Latrobe Derry Rd, Loyalhanna, PA 15661Off Market
- $1,060-- bd-- ba-- sqft1239 Latrobe Derry Rd, Loyalhanna, PA 15661Off Market
- $10,840-- bd-- ba-- sqft1253 Latrobe Derry Rd, Loyalhanna, PA 15661Off Market
A local agent can set up tours, give advice and negotiate with sellers.
Similar homes
- $74,9003 bd-- ba1.1k sqft26 Miller St, Latrobe, PA 15650For Sale
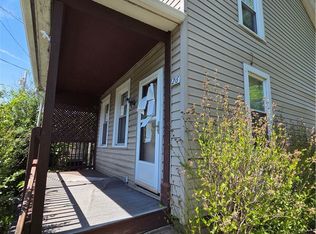 MLS ID #1755713, Tobias Biddle. WPMLS
 - $50,4602 bd2 ba960 sqft104 Miller St, Latrobe, PA 15650Auction
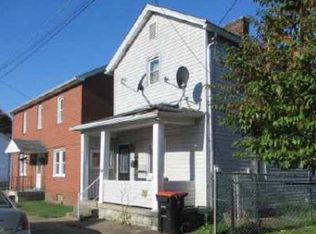
 MLS ID #PAWL2000150, Bradley D Snouffer, American Eagle Realty. Bright MLS
 - $35,0003 bd1 ba-- sqft227 Avenue A, Latrobe, PA 15650For Sale
 MLS ID #1767726, Corey Drexler. WPMLS
 - $40,0004 bd1 ba-- sqft2713 Wilson St, Latrobe, PA 15650For Sale
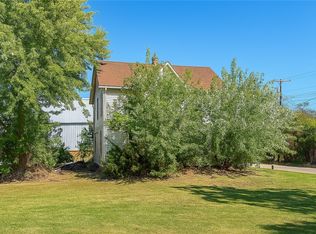 MLS ID #1745551, Kimberlee McClellan. WPMLS
 - $59,0001 bd1 ba-- sqft1513 Sycamore Ln, Mount Pleasant, PA 15666For SaleMLS ID #1741319, Renee Lizambri. WPMLS
- $72,0003 bd1 ba1.7k sqft118 21st St, New Derry, PA 15671For SaleMLS ID #1757659, Jeffrey Walker. WPMLS
- $69,9004 bd2 ba1.8k sqft180 Cody Rd, Herminie, PA 15637For SaleMLS ID #1768147, Corey Burns. WPMLS
- $59,9002 bd1 ba-- sqft125 S 12th St, Jeannette, PA 15644For SaleMLS ID #1752728, Deborah Hovanec. WPMLS
- $59,9004 bd2 ba-- sqft210 Chestnut St, New Florence, PA 15944For SaleMLS ID #1751980, Wendy Ritenour. WPMLS
- $49,9003 bd3 ba2k sqft321 Agnew Rd, Jeannette, PA 15644For SaleMLS ID #PM-142415, Patrick Donchez, Vylla Home, LLC. PMAR
- $70,0003 bd2 ba2.2k sqft303 Agnew Rd, Jeannette, PA 15644For SaleMLS ID #1746092, Patricia Livengood. WPMLS
- $69,3003 bd2 ba1.8k sqft502 Springfield Ln, Ligonier, PA 15658AuctionMLS ID #PAWL2000176, Bradley D Snouffer, American Eagle Realty. Bright MLS
- $33,9003 bd-- ba-- sqft853 Bovard Luxor Rd, Greensburg, PA 15601For SaleMLS ID #1763789, John Lechner. WPMLS
- $55,9003 bd2 ba-- sqft118 S 12th St, Jeannette, PA 15644For SaleMLS ID #1740562, Jessica Milko. WPMLS
- $46,9002 bd2 ba-- sqft213 Leech Ave, Saltsburg, PA 15681For SaleMLS ID #1747027, Scott Schramm. WPMLS
- $65,0003 bd1 ba-- sqft301 Armstrong Ave, Avonmore, PA 15618For SaleMLS ID #1761345, Jason Mazzei. WPMLS
- $65,0002 bd2 ba-- sqft204 N 2nd St, Trafford, PA 15085For SaleMLS ID #1718453, Cathy Bittner. WPMLS
- $50,0003 bd2 ba-- sqft5 Hacker Ave, Jeannette, PA 15644For SaleMLS ID #1749194, Kimberly Cannon. WPMLS
- $69,9002 bd1 ba-- sqft497 Three Mile Hl, Mount Pleasant, PA 15666For SaleMLS ID #1732526, Joshua Crowe. WPMLS
- $64,9003 bd2 ba1.2k sqft621 Park Ln, Mount Pleasant, PA 15666For SaleMLS ID #1766017, Kari Zajac. WPMLS
