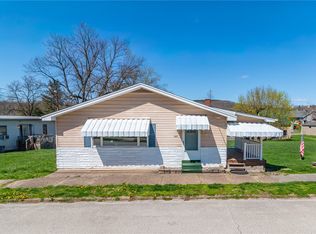
INVESTOR SPECIAL! Well-built 3-bedroom ranch home with a full basement, a detached garage, and a large eat-in kitchen. Situated on a quiet and friendly no-outlet street on a corner lot. Repairs and updates are needed.
For sale
$65,000
301 Armstrong Ave, Avonmore, PA 15618
3beds
--sqft
Single Family Residence
Built in 1960
6,098 Square Feet Lot
$-- Zestimate®
$--/sqft
$-- HOA
What's special
- 119 days
- 2,751
- 19
Zillow last checked:
Listing updated:
Listed by:
Jason Mazzei 724-420-5676,
INTEGRITY PLUS REALTY 724-420-5676
Source: WPMLS,MLS#: 1761345 Originating MLS: West Penn Multi-List
Originating MLS: West Penn Multi-ListFacts & features
Interior
Bedrooms & bathrooms
- Bedrooms: 3
- Bathrooms: 1
- Full bathrooms: 1
Primary bedroom
- Level: Main
- Dimensions: 14x12
Bedroom 2
- Level: Main
- Dimensions: 10x10
Bedroom 3
- Level: Main
- Dimensions: 12x10
Entry foyer
- Level: Main
Kitchen
- Level: Main
- Dimensions: 16x12
Living room
- Level: Main
- Dimensions: 17x14
Heating
- Forced Air, Gas
Cooling
- Central Air
Features
- Flooring: Carpet, Hardwood, Vinyl
- Basement: Full,Walk-Out Access
- Number of fireplaces: 1
- Fireplace features: Wood Burning
Property
Parking
- Total spaces: 1
- Parking features: Detached, Garage
- Has garage: Yes
Features
- Levels: One
- Stories: 1
- Pool features: None
Lot
- Size: 6,098 Square Feet
- Dimensions: 49 x 124 m/l
Details
- Parcel number: 0401150023
Construction
Type & style
- Home type: SingleFamily
- Architectural style: Colonial,Ranch
- Property subtype: Single Family Residence
Materials
- Aluminum Siding, Frame
- Roof: Asphalt
Condition
- Resale
- Year built: 1960
Utilities & green energy
- Sewer: Public Sewer
- Water: Public
Community & HOA
Location
- Region: Avonmore
Financial & listing details
- Tax assessed value: $10,920
- Annual tax amount: $1,746
- Date on market: 6/23/2026
Estimated market value
Not available
Estimated sales range
Not available
$1,297/mo
Price history
| Date | Event | Price |
|---|---|---|
| 6/23/2026 | Listed for sale | $65,000+8.5% |
Source:  WPMLS #1761345 Report a problem WPMLS #1761345 Report a problem | ||
| 1/12/2018 | Sold | $59,900+42.6% |
Source: Public Record Report a problem | ||
| 6/9/2014 | Sold | $42,000 |
Source: WPMLS #979462 Report a problem | ||
Public tax history
| Year | Property taxes | Tax assessment |
|---|---|---|
| 2025 | $1,745 +2.6% | $10,920 |
| 2024 | $1,700 +12% | $10,920 |
| 2023 | $1,518 +4% | $10,920 |
| 2022 | $1,459 +2.3% | $10,920 |
| 2021 | $1,427 +0.6% | $10,920 |
| 2020 | $1,418 | $10,920 |
| 2019 | $1,418 +1.6% | $10,920 |
| 2018 | $1,396 +2.4% | $10,920 |
| 2017 | $1,363 +1.5% | $10,920 |
| 2016 | $1,343 | $10,920 |
| 2015 | $1,343 +0.5% | $10,920 |
| 2014 | $1,336 +0% | $10,920 |
| 2013 | $1,336 +0.6% | $10,920 |
| 2012 | $1,327 | $10,920 |
| 2011 | $1,327 +1.3% | $10,920 |
| 2010 | $1,310 +2.7% | $10,920 |
| 2009 | $1,276 +1.6% | $10,920 |
| 2008 | $1,256 | $10,920 |
| 2007 | $1,256 | $10,920 |
| 2006 | $1,256 +2.3% | $10,920 |
| 2005 | $1,228 +9.4% | $10,920 |
| 2004 | $1,122 +10.3% | $10,920 |
| 2003 | $1,017 +3.2% | $10,920 |
| 2002 | $986 +3.4% | $10,920 |
| 2000 | $953 | $10,920 |
Find assessor info on the county website
Monthly payment
Est. payment
Payment breakdown
Explore the cost of this home by adjusting the details. Changes won't be saved.Climate risks
Neighborhood: 15618
Nearby schools
Schools provided by the listing agent
- District: Kiski Area
Source: WPMLS. This data may not be complete. We recommend contacting the local school district to confirm school assignments for this home.
Similar homes
- $89,9003 bd2 ba1.2k sqft323 Indiana Ave, Avonmore, PA 15618For Sale
 MLS ID #1777985, Nicolas Supik. WPMLS
 - $64,9004 bd1 ba1.6k sqft30 Orange St, Saltsburg, PA 15681For Sale
 MLS ID #1762577, Rodney Greene. WPMLS
 - $59,9002 bd1 ba1.1k sqft511 Oakhill Ave, Apollo, PA 15613For Sale
 MLS ID #1768581, Brian Sterlitz. WPMLS
 - $69,9003 bd1 ba-- sqft1395 Leishman Ave, New Kensington, PA 15068For Sale
 MLS ID #1779885, Cody Roberts. WPMLS
