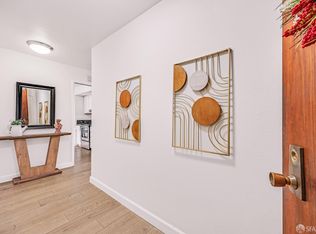
Wake up to stunning Bay views and East Bay hills, then unwind in the evening as the city lights sparkle across the skyline. This beautifully updated condo combines breathtaking vistas with a bright, open floor plan and contemporary updates throughout. Sliding glass doors extend the living space to a spacious balconyideal for relaxing or entertaining with a view. The interior showcases a remodeled kitchen with crisp white cabinetry, stone countertops, dishwasher and microwave. The kitchen opens to a spacious dining area with impressive floor-to-ceiling built-in shelving. The generously sized bedroom also enjoys amazing views, while the beautifully remodeled bathroom features a newer vanity, tile flooring, and a newer tub and shower. Modern light fixtures and abundant closet space complete the appeal. Enjoy an array of resort-style amenities, including a swimming pool, hot tub, fitness room, billiard room, community room, which is called the Sky Room. Assigned secure parking adds convenience, and the new Davey Glen Park is just steps away. A wonderful opportunity to enjoy spectacular views, modern comforts, and an amenity-rich lifestyle!
For sale
$599,000
300 Davey Glen Rd APT 3403, Belmont, CA 94002
1beds
725sqft
Condominium
Built in 1965
-- sqft lot
$593,800 Zestimate®
$826/sqft
$658/mo HOA
What's special
Modern light fixturesContemporary updates throughoutBeautifully updated condoBright open floor planBeautifully remodeled bathroomSpacious dining areaImpressive floor-to-ceiling built-in shelving
- 17 days
- 357
- 16
Zillow last checked:
Listing updated:
Listed by:
Mansfield Kimbro DRE #01023602 650-743-9438,
Corcoran Icon Properties 650-757-0888,
Judy Litteer DRE #01280747 650-868-5353,
Corcoran Icon Properties
Source: SFAR,MLS#: 426171013 Originating MLS: San Francisco Association of REALTORS
Facts & features
Interior
Bedrooms & bathrooms
- Bedrooms: 1
- Bathrooms: 1
- Full bathrooms: 1
Rooms
- Room types: Dining Room, Kitchen, Living Room
Primary bedroom
- Features: Closet
- Area: 0
- Dimensions: 0 x 0
Bedroom 1
- Area: 0
- Dimensions: 0 x 0
Bedroom 2
- Area: 0
- Dimensions: 0 x 0
Bedroom 3
- Area: 0
- Dimensions: 0 x 0
Bedroom 4
- Area: 0
- Dimensions: 0 x 0
Primary bathroom
- Features: Tile, Tub w/Shower Over
Dining room
- Level: Main
- Area: 0
- Dimensions: 0 x 0
Family room
- Area: 0
- Dimensions: 0 x 0
Kitchen
- Features: Stone Counters
- Level: Main
- Area: 0
- Dimensions: 0 x 0
Living room
- Features: Deck Attached, View
- Area: 0
- Dimensions: 0 x 0
Heating
- Baseboard, Radiant
Cooling
- None
Appliances
- Included: Dishwasher, Disposal, Electric Cooktop, Free-Standing Electric Oven, Free-Standing Refrigerator, Microwave
- Laundry: Other
Features
- Formal Entry
- Flooring: Carpet, Laminate, Tile
- Windows: Window Coverings
- Has fireplace: No
Interior area
- Total structure area: 725
- Total interior livable area: 725 sqft
Property
Parking
- Total spaces: 1
- Parking features: Driveway, Garage Door Opener, Inside Entrance, Side By Side, On Site
- Garage spaces: 1
- Has uncovered spaces: Yes
Features
- Entry location: Upper Level
- Exterior features: Balcony
- Pool features: In Ground, Community
- Has spa: Yes
- Spa features: Spa/Hot Tub Built-In
- Has view: Yes
- View description: Bay, Bridge(s), City Lights, Hills, Mountain(s), San Francisco
- Has water view: Yes
- Water view: Bay
Details
- Parcel number: 106180030
- Special conditions: Standard
Construction
Type & style
- Home type: Condo
- Property subtype: Condominium
- Attached to another structure: Yes
Materials
- Concrete
Condition
- Updated/Remodeled
- Year built: 1965
Utilities & green energy
- Sewer: Public Sewer
- Water: Public
- Utilities for property: Electricity Available, Public, Sewer Connected
Community & HOA
Community
- Security: Carbon Monoxide Detector(s), Secured Access, Smoke Detector(s)
HOA
- Has HOA: Yes
- Amenities included: Clubhouse, Fitness Center, Gym, Laundry Coin, Pool, Recreation Facilities, Spa/Hot Tub
- Services included: Common Areas, Elevator, Heat, Insurance, Maintenance Structure, Maintenance Grounds, Management, Pool, Recreation Facility, Roof, Trash
- HOA fee: $658 monthly
- HOA name: The Manor
- HOA phone: 650-637-1616
Location
- Region: Belmont
- Elevation: 0
Financial & listing details
- Price per square foot: $826/sqft
- Tax assessed value: $591,066
- Price range: $599K - $599K
- Date on market: 10/30/2026
- Cumulative days on market: 17 days
- Listing terms: Cash,Conventional
- Total actual rent: 0
- Road surface type: Paved Sidewalk, Paved
Estimated market value
$593,800
$564,000 - $623,000
$2,873/mo
Price history
| Date | Event | Price |
|---|---|---|
| 10/30/2026 | Listed for sale | $599,000-4.2%$826/sqft |
Source:  SFAR #426171013 Report a problem | ||
| 4/2/2021 | Sold | $625,000-2.2%$862/sqft |
Source:  CCAR #40936711 Report a problem | ||
| 3/3/2021 | Pending sale | $639,000$881/sqft |
Source:  bridgeMLS/CCAR/Bay East AOR #40936711 Report a problem | ||
| 2/5/2021 | Listed for sale | $639,000-7.3%$881/sqft |
Source: bridgeMLS/CCAR/Bay East AOR #40936711 Report a problem | ||
| 12/17/2020 | Listing removed | $689,000$950/sqft |
Source: Compass #40929894 Report a problem | ||
| 11/20/2020 | Listed for sale | $689,000+3.7%$950/sqft |
Source: Compass #40929894 Report a problem | ||
| 3/19/2019 | Sold | $664,500-2.1%$917/sqft |
Source:  MLSListings Inc #ML81736610 Report a problem | ||
| 2/25/2019 | Pending sale | $679,000$937/sqft |
Source: Berkshire Hathaway Home Services California Realty #ML81736610 Report a problem | ||
| 1/26/2019 | Listed for sale | $679,000$937/sqft |
Source: Berkshire Hathaway Home Services California Realty #ML81736610 Report a problem | ||
Public tax history
| Year | Property taxes | Tax assessment |
|---|---|---|
| 2026 | -- | $591,066 +2% |
| 2025 | $8,386 +3.5% | $579,478 +2% |
| 2024 | $8,103 +2.5% | $568,116 +2% |
| 2023 | $7,904 +3.7% | $556,978 +2% |
| 2022 | $7,619 -16.5% | $546,058 -20.3% |
| 2021 | $9,122 +2.3% | $684,811 +1% |
| 2020 | $8,913 +4.3% | $677,790 +7.6% |
| 2019 | $8,544 +163.8% | $630,000 +232.7% |
| 2018 | $3,239 +4.2% | $189,344 +2% |
| 2017 | $3,108 +3.8% | $185,632 +2% |
| 2016 | $2,993 +5.1% | $181,993 +1.5% |
| 2015 | $2,847 | $179,260 +2% |
| 2014 | $2,847 | $175,749 +0.5% |
| 2013 | -- | $174,956 +2% |
| 2012 | -- | $171,527 |
| 2011 | -- | $171,527 +2.8% |
| 2010 | -- | $166,909 -0.2% |
| 2009 | -- | $167,307 +2% |
| 2008 | -- | $164,028 +2% |
| 2007 | -- | $160,812 +2% |
| 2006 | -- | $157,660 |
| 2005 | -- | $157,660 +4% |
| 2004 | -- | $151,539 +1.9% |
| 2003 | -- | $148,762 +2% |
| 2002 | -- | $145,846 +2% |
| 2001 | -- | $142,988 +2% |
| 2000 | -- | $140,185 |
Find assessor info on the county website
Monthly payment
Est. payment
Payment breakdown
Explore the cost of this home by adjusting the details. Changes won't be saved.Climate risks
Neighborhood: Central
Nearby schools
Schools provided by the listing agent
- District: Belmont-Redwood Shores
Source: SFAR. This data may not be complete. We recommend contacting the local school district to confirm school assignments for this home.
- $780,0002 bd2 ba1k sqft300 Davey Glen Rd APT 3625, Belmont, CA 94002Sold
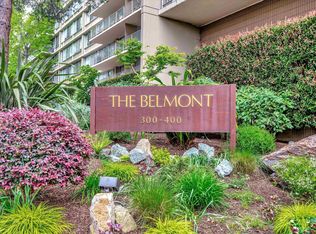
- $545,2001 bd1 ba765 sqft300 Davey Glen Rd APT 3301, Belmont, CA 94002Off Market

- $567,2001 bd1 ba760 sqft300 Davey Glen Rd APT 3302, Belmont, CA 94002Off Market
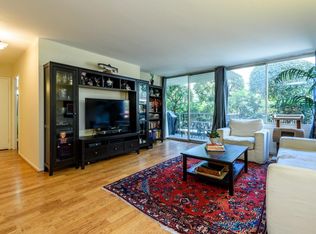
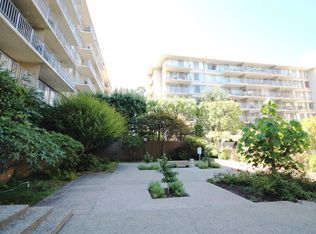
- $536,8001 bd1 ba725 sqft300 Davey Glen Rd APT 3303, Belmont, CA 94002Off Market
Similar homes
- $499,0001 bd1 ba690 sqft2201 Village Ct APT 3, Belmont, CA 94002For Sale
 MLS ID #ML82052844, Bernard Tan. MLSListings Inc
- $595,0001 bd1 ba663 sqft1919 Alameda De Las Pulgas APT 75, San Mateo, CA 94403For Sale
 MLS ID #ML82041706, Corinne Raffanti. MLSListings Inc
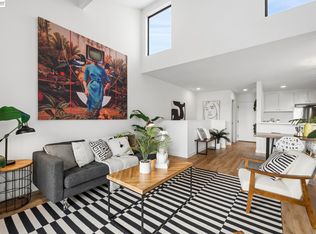
- $595,0002 bd2 ba1k sqftThe Willows, Alameda, CA 94501For Sale
 MLS ID #41153089, David Gunderman. Bay East AOR
- $648,0001 bd1 ba838 sqft651 Port Dr APT 107, San Mateo, CA 94404For Sale
 MLS ID #426175276, Becky Remmel Sanchez DRE #01813683, Rivet Real Estate. SFAR
