Skip main navigation
Sold for $500,000
  • $500,000

    300 Dearnley St, Philadelphia, PA 19128

    3beds
    2,200sqft
    Single Family Residence
    Built in 1950
    7,200 Square Feet Lot
    $511,800 Zestimate®
    $227/sqft
    $2,897 Estimated rent

    Home value

    $511,800

    $461,000 - $568,000

    $2,897/mo

    Zestimate® history
    Loading
    Loading...

    Owner options

    List your home for rent

    $2,897/mo

    Rent Zestimate®

    Find your next renter with Zillow Rental Manager. Plus, with online applications, you can quickly screen prospective tenants – for free.

    Learn more

    $2,897/mo

    Rent Zestimate®

    Refinance and save

    $3,032/mo

    Est. payment

    Refinancing to a lower rate could help reduce your monthly payments and save thousands over the life of the loan.

    See today's rates

    $3,032/mo

    Est. payment

    Explore your selling options

    Work with a Zillow partner agent

    Leverage their expertise and Zillow's premium Showcase listings to get your home seen by more buyers.

    Get started

    List with your own agent

    Get your home in front of millions of buyers by listing it on Zillow.

    Learn how to do it

    Sell it yourself

    Take full control of how buyers see your home on Zillow by listing For Sale by Owner (FSBO).

    List your home

    What's special

    Electric fireplaceStriking columnsPristine countersSleek cabinetryMain-level primary bedroomPrivate front yardModern appliances
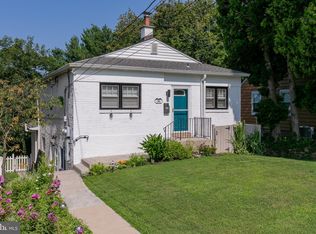
    Step into a world where historic charm meets modern elegance. This meticulously renovated home offers everything you’ve dreamed of, starting with a private front yard adorned with lush greenery and an inviting covered porch framed by striking columns, refinished wood siding and a preserved original entry door—a perfect introduction to this architectural gem. A curved driveway leads around the side of the home to a spacious attached garage with room for two additional cars, ensuring practicality blends seamlessly with thoughtful design. Step inside the front of the home right into the living room with sunlit windows, an electric fireplace, and gleaming refinished hardwood floors. The open layout flows effortlessly into the expansive, light-filled kitchen, a true chef’s paradise. Here, sleek cabinetry, pristine counters, a farmhouse sink, a large center island, and modern appliances—including a state-of-the-art touch-screen refrigerator—create an unbeatable combination of style and functionality. Step outside onto the elevated deck, where morning coffee or evening grilling feels like a daily retreat. Overlooking the driveway and step-down backyard, the space is ideal for a fire pit lounge. The backyard also offers a subtly hidden attached shed and access to the unfinished basement showcasing brand new systems, plumbing, and electrical upgrades. Back inside, the main-level primary bedroom boasts his-and-her closets and a vanity nook, with a luxurious primary bathroom right across the hall. This spa-like sanctuary features a double vanity, raised bowl sinks, a rainfall shower, a soaking tub, and a conveniently integrated washer/dryer. Upstairs, refinished hardwood floors lead to a cozy sitting room, an ideal study or home office, along with two additional bedrooms—one perfect for guests or a nursery, and the other is the largest bedroom, bathed in natural light, waiting at the hall’s end. A tastefully finished hallway bathroom with a built-in shower bench completes this level. Tucked into the charming Roxborough neighborhood, this home bridges urban convenience and suburban tranquility. Schedule your private tour today—because here, timeless craftsmanship and modern living converge in perfect harmony.

    Zillow last checked:

    Listing updated:

    Listed by:

    Conar DeLuca 215-709-6022,

    Keller Williams Main Line,

    Co-Listing Team: The Mike Mccann Team, Co-Listing Agent: Michael R. Mccann 215-709-4141,

    KW Empower

    Bought with:

    Karrie Gavin, RS317681

    Elfant Wissahickon-Rittenhouse Square

    Source: Bright MLS,MLS#: PAPH2436566MLS Logo

    Facts & features

    Interior

    Bedrooms & bathrooms
    • Bedrooms: 3
    • Bathrooms: 2
    • Full bathrooms: 2
    • Main level bathrooms: 2
    • Main level bedrooms: 3
    Basement
    • Area: 0
    Heating
    • Forced Air, Heat Pump, Electric
    Cooling
    • Central Air, Electric
    Appliances
    • Included: Electric Water Heater
    • Laundry: Has Laundry
    Features
    • Basement: Unfinished
    • Has fireplace: No
    Interior area
    • Total structure area: 2,200
    • Total interior livable area: 2,200 sqft
    • Finished area above ground: 2,200
    • Finished area below ground: 0

    Property

    Parking
    • Total spaces: 2
    • Parking features: Covered, Attached, Driveway
    • Attached garage spaces: 1
    • Uncovered spaces: 1
    Accessibility
    • Accessibility features: None
    Features
    • Levels: Two
    • Stories: 2
    • Pool features: None
    Lot
    • Size: 7,200 sqft
    • Dimensions: 135.00 x 54.00
    Details
    • Additional structures: Above Grade, Below Grade
    • Parcel number: 212374900
    • Zoning: RSA2
    • Special conditions: Standard

    Construction

    Type & style
    • Home type: SingleFamily
    • Architectural style: Traditional
    • Property subtype: Single Family Residence
    Materials
    • Frame
    • Foundation: Stone
    Condition
    • New construction: No
    • Year built: 1950

    Utilities & green energy

    • Sewer: Public Sewer
    • Water: Public

    Community & neighborhood

    Location
    • Region: Philadelphia
    • Subdivision: Roxborough
    • Municipality: PHILADELPHIA

    Other

    Other facts
    • Listing agreement: Exclusive Right To Sell
    • Ownership: Fee Simple

    Price history

    DateEventPrice
    2/20/2025Sold$500,000$227/sqft
    Source: Bright MLS #PAPH2436566 Report a problem
    1/28/2025Contingent$500,000$227/sqft
    Source: Bright MLS #PAPH2436566 Report a problem
    1/24/2025Listed for sale$500,000+150%$227/sqft
    Source: Bright MLS #PAPH2436566 Report a problem
    7/12/2024Sold$200,000-29.8%$91/sqft
    Source: Bright MLS #PAPH2361478 Report a problem
    6/26/2024Pending sale$285,000$130/sqft
    Source: Bright MLS #PAPH2361478 Report a problem
    6/19/2024Listed for sale$285,000+85.1%$130/sqft
    Source: Bright MLS #PAPH2361478 Report a problem
    1/1/2015Sold$154,000-9.4%$70/sqft
    Source: Long & Foster Broker Feed #PAPH332974_100 Report a problem
    8/22/2013Listing removed$170,000$77/sqft
    Source: Horsham Regional Realty, LLC #6247873 Report a problem
    7/11/2013Listed for sale$170,000+10.4%$77/sqft
    Source: Horsham Regional Realty, LLC #6247873 Report a problem
    10/18/2000Sold$154,000$70/sqft
    Source: Public Record Report a problem

    Public tax history

    YearProperty taxesTax assessment
    2025$5,790 +16.7%$413,600 +16.7%
    2024$4,959 $354,300
    2023$4,959 +21.8%$354,300
    2022$4,073 --
    2021$4,073 +1.7%--
    2018$4,003 +16.3%--
    2017$3,444 -8.8%--
    2016$3,774 --
    2015$3,774 --
    2014$3,774 +7.4%$269,600 +710.1%
    2012$3,514 $33,280
    2011-- $33,280
    2010-- $33,280
    2009-- $33,280
    2008-- $33,280
    2007-- $33,280 -16.8%
    2006-- $40,000
    2005-- $40,000 +48.8%
    2004-- $26,880 +6.1%
    2003-- $25,344 +2.6%
    2002-- $24,704 +13.5%
    2000-- $21,760
    1999-- $21,760

    Find assessor info on the county website

    Neighborhood: Roxborough

    Nearby schools

    GreatSchools rating
    Schools provided by the listing agent
    • District: The School District Of Philadelphia

    Source: Bright MLS. This data may not be complete. We recommend contacting the local school district to confirm school assignments for this home.

    Get a cash offer in 3 minutes
    Find out how much your home could sell for in as little as 3 minutes with a no-obligation cash offer.
    Estimated market value
    $511,800
    Get a cash offer in 3 minutes
    Find out how much your home could sell for in as little as 3 minutes with a no-obligation cash offer.
    Estimated market value
    $511,800