Skip main navigation
Off market
  • $782,800

    286 Dearnley St, Philadelphia, PA 19128

    4beds
    2,146sqft
    SingleFamily
    Built in 2017
    4,791 Square Feet Lot
    $782,800 Zestimate®
    $365/sqft
    $3,191 Estimated rent

    Home value

    $782,800

    $744,000 - $822,000

    $3,191/mo

    Zestimate® history
    Loading
    Loading...

    Owner options

    List your home for rent

    $3,191/mo

    Rent Zestimate®

    Find your next renter with Zillow Rental Manager. Plus, with online applications, you can quickly screen prospective tenants – for free.

    Learn more

    $3,191/mo

    Rent Zestimate®

    Refinance and save

    $5,009/mo

    Est. payment

    Refinancing to a lower rate could help reduce your monthly payments and save thousands over the life of the loan.

    See today's rates

    $5,009/mo

    Est. payment

    Explore your selling options

    Work with a Zillow partner agent

    Leverage their expertise and Zillow's premium Showcase listings to get your home seen by more buyers.

    Get started

    List with your own agent

    Get your home in front of millions of buyers by listing it on Zillow.

    Learn how to do it

    Sell it yourself

    Take full control of how buyers see your home on Zillow by listing For Sale by Owner (FSBO).

    List your home

    What's special

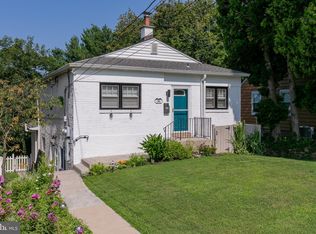
    Almost new contemporary style single home in the quiet pocket of Dearnley Park in the highly desirable area of upper Roxborough section of Philadelphia. Nested in a bucolic setting this meticulously kept home is spacious and offers 4 bedrooms with 3.1 baths, hardwood floors throughout. As you enter into this 5 year new home and ascend the short staircase there is a formal living room to your left that opens to the sun bathed open floor-plan with a beautiful kitchen with GE SS appliances, ceramic farmhouse sink, quartz countertops, wine fridge and plenty of counter and cabinet space for storage and all of your cooking and baking needs. The spacious dining and living areas have a back wall of windows and French doors that lead to a deck with breathtaking views of the skyline, trees and lovely garden below. A great home to entertain your family and friends and enjoy holiday celebrations! you will also find a powder room on this floor. Upstairs you will find the convenient laundry room with a tiled hall bath and 3 bedrooms.The luxurious large primary en-suite has a large free standing soaking tub with a large shower and double sinks with quartz counter-tops. The primary suite also offers a large walk in closet.2 more bedrooms finish off this level. The 3rd level brings you to the large rooftop deck which you will enjoy many spring, summer and Fall evenings with the sweeping views of the tree tops and gorgeous sunsets.The lower level has the 4th bedroom or can be used as a bonus room, this offers a full bath, small kitchenette with a 2 burner electric cook-top, drawer dishwasher, microwave/convection oven with sink and cabinets. There is a 2nd deck off of this room with stunning views, the kitchenette is super convenient for entertaining off the back deck!. The attached garage also has inside access to this level.The exterior yard space has been transformed into an outdoor oasis, enter through the privacy gate to a boardwalk-like walkway that brings you to this magical sanctuary filled with lovely flowers and shrubs, beautiful hardscape and tons of up-lighting to enjoy this outdoor retreat.This home is not to be missed! 5 years left on the tax abatement with low taxes and is centrally located and close to the amazing Wissahickon Valley with its biking, hiking and running trails, close to everything that Manayunk and Chestnut Hill offer, public transportation, 76 and Center City. Roxborough has just been voted as one of the TOP 5 neighborhoods to live in the Philadelphia area! 2023-08-10

    This property is not currently displayed as for sale or rent on Zillow. This may be different from what's on other websites or public sources.

    Facts & features

    Interior

    Bedrooms & bathrooms
    • Bedrooms: 4
    • Bathrooms: 4
    • Full bathrooms: 3
    • 1/2 bathrooms: 1
    Heating
    • Other, Electric
    Cooling
    • Central
    Appliances
    • Included: Dishwasher, Dryer, Garbage disposal, Microwave, Refrigerator
    Features
    • Flooring: Hardwood
    • Basement: Unfinished
    Interior area
    • Total interior livable area: 2,146 sqft

    Property

    Parking
    • Total spaces: 1
    • Parking features: Off-street
    Features
    • Exterior features: Vinyl
    • Has view: Yes
    • View description: Territorial
    Lot
    • Size: 4,791 Square Feet
    Details
    • Parcel number: 212375100

    Construction

    Type & style
    • Home type: SingleFamily
    Condition
    • Year built: 2017

    Community & HOA

    Location
    • Region: Philadelphia

    Financial & listing details

    • Price per square foot: $365/sqft
    • Tax assessed value: $764,400
    • Annual tax amount: $10,700
    • Ownership: Fee Simple

    Price history

    DateEventPrice
    8/24/2023Sold$750,000+1.5%$349/sqft
    Source: Bright MLS #PAPH2244430 Report a problem
    6/14/2023Pending sale$739,000$344/sqft
    Source: Bright MLS #PAPH2244430 Report a problem
    6/9/2023Listed for sale$739,000+48.1%$344/sqft
    Source: Bright MLS #PAPH2244430 Report a problem
    12/21/2017Sold$499,000$233/sqft
    Source: Public Record Report a problem
    8/22/2017Listed for sale$499,000$233/sqft
    Source: BHHS Fox & Roach-Blue Bell #6997181 Report a problem
    8/22/2017Pending sale$499,000$233/sqft
    Source: BHHS Fox & Roach-Blue Bell #6997181 Report a problem
    6/6/2017Listed for sale$499,000+731.7%$233/sqft
    Source: BHHS Fox & Roach-Blue Bell #6997181 Report a problem
    2/8/2017Sold$60,000-45.5%$28/sqft
    Source: Public Record Report a problem
    9/6/2016Price change$110,000-81.6%$51/sqft
    Source: Francis E Mcgill Realtor #6841854 Report a problem
    8/5/2016Listed for sale$599,000$279/sqft
    Source: Francis E Mcgill Realtor #6839978 Report a problem

    Public tax history

    YearProperty taxesTax assessment
    2025$10,700 +550.2%$764,400 +30%
    2024$1,646 $587,800
    2023$1,646 +65.3%$587,800
    2022$995 --
    2021$995 -85.8%--
    2018$6,985 +18.4%--
    2017$5,897 +442.2%--
    2016$1,088 --
    2015$1,088 --
    2014$1,088 +8.2%$75,000 +1516.4%
    2012$1,005 $4,640
    2011-- $4,640
    2010-- $4,640
    2009-- $4,640
    2008-- $4,640
    2007-- $4,640
    2006-- $4,640
    2005-- $4,640 +190%
    2004-- $1,600
    2003-- $1,600
    2002-- $1,600
    2000-- $1,600
    1999-- $1,600
    Find assessor info on the county website

    Neighborhood: Roxborough

    Nearby schools

    GreatSchools rating
    Schools provided by the listing agent
    • District: Philadelphia

    Source: The MLS. This data may not be complete. We recommend contacting the local school district to confirm school assignments for this home.

    Get a cash offer in 3 minutes
    Find out how much your home could sell for in as little as 3 minutes with a no-obligation cash offer.
    Estimated market value
    $782,800
    Get a cash offer in 3 minutes
    Find out how much your home could sell for in as little as 3 minutes with a no-obligation cash offer.
    Estimated market value
    $782,800